
Brazil
11 House / CODA Arquitetura

.jpg?1561555744 "© Joana França")


https://www.archdaily.com/919845/lago-norte-house-coda-arquitetosDaniel Tapia
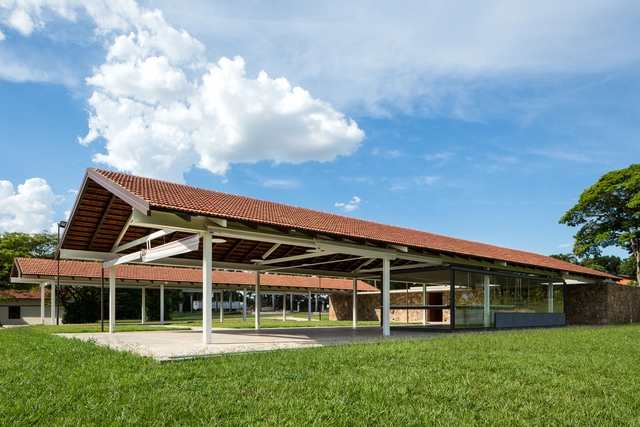
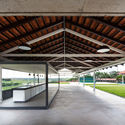
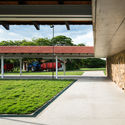
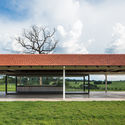
Tatersal Amador Aguiar Farm Complex / Estúdio Rossi Arquitetos

-
Architects: Estúdio Rossi Arquitetos
- Area: 550 m²
- Year: 2018
-
Manufacturers: Bizzarri Pedras, Refrigeração Araçatuba, TransElétrica
https://www.archdaily.com/919305/tatersal-amador-aguiar-farm-complex-brro-arquitetosDaniel Tapia
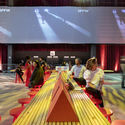
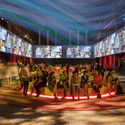
Utopia SPFW N47 Scenography / Estudio Guto Requena
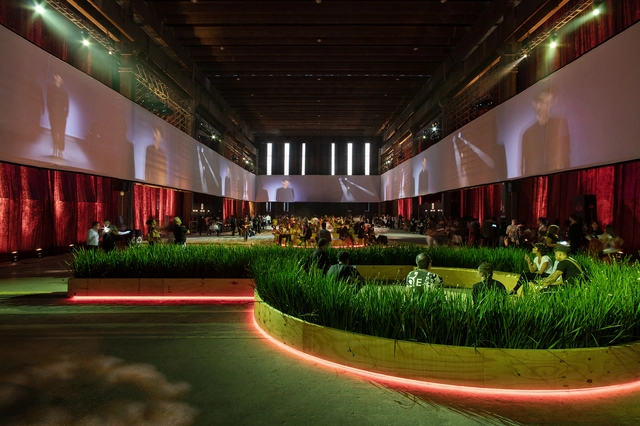


-
Architects: Estudio Guto Requena
- Area: 5000 m²
- Year: 2019
https://www.archdaily.com/1158661/utopia-spfw-n47-scenography-estudio-guto-requenaDaniel Tapia
Immersion in Biomimicry

Drawing inspiration from nature to create innovative projects is the core concept of biomimicry. This science studies the vast array of strategies nature employs to ensure the survival and reproduction of living organisms on the planet. By understanding these strategies, it is possible to foster innovation across all forms of design. We utilize the creative journey known as Biomimicry Thinking, which enables nature-inspired creation even for those without a background in science.
https://www.archdaily.com/1050623/immersion-in-biomimicryRene Submissions
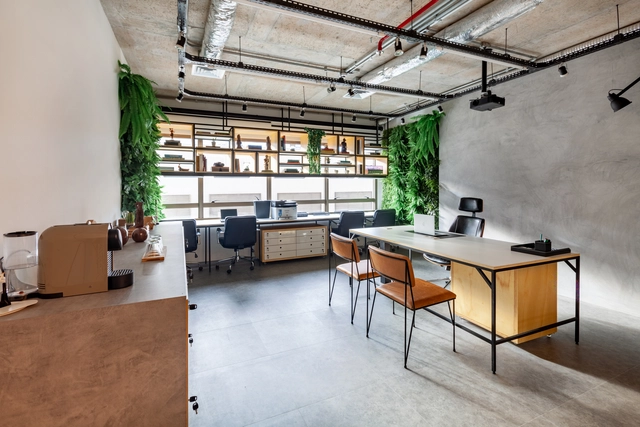
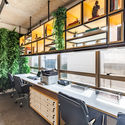
Verum Iguatemi Office / SP62 Arquitetura


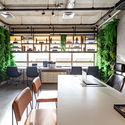

-
Architects: SP62 Arquitetura
- Area: 37 m²
- Year: 2019
-
Manufacturers: ACE Revestimentos, Americanas, Casa Das Cortinas, Cremme, Econs do Brasil, +15
https://www.archdaily.com/919017/verum-iguatemi-office-sp62-arquiteturaDaniel Tapia
Parametric Modeling and Digital Fabrication with Grasshopper

We will cover the development, control, viability, and fabrication of complex geometries by associating project parameters using Grasshopper, the most advanced generative modeling software for architecture and design.
https://www.archdaily.com/1051290/parametric-modeling-and-digital-fabrication-with-grasshopperRene Submissions
Escola da Cidade and Sesc host meetings with Peruvian architects Sandra Barclay and Jean Pierre Crousse

Escola da Cidade – School of Architecture and Urbanism and the Sesc Research and Training Center (Sesc CPF) are partnering to host two sessions with Peruvian architects Sandra Barclay and Jean Pierre Crousse on June 25 and 26 at the Sesc CPF headquarters.
https://www.archdaily.com/1103305/escola-da-cidade-and-sesc-host-meetings-with-peruvian-architects-sandra-barclay-and-jean-pierre-crousseRene Submissions
CONTRAU - Architecture and Urbanism Student Project Competition - UNIP

The Academic Work Competition for the Architecture and Urbanism program (CONTRAU) at Universidade Paulista (UNIP) aims to promote and highlight the semester-long projects produced by students in architecture and urbanism courses. Furthermore, it seeks to publicize proposals for interventions in both built and unbuilt spaces in São José do Rio Preto and the surrounding region.
https://www.archdaily.com/1109583/contrau-architecture-and-urbanism-student-project-competition-unipRene Submissions
The influence of cinema on studio mk27 and its presentations
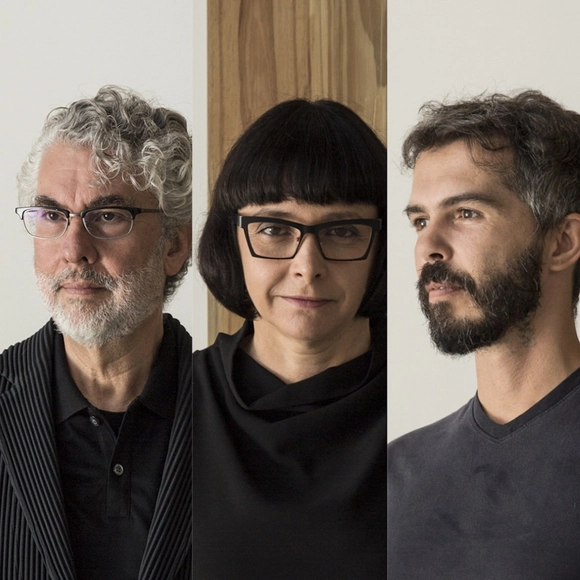
A conversation with Marcio Kogan, Diana Radomysler, and Carlos Costa.
studio mk27 possesses a strong "storytelling" DNA derived from cinema throughout its entire creative process—not only when designing spaces but also when presenting them to the final client.
https://www.archdaily.com/1052483/the-influence-of-cinema-on-studio-mk27-and-its-presentationsRene Submissions
Novo Jardim Social Housing / Jirau Arquitetura
.jpg?1559919099&format=webp&width=640&height=580)
.jpg?1559918935 "© Antonio Preggo")
.jpg?1559918963 "© Antonio Preggo")
.jpg?1559918731 "© Antonio Preggo")
.jpg?1559918821 "© Antonio Preggo")
.jpg?1559919099)
-
Architects: Jirau Arquitetura
- Area: 1275 m²
- Year: 2016
https://www.archdaily.com/919609/novo-jardim-social-housing-jirau-arquiteturaDaniel Tapia
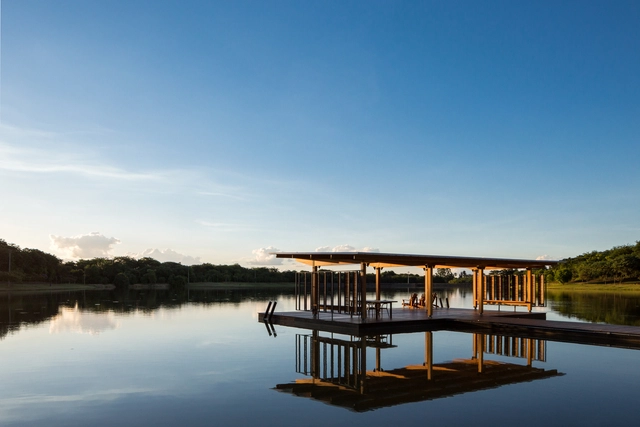
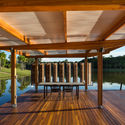
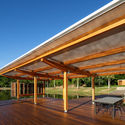
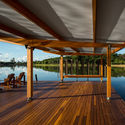
Floating Pavilion / Estúdio Rossi Arquitetos

-
Architects: Estúdio Rossi Arquitetos
- Area: 80 m²
- Year: 2018
-
Manufacturers: Ananda Telhas, Ita Construtora, REKA
https://www.archdaily.com/919298/floating-pavilion-brro-arquitetosDaniel Tapia
ANF House / Sabrina Matar Arquitetura
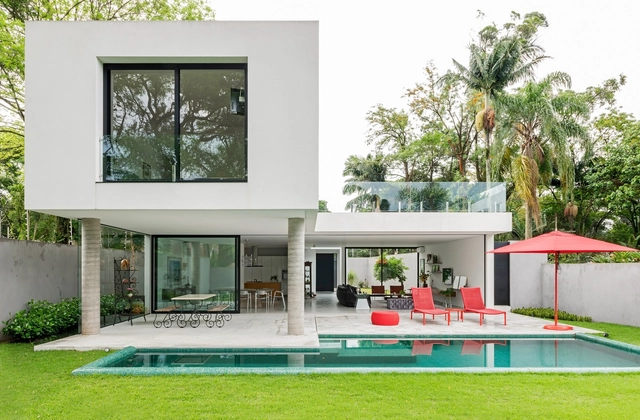
Text description provided by the architects. This 530-square-meter (5,705-square-foot) house is located in a quiet neighborhood in São Paulo and was designed as a space that integrates with nature and connects its various rooms. Built for a couple who loves to gather family and friends, this urban home was designed with a focus on functionality and practicality. The clients requested bedrooms for their two granddaughters and a spacious living room with abundant natural light.
https://www.archdaily.com/1154948/anf-house-sabrina-matar-arquiteturaPilar Caballero
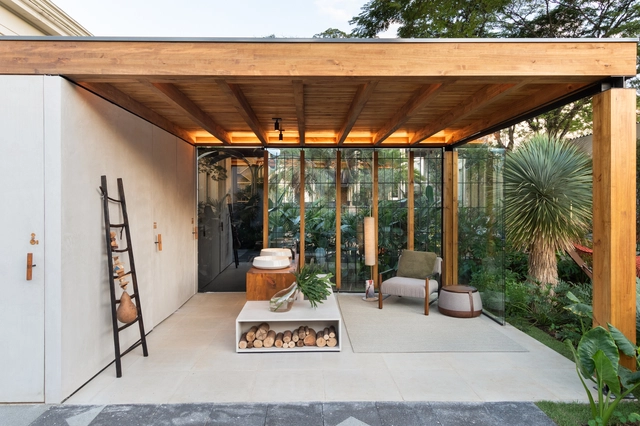
Nohara Terrace / Lucas Takaoka



-
Architects: Lucas Takaoka
- Area: 215 ft²
- Year: 2019
-
Manufacturers: AutoDesk, Brilia, Construflama, Deca, Google, +7
https://www.archdaily.com/919389/nohara-terrace-lucas-takaokaPilar Caballero
Blue Note São Paulo / Studio ió Arquitetura
.jpg?1560399729&format=webp&width=640&height=580)
.jpg?1560398582 "© Renato Navarro")
.jpg?1560397991 "© Renato Navarro")
.jpg?1560400725 "© Renato Navarro")
.jpg?1560400197 "© Renato Navarro")
.jpg?1560399729)
-
Architects: Studio ió Arquitetura
- Area: 800 m²
- Year: 2019
-
Manufacturers: ABC Cook, Power Lume, Sethvac, Super ABC Coifas, Tukasom
https://www.archdaily.com/1155903/blue-note-sao-paulo-studio-io-arquiteturaAndreas Luco
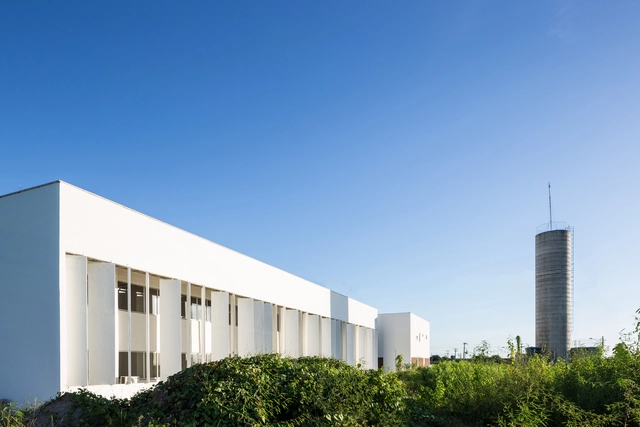
Didactic Block UFC Crateús / Rede Arquitetos + Croquis Projetos

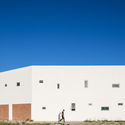
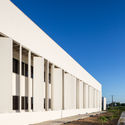

-
Architects: Croquis Projetos, Rede Arquitetos
- Area: 5981 m²
- Year: 2012
https://www.archdaily.com/919150/didactic-block-ufc-crateus-rede-arquitetos-plus-croquis-projetosDaniel Tapia

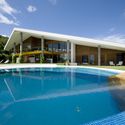
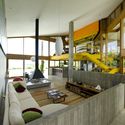
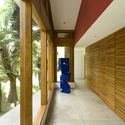
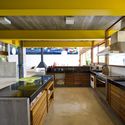

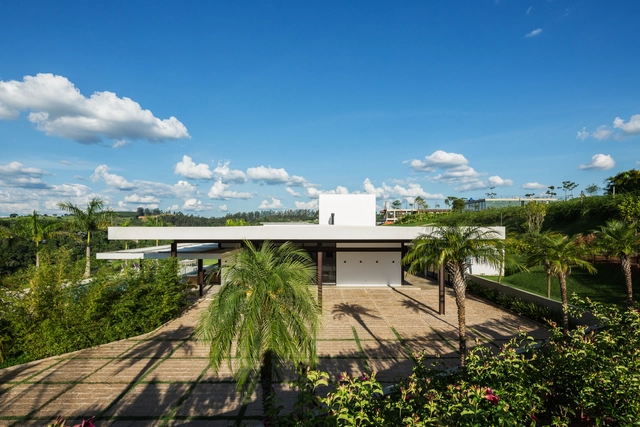
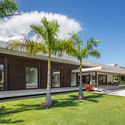
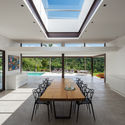
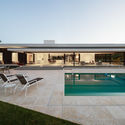
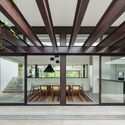

Dendê Duratex House / Nildo José
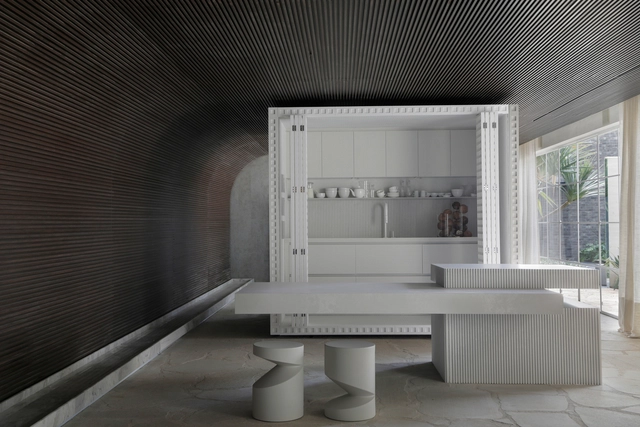
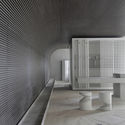
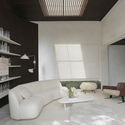

-
Architects: Nildo José
- Area: 155 m²
- Year: 2019
-
Manufacturers: Atlas Concorde, Florense, Bia Abreu Paisagismo, Brasigran, Brilia, +30
https://www.archdaily.com/919443/dende-duratex-house-nildo-joseDaniel Tapia