


-
Architects: Estudio Guto Requena
- Area: 5000 m²
- Year: 2019
-
Photographs:André Klotz

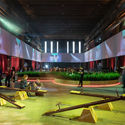
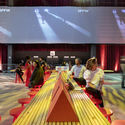
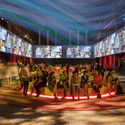
Text description provided by the architects. The scenography design for SPFW's 47th edition is inspired by the concept of Utopia—an invitation for visitors to reflect on what their own utopias might be. Occupying a decommissioned industrial warehouse of about 5,000 square meters with a 16-meter ceiling height, the two runway rooms are located on the sides, each with a capacity for around 1,700 people. At the center of the space, we created a plaza, a design gesture that fosters collective gathering and interaction among visitors.


