1. ArchDaily
  2. Brazil

Brazil

ESCOLA DA CIDADE GRADUATE PROGRAM HOSTS 'CARTOGRAPHIES OF MOBILITY' SEMINAR

Over the two-day event, the goal is to discuss urban mobility systems and the ongoing changes in the contemporary city at large.
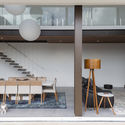
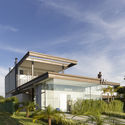
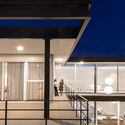
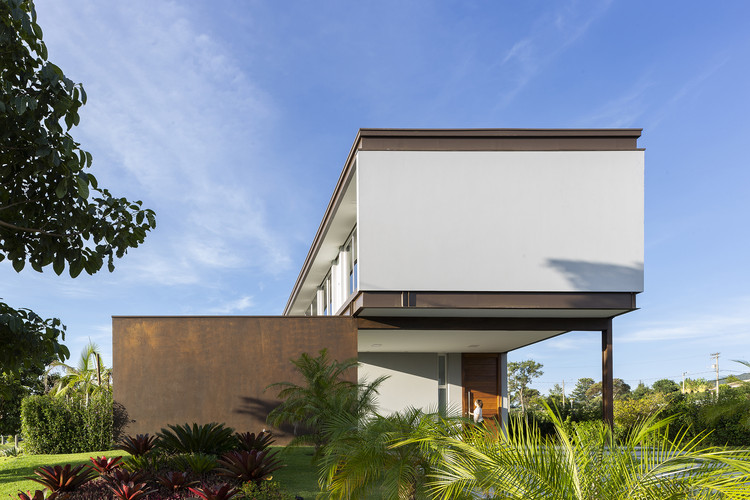
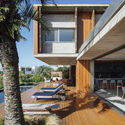
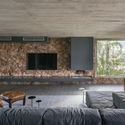
Box House / Caio Persighini Arquitetura

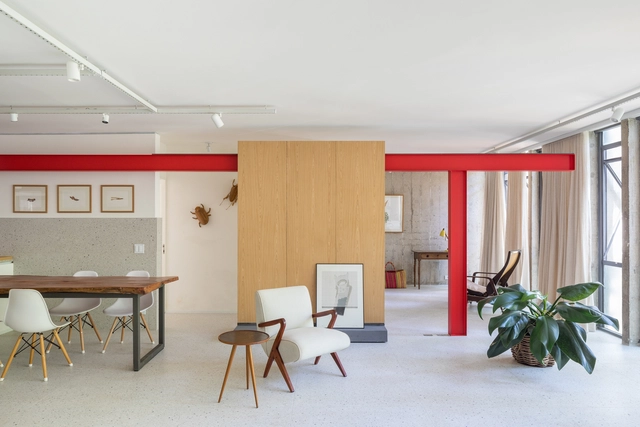
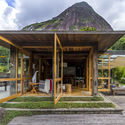
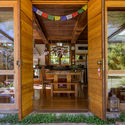
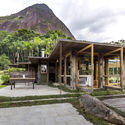
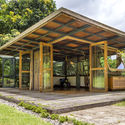
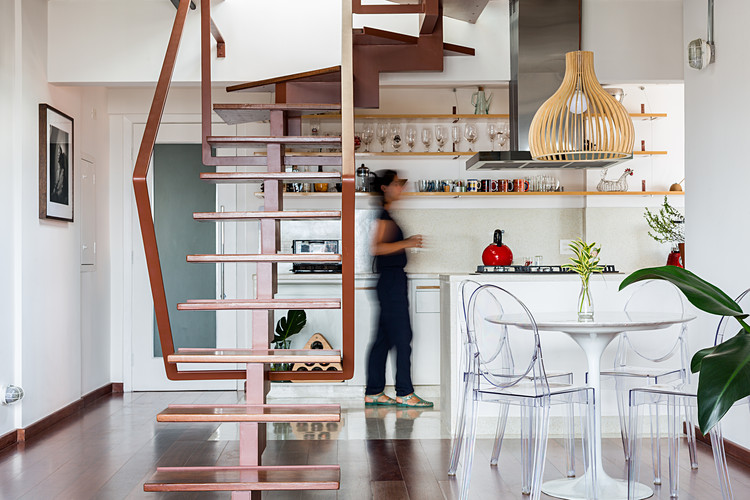
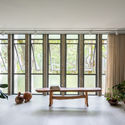
Box House / Caio Persighini Arquitetura - Interior Photography, House Interiors, Kitchen, Table, ChairBox House / Caio Persighini Arquitetura - Exterior Photography, House Interiors, Facade, BeamBox House / Caio Persighini Arquitetura - House InteriorsBox House / Caio Persighini Arquitetura - Exterior Photography, House Interiors, FacadeBox House / Caio Persighini Arquitetura - More Images+ 45

Bentes House / CODA Arquitetura

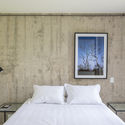
Bentes House / CODA Arquitetura - Exterior Photography, Houses, FacadeBentes House / CODA Arquitetura - HousesBentes House / CODA Arquitetura - Exterior Photography, Houses, FacadeBentes House / CODA Arquitetura - Exterior Photography, Houses, FacadeBentes House / CODA Arquitetura - More Images+ 20

  • Architects: CoDA Arquitetura
  • Area Area of this architecture project Area:  3939 ft²
  • Year Completion year of this architecture project Year:  2014

Art History Course: Intersections of Art and Psychoanalysis

The Art History course (covering architecture, photography, painting, music, and cinema) is now in its third module. This month's sessions will explore the relationship between art and psychoanalysis. We have invited researchers in these fields and specialists in the artists, architects, and works to be discussed. The modules are not sequential and may be taken individually.

BT House / Taguá Arquitetura

BT House / Taguá Arquitetura - HousesBT House / Taguá Arquitetura - HousesBT House / Taguá Arquitetura - HousesBT House / Taguá Arquitetura - HousesBT House / Taguá Arquitetura - More Images+ 83

•
Cabreúva, Brazil
  • Architects: Taguá Arquitetura
  • Area Area of this architecture project Area:  530 m²
  • Year Completion year of this architecture project Year:  2018
  • Manufacturers Brands with products used in this architecture project
    Manufacturers:  Kommerling, Habitat

Jockey Club Exhibition: Cultural Heritage of the City of São Paulo

Calling all architects, urban planners, heritage preservation professionals, and university students:
HUB19: Connections for the Education of the Future

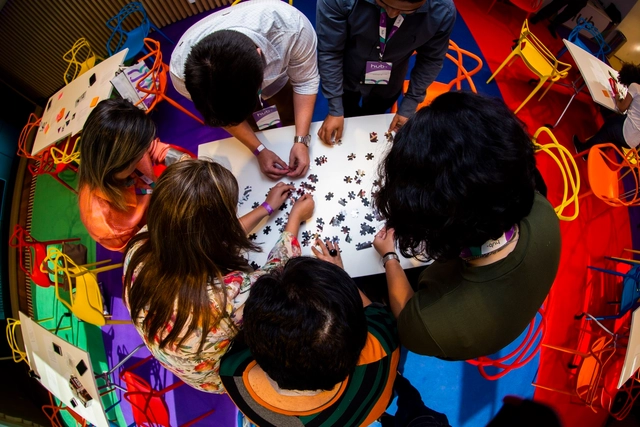
Aiming to create a network of educators connected to global education trends, the "HUB: Connections for the Future of Education" conference will bring together education professionals on June 7th and 8th at Exc.Rio in the Jockey Club of Rio de Janeiro—a vibrant space for major gatherings with an inspiring view. Now in its second edition, the event has established itself on the annual calendar of major industry meetings and reinforces its identity as part of a movement to transform education through inspiring experiences.
House in Correas / Rodrigo Simão Arquitetura

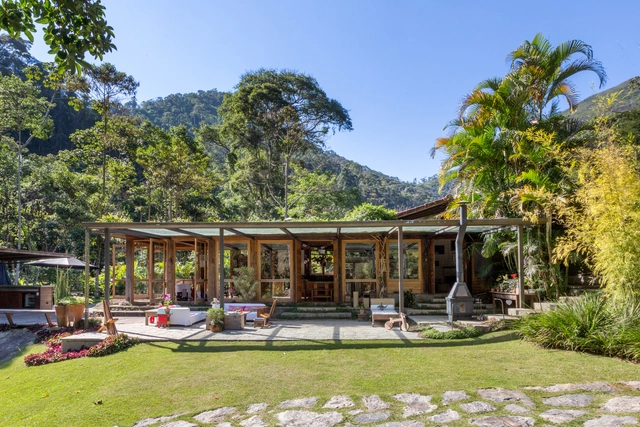
House in Correas / Rodrigo Simão Arquitetura - HousesHouse in Correas / Rodrigo Simão Arquitetura - HousesHouse in Correas / Rodrigo Simão Arquitetura - HousesHouse in Correas / Rodrigo Simão Arquitetura - HousesHouse in Correas / Rodrigo Simão Arquitetura - More Images+ 41

•
Petrópolis, Brazil
  • Area Area of this architecture project Area:  449 m²
  • Year Completion year of this architecture project Year:  2014
  • Manufacturers Brands with products used in this architecture project
    Manufacturers:  Antonio Bassous, Brennand, Chão de barro, Comercial Gerdau, Discafer, +9

Brizza Restaurant / Victoria Rizzo Arquitetura + Joana Adamy

Brizza Restaurant / Victoria Rizzo Arquitetura + Joana Adamy - RestaurantBrizza Restaurant / Victoria Rizzo Arquitetura + Joana Adamy - RestaurantBrizza Restaurant / Victoria Rizzo Arquitetura + Joana Adamy - RestaurantBrizza Restaurant / Victoria Rizzo Arquitetura + Joana Adamy - RestaurantBrizza Restaurant / Victoria Rizzo Arquitetura + Joana Adamy - More Images+ 11

Batel Loft / Giuliano Marchiorato Arquitetos

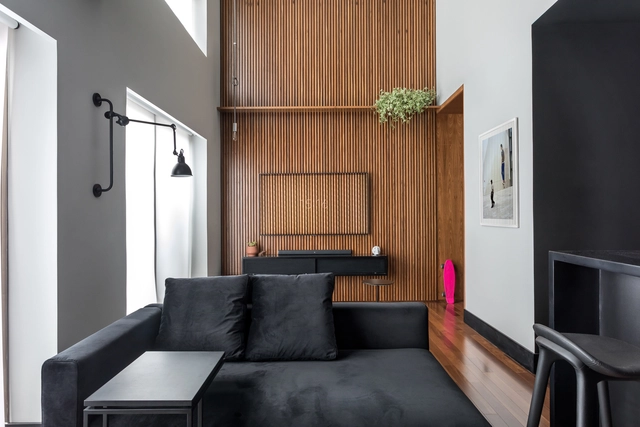
Batel Loft / Giuliano Marchiorato Arquitetos - LoftBatel Loft / Giuliano Marchiorato Arquitetos - LoftBatel Loft / Giuliano Marchiorato Arquitetos - LoftBatel Loft / Giuliano Marchiorato Arquitetos - LoftBatel Loft / Giuliano Marchiorato Arquitetos - More Images+ 11

•
Batel, Brazil
  • Area Area of this architecture project Area:  74 m²
  • Year Completion year of this architecture project Year:  2019
  • Manufacturers Brands with products used in this architecture project
    Manufacturers:  DuPont, Florense, Eletromec, Formigheri Pisos, Maxflex, +3

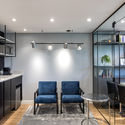
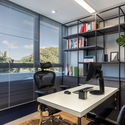
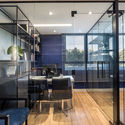
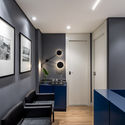
Tracy Reinaldet Law Office / Estúdio In Loco

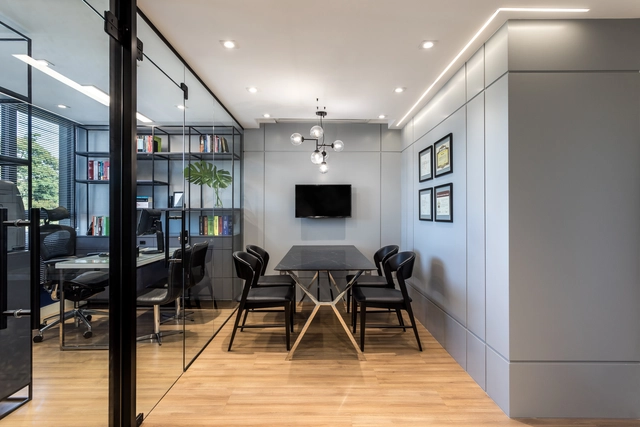
Tracy Reinaldet Law Office / Estúdio In Loco - Offices InteriorsTracy Reinaldet Law Office / Estúdio In Loco - Offices InteriorsTracy Reinaldet Law Office / Estúdio In Loco - Offices InteriorsTracy Reinaldet Law Office / Estúdio In Loco - Offices InteriorsTracy Reinaldet Law Office / Estúdio In Loco - More Images+ 9

Capote Duplex / Cacho Arquitetura

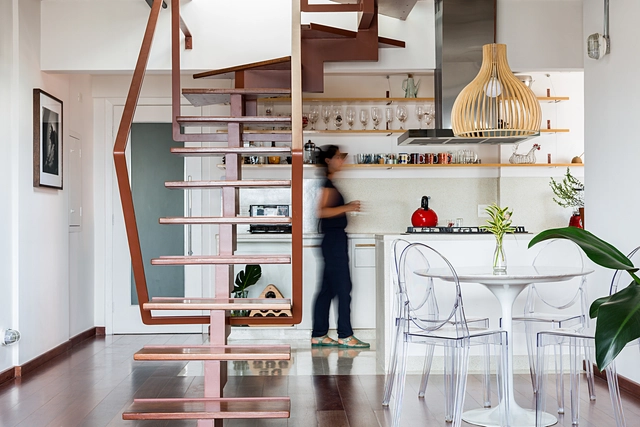
Capote Duplex / Cacho Arquitetura - Apartment InteriorsCapote Duplex / Cacho Arquitetura - Apartment InteriorsCapote Duplex / Cacho Arquitetura - Apartment InteriorsCapote Duplex / Cacho Arquitetura - Apartment InteriorsCapote Duplex / Cacho Arquitetura - More Images+ 17

  • Architects: Cacho Arquitetura
  • Area Area of this architecture project Area:  110 m²
  • Year Completion year of this architecture project Year:  2017
  • Manufacturers Brands with products used in this architecture project
    Manufacturers:  Chaos Group, AutoDesk, Casa Franceza, Deca, Eliane, +3

Fioca's Cake Shop / Zemel+ARQUITETOS + Chalabi Arquitetos

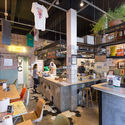
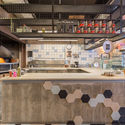
Fioca's Cake Shop / Zemel+ARQUITETOS + Chalabi Arquitetos - Interior Photography, Coffee Shop, Kitchen, Table
© Ana Mello

Fioca's Cake Shop / Zemel+ARQUITETOS + Chalabi Arquitetos - Interior Photography, Coffee Shop, Stairs, Arch, Table, ChairFioca's Cake Shop / Zemel+ARQUITETOS + Chalabi Arquitetos - Interior Photography, Coffee Shop, Door, Facade, ChairFioca's Cake Shop / Zemel+ARQUITETOS + Chalabi Arquitetos - Interior Photography, Coffee Shop, KitchenFioca's Cake Shop / Zemel+ARQUITETOS + Chalabi Arquitetos - Interior Photography, Coffee Shop, Kitchen, Table, CountertopFioca's Cake Shop / Zemel+ARQUITETOS + Chalabi Arquitetos - More Images+ 21

•
Santa Cecilia, Brazil
  • Area Area of this architecture project Area:  699 ft²
  • Year Completion year of this architecture project Year:  2019
  • Manufacturers Brands with products used in this architecture project
    Manufacturers:  Artesian, Cozilândia, REKA, São Luiz

São Miguel Apartment / Nuevo Arquitetura

São Miguel Apartment / Nuevo Arquitetura - Apartment InteriorsSão Miguel Apartment / Nuevo Arquitetura - Apartment InteriorsSão Miguel Apartment / Nuevo Arquitetura - Apartment InteriorsSão Miguel Apartment / Nuevo Arquitetura - Apartment InteriorsSão Miguel Apartment / Nuevo Arquitetura - More Images+ 12

  • Architects: Nuevo Arquitetura
  • Area Area of this architecture project Area:  125 m²
  • Year Completion year of this architecture project Year:  2019

Chapel in Lagoa Santa/ João Diniz Arquitetura

Chapel in Lagoa Santa/ João Diniz Arquitetura - ChapelChapel in Lagoa Santa/ João Diniz Arquitetura - Exterior Photography, Chapel, FacadeChapel in Lagoa Santa/ João Diniz Arquitetura - Exterior Photography, Chapel, FacadeChapel in Lagoa Santa/ João Diniz Arquitetura - ChapelChapel in Lagoa Santa/ João Diniz Arquitetura - More Images+ 46

•
Lagoa Santa, Brazil

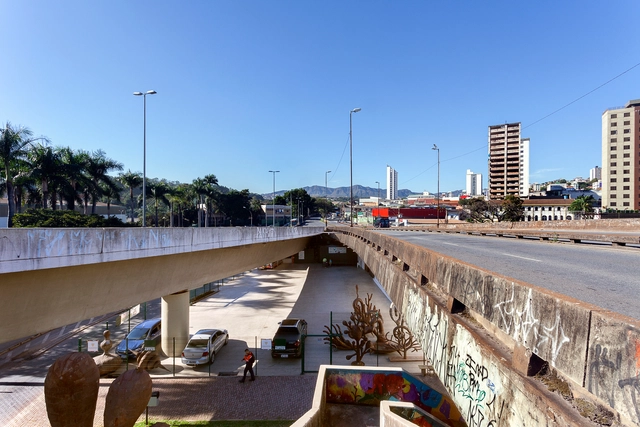
Exhibition "Other Territories" occupies the Viaduto das Artes in Belo Horizonte

Aiming to shed light on the possibilities of urban voids, the International Open Call for Urban Intervention Projects “Outros Territórios” (Other Territories) was recently held, gathering proposals for ephemeral interventions for the “stilt structures” of buildings in the Buritis neighborhood of Belo Horizonte.
NCD Summit

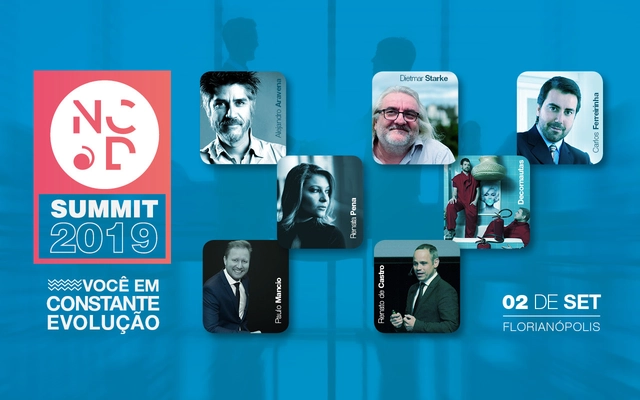
The NCD (Núcleo Catarinense de Decoração) celebrates its 20th anniversary in 2019. To mark the occasion, the organization is bringing the NCD Summit to Santa Catarina—a full day of lectures covering architecture, the luxury market, management, digital marketing, smart cities, and interior design trends. The event, which features eight lectures, will take place at CentroSul in Florianópolis on September 2nd. Registration is limited and can be completed via the link ncd.com.br/summit for R$ 180 (third batch). Interested parties can also access promotional codes for a 10% discount by contacting any of the 160 member stores across the state.
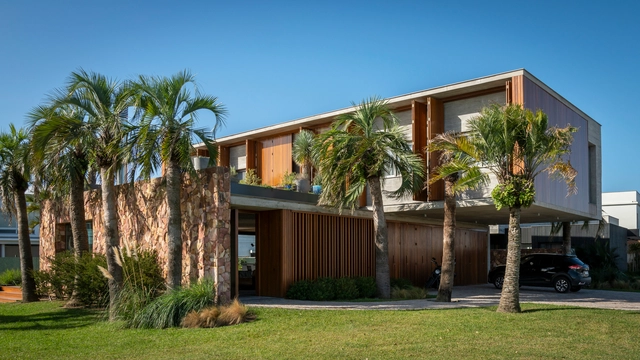
House LSG#DM / RMK Arquitetura

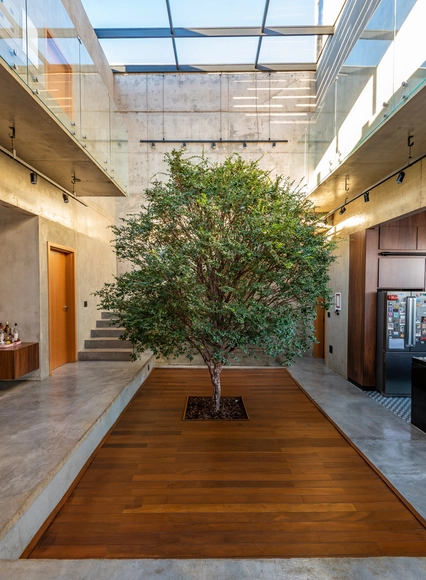
House LSG#DM / RMK Arquitetura - Exterior Photography, Houses, FacadeHouse LSG#DM / RMK Arquitetura - Exterior Photography, Houses, TableHouse LSG#DM / RMK Arquitetura - Exterior Photography, HousesHouse LSG#DM / RMK Arquitetura - Interior Photography, Houses, Table, Lighting, ChairHouse LSG#DM / RMK Arquitetura - More Images+ 44

•
Vila Princesa, Brazil
  • Architects: Rmk! Arquitetura
  • Area Area of this architecture project Area:  456 m²
  • Year Completion year of this architecture project Year:  2018
  • Manufacturers Brands with products used in this architecture project
    Manufacturers:  Broilo Aquecimento, Esquadrias Peres, Ladrilho Hidráulico, Prata Esquadrias