.jpg?1560317194)
.jpg?1560317213 "© Miti Sameshima")
.jpg?1560317822 "© Miti Sameshima")
.jpg?1560318536 "© Miti Sameshima")
.jpg?1560318091 "© Miti Sameshima")
-
Architects: EIXO Z arquitetos
- Area: 110 m²
- Year: 2019
-
Photographs:Miti Sameshima
-
Manufacturers: Tramontina, Deca, Portobello, Suggar, Zanchet Madeiras
-
Lead Architects: Daniela Zavagli, Guilherme Zorzella
.jpg?1560317213)
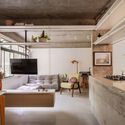
Text description provided by the architects. The design of the Carretel Apartment was conceived to meet the needs of a couple looking to expand and integrate the property's spaces. The interventions proposed by the architecture team sought to be comprehensive and well-defined, making the apartment's spaces more functional and comfortable. The three bedrooms from the original floor plan underwent configuration changes: two of them were unified into a suite with a walk-in closet and an office, while the other room was removed to expand the living room.

.jpg?1560317194 "Carretel Apartment / EIXO Z arquitetos")
.jpg?1560317432 "Carretel Apartment / EIXO Z arquitetos")
.jpg?1560317312 "Carretel Apartment / EIXO Z arquitetos")
.jpg?1560317972 "Carretel Apartment / EIXO Z arquitetos")
.jpg?1560317777 "Carretel Apartment / EIXO Z arquitetos")
.jpg?1560318109 "Carretel Apartment / EIXO Z arquitetos")
.jpg?1560318256 "Carretel Apartment / EIXO Z arquitetos")
.jpg?1560318421 "Carretel Apartment / EIXO Z arquitetos")
.jpg?1560318442 "Carretel Apartment / EIXO Z arquitetos")
.jpg?1560318277 "Carretel Apartment / EIXO Z arquitetos")
.jpg?1560318015 "Carretel Apartment / EIXO Z arquitetos")