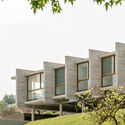
POD Rebouças / FGMF

POD Rebouças / FGMF - Image 2 of 24POD Rebouças / FGMF - Image 3 of 24POD Rebouças / FGMF - Image 4 of 24POD Rebouças / FGMF - Image 5 of 24POD Rebouças / FGMF - More Images+ 19

  • Architects: FGMF
  • Area Area of this architecture project Area:  700
  • Year Completion year of this architecture project Year:  2019
  • Photographs
    Photographs:Rafaela Netto
  • Category: Installation
  • Credits: Fernando Forte, Lourenço Gimenes, Rodrigo Marcondes Ferraz
  • Coordinators: Daniel Paranhos, Gabriel Mota
  • Collaborators: Ana Orefice, Carolina Magliari, Guilherme Zorzella, João Baptistella, Lívia Veroni, Paula Schenini, Talita Broering
  • Interns: Ciro Dias, Giancarllo Bruno, Giulia Lorenzi, José Navarro, Patrícia Carvalho, Pedro Ocanhas
  • Interior Design: FGMF
  • Construction Company: Nortis
  • Scaffolding Structural Design: JOG Engenharia de Andaimes
  • Lighting Design: Studio IX
  • Outdoor Stand Lighting: Bijari
  • Landscape Architecture: Gabriella Ornaghi
  • Award: Vencedor do Prêmio Global Future Design Awards 2019 na categoria Pop-Ups & Temporary
  • Site Area: 1760 m²
  • Collaborating Area: 700 m²
  • Project Year: Maio / 2018
  • Year Of Completion: Setembro / 2018
More SpecsLess Specs
POD Rebouças / FGMF - Image 6 of 24
© Rafaela Netto

Text description provided by the architects. Conventional sales pavilions for new residential developments have gained prominence in the strategies of builders and developers to market their launches.

Content Loader

Project gallery

See allShow less
About this office
Cite: "POD Rebouças / FGMF" [POD Rebouças / FGMF] 06 Jul 2026. ArchDaily. Accessed . <https://www.archdaily.com/1083950/pod-reboucas-fgmf> ISSN 0719-8884
© Rafaela Netto

POD Rebouças / FGMF

You've started following your first account!

Did you know?

You'll now receive updates based on what you follow! Personalize your stream and start following your favorite authors, offices and users.