1. ArchDaily
  2. Brazil

Brazil

Workshop House / PAX.ARQ

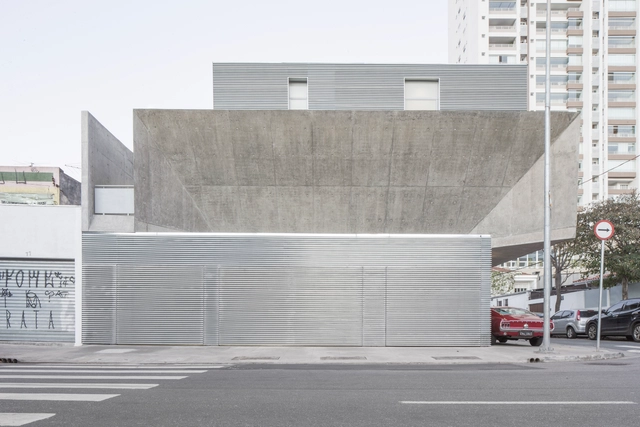
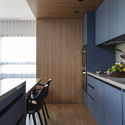
Workshop House  / PAX.ARQ - Offices, Facade, HandrailWorkshop House  / PAX.ARQ - Offices, FacadeWorkshop House  / PAX.ARQ - Offices, Stairs, HandrailWorkshop House  / PAX.ARQ - Offices, Facade, Handrail, ChairWorkshop House  / PAX.ARQ - More Images+ 35

•
São Paulo, Brazil

Garden House / Studio Guilherme Torres

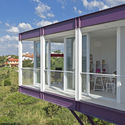
Garden House / Studio Guilherme Torres - Exterior Photography, Houses, GardenGarden House / Studio Guilherme Torres - Interior Photography, Houses, BenchGarden House / Studio Guilherme Torres - Exterior Photography, Houses, GardenGarden House / Studio Guilherme Torres - Interior Photography, HousesGarden House / Studio Guilherme Torres - More Images+ 10

•
Cotia, Brazil

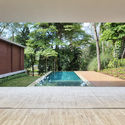
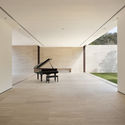
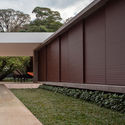
Pine house / Canalli Arquitetura

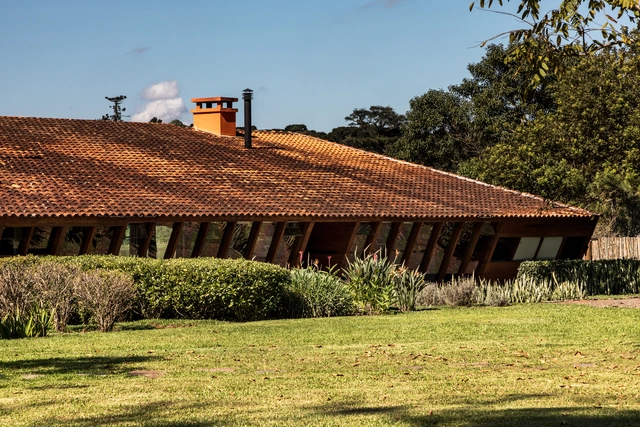
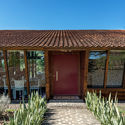
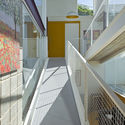
Pine house / Canalli Arquitetura - Exterior Photography, Houses, Beam, Column, DoorPine house / Canalli Arquitetura - Interior Photography, Houses, Beam, Column, BenchPine house / Canalli Arquitetura - Interior Photography, Houses, Door, BeamPine house / Canalli Arquitetura - Exterior Photography, Houses, DoorPine house / Canalli Arquitetura - More Images+ 17

  • Area Area of this architecture project Area:  7535 ft²
  • Year Completion year of this architecture project Year:  2019

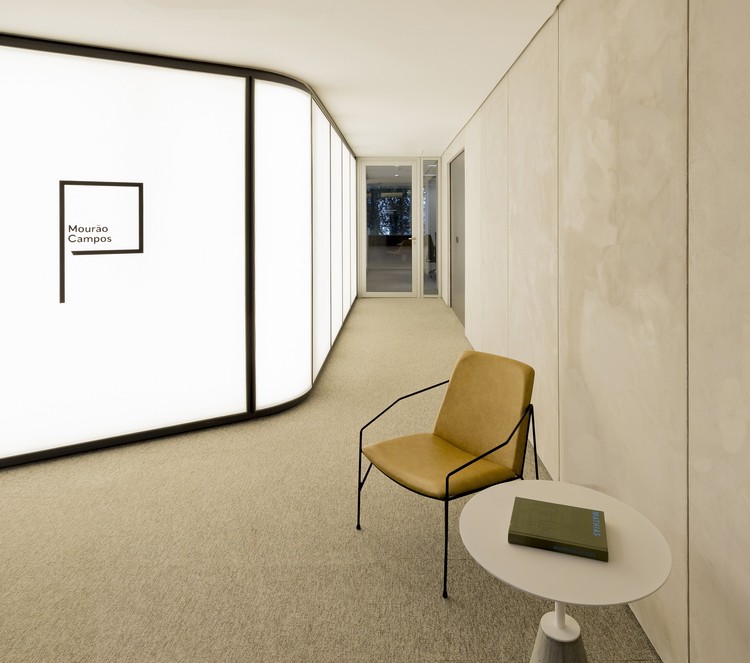
MCSA Haddock Santos Office / Zanatta Figueiredo + Chay Cardoso

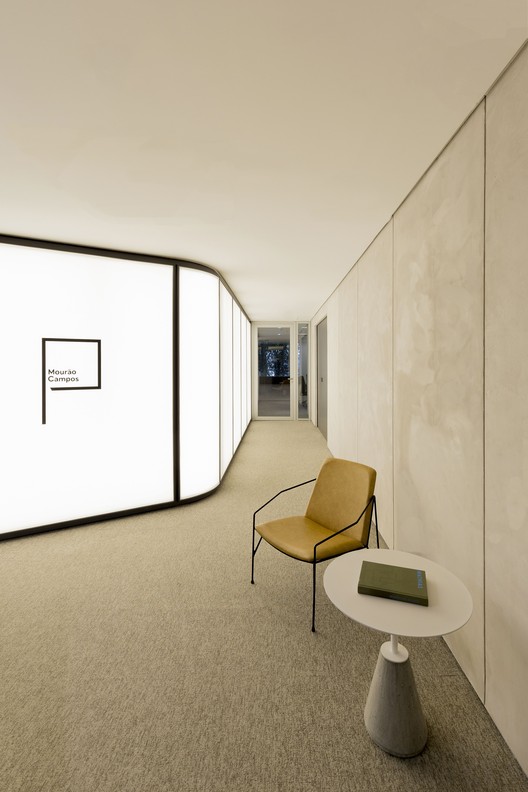
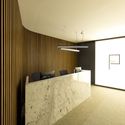
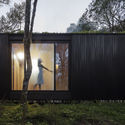
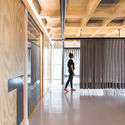
MCSA Haddock Santos Office / Zanatta Figueiredo + Chay Cardoso - Interior Photography, Offices Interiors
© Luciano Sessa

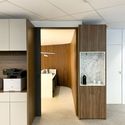
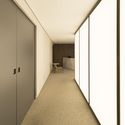
MCSA Haddock Santos Office / Zanatta Figueiredo + Chay Cardoso - Interior Photography, Offices Interiors, KitchenMCSA Haddock Santos Office / Zanatta Figueiredo + Chay Cardoso - Interior Photography, Offices Interiors, KitchenMCSA Haddock Santos Office / Zanatta Figueiredo + Chay Cardoso - Interior Photography, Offices Interiors, DoorMCSA Haddock Santos Office / Zanatta Figueiredo + Chay Cardoso - Interior Photography, Offices Interiors, DoorMCSA Haddock Santos Office / Zanatta Figueiredo + Chay Cardoso - More Images+ 17

  • Area Area of this architecture project Area:  220 m²
  • Year Completion year of this architecture project Year:  2019
  • Manufacturers Brands with products used in this architecture project
    Manufacturers:  Cremme, Fernando Jaeger, Gesso Fátima, Hunter Douglas, Interact, +6

House in Cunha / Arquipélago Arquitetos

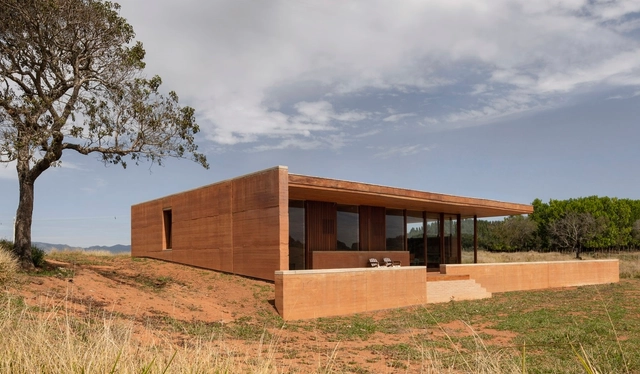
House in Cunha / Arquipélago Arquitetos - Interior Photography, HousesHouse in Cunha / Arquipélago Arquitetos - Exterior Photography, HousesHouse in Cunha / Arquipélago Arquitetos - Interior Photography, HousesHouse in Cunha / Arquipélago Arquitetos - Exterior Photography, Houses, FacadeHouse in Cunha / Arquipélago Arquitetos - More Images+ 45

•
Cunha, Brazil
  • Area Area of this architecture project Area:  1507 ft²
  • Year Completion year of this architecture project Year:  2019
  • Manufacturers Brands with products used in this architecture project
    Manufacturers:  Rothoblaas, Mato Dentro, Soludimper

POP XYZ Penthouse / Sala2 Arquitetura

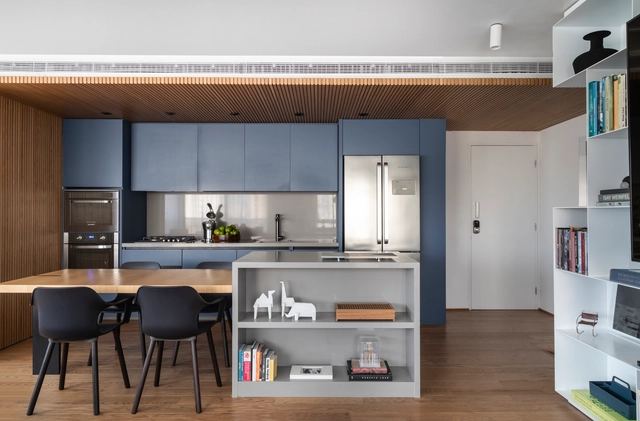
POP XYZ Penthouse / Sala2 Arquitetura - Interior Photography, Apartment InteriorsPOP XYZ Penthouse / Sala2 Arquitetura - Interior Photography, Apartment Interiors, KitchenPOP XYZ Penthouse / Sala2 Arquitetura - Interior Photography, Apartment InteriorsPOP XYZ Penthouse / Sala2 Arquitetura - Interior Photography, Apartment Interiors, Kitchen, CountertopPOP XYZ Penthouse / Sala2 Arquitetura - More Images+ 9

  • Architects: Sala2 Arquitetura
  • Area Area of this architecture project Area:  135 m²
  • Year Completion year of this architecture project Year:  2019
  • Manufacturers Brands with products used in this architecture project
    Manufacturers:  Alvaro estofados, Arthem Marcenaria, Dimlux, Iron Logic

AB Residence / Telles Arquitetura

AB Residence / Telles Arquitetura - Interior Photography, Houses, Stairs, Balcony, HandrailAB Residence / Telles Arquitetura - Exterior Photography, Houses, Balcony, HandrailAB Residence / Telles Arquitetura - Exterior Photography, Houses, FacadeAB Residence / Telles Arquitetura - Interior Photography, Houses, HandrailAB Residence / Telles Arquitetura - More Images+ 15

•
Campinas, Brazil
  • Architects: Telles Arquitetura
  • Area Area of this architecture project Area:  520 m²
  • Year Completion year of this architecture project Year:  2012
  • Manufacturers Brands with products used in this architecture project
    Manufacturers:  Gerdau Corsa, Ananda Metais, Blocos Bahia, Brasilit, Campsul

Minimod Curucaca / MAPA

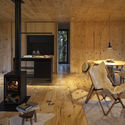
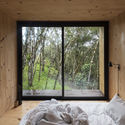
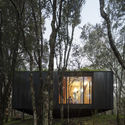
Minimod Curucaca / MAPA - Exterior Photography, Houses, GardenMinimod Curucaca / MAPA - Interior Photography, HousesMinimod Curucaca / MAPA - Interior Photography, Houses, BedroomMinimod Curucaca / MAPA - Exterior Photography, HousesMinimod Curucaca / MAPA - More Images+ 25

•
Zona Rural, Brazil
  • Architects: MAPA
  • Area Area of this architecture project Area:  90 m²
  • Year Completion year of this architecture project Year:  2018
  • Manufacturers Brands with products used in this architecture project
    Manufacturers:  Balbueno Tapetes, Expresso do Oriente, Faro Design
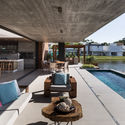
Fortius Headquarters / Arquitetura Nacional

Fortius Headquarters / Arquitetura Nacional - Interior Photography, Healthcare Interiors, DoorFortius Headquarters / Arquitetura Nacional - Interior Photography, Healthcare Interiors, Table, ChairFortius Headquarters / Arquitetura Nacional - Interior Photography, Healthcare InteriorsFortius Headquarters / Arquitetura Nacional - Interior Photography, Healthcare InteriorsFortius Headquarters / Arquitetura Nacional - More Images+ 7

  • Area Area of this architecture project Area:  98 m²
  • Year Completion year of this architecture project Year:  2018
  • Manufacturers Brands with products used in this architecture project
    Manufacturers:  GRAPHISOFT, EPÓXI ECOEX, LUMINAR ARTE, Manjabosco Decor, Movesa Design, +1
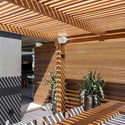
Jardim House / Consuelo Jorge Arquitetos

Jardim House / Consuelo Jorge Arquitetos - Interior Photography, House Interiors, StairsJardim House / Consuelo Jorge Arquitetos - Interior Photography, House InteriorsJardim House / Consuelo Jorge Arquitetos - Interior Photography, House Interiors, ChairJardim House / Consuelo Jorge Arquitetos - Interior Photography, House Interiors, StairsJardim House / Consuelo Jorge Arquitetos - More Images+ 28

•
Alto da Boa Vista, Brazil

Axur Cyber Inspection / Arquitetura Nacional

Axur Cyber Inspection / Arquitetura Nacional - Interior Photography, Offices Interiors, TableAxur Cyber Inspection / Arquitetura Nacional - Interior Photography, Offices Interiors, Table, ChairAxur Cyber Inspection / Arquitetura Nacional - Interior Photography, Offices Interiors, Facade, Door, Table, ChairAxur Cyber Inspection / Arquitetura Nacional - Interior Photography, Offices InteriorsAxur Cyber Inspection / Arquitetura Nacional - More Images+ 23

•
Porto Alegre, Brazil
  • Area Area of this architecture project Area:  400 m²
  • Year Completion year of this architecture project Year:  2019
  • Manufacturers Brands with products used in this architecture project
    Manufacturers:  Tarkett

Apartment of Vergalhões / Peninsula Arquitetura

Apartment of Vergalhões / Peninsula Arquitetura - Interior Photography, Apartment Interiors, Table, ChairApartment of Vergalhões / Peninsula Arquitetura - Interior Photography, Apartment Interiors, Table, ChairApartment of Vergalhões / Peninsula Arquitetura - Interior Photography, Apartment Interiors, Kitchen, Lighting, CountertopApartment of Vergalhões / Peninsula Arquitetura - Interior Photography, Apartment Interiors, DoorApartment of Vergalhões / Peninsula Arquitetura - More Images+ 16

  • Area Area of this architecture project Area:  2368 ft²
  • Year Completion year of this architecture project Year:  2018
  • Manufacturers Brands with products used in this architecture project
    Manufacturers:  GRAPHISOFT, Deca

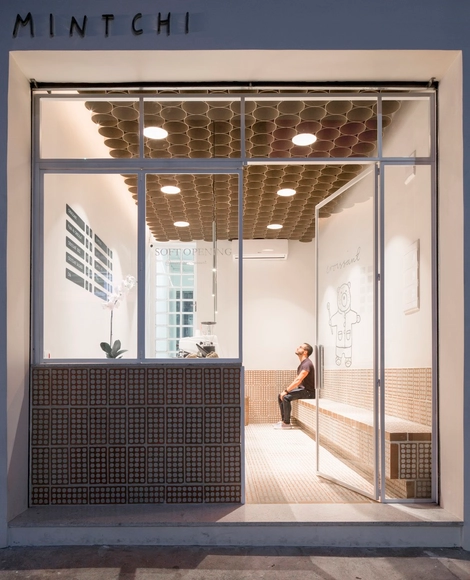
Mintchi Croissant Store / Dezembro Arquitetos

Mintchi Croissant Store / Dezembro Arquitetos - Drawings, Grocery Store, BedMintchi Croissant Store / Dezembro Arquitetos - Interior Photography, Grocery StoreMintchi Croissant Store / Dezembro Arquitetos - Interior Photography, Grocery StoreMintchi Croissant Store / Dezembro Arquitetos - Interior Photography, Grocery Store, KitchenMintchi Croissant Store / Dezembro Arquitetos - More Images+ 20

•
Pinheiros, Brazil
  • Area Area of this architecture project Area:  161 ft²
  • Year Completion year of this architecture project Year:  2019

LUME Restaurant / Estúdio Mangava

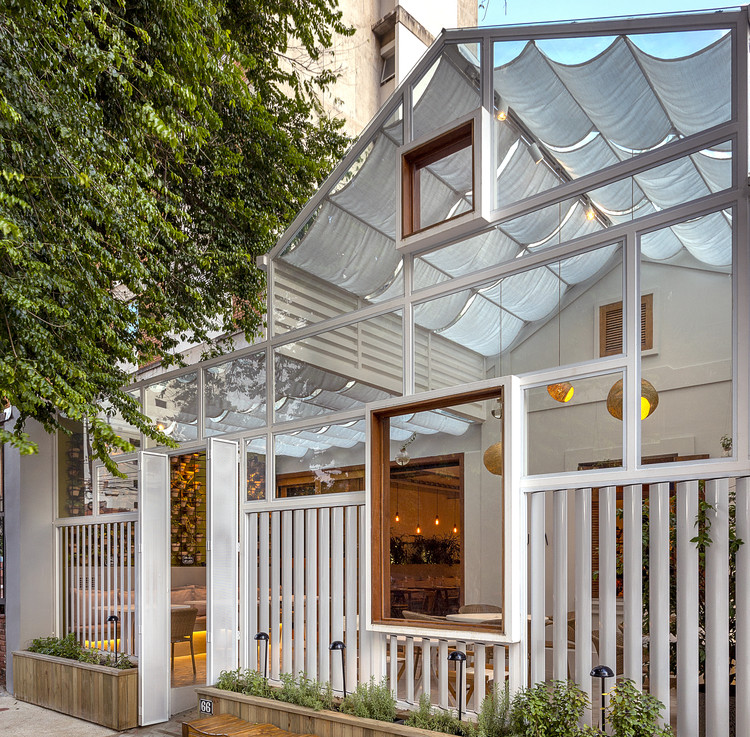
LUME Restaurant / Estúdio Mangava - Exterior Photography, Restaurant
© Leandro Farchi

LUME Restaurant / Estúdio Mangava - Exterior Photography, Restaurant, ColumnLUME Restaurant / Estúdio Mangava - Interior Photography, Restaurant, Fence, FacadeLUME Restaurant / Estúdio Mangava - Interior Photography, Restaurant, Door, Table, ChairLUME Restaurant / Estúdio Mangava - Interior Photography, Restaurant, Facade, Door, StairsLUME Restaurant / Estúdio Mangava - More Images+ 10

•
Cambuí, Brazil
  • Architects: Estúdio Mangava
  • Area Area of this architecture project Area:  35 m²
  • Year Completion year of this architecture project Year:  2019
  • Manufacturers Brands with products used in this architecture project
    Manufacturers:  AutoDesk

Riviera MR House / Corteo Arquitetos

Riviera MR House / Corteo Arquitetos - Interior Photography, HousesRiviera MR House / Corteo Arquitetos - Exterior Photography, Houses, FacadeRiviera MR House / Corteo Arquitetos - Interior Photography, HousesRiviera MR House / Corteo Arquitetos - Interior Photography, HousesRiviera MR House / Corteo Arquitetos - More Images+ 30

•
Xangri-lá, Brazil
  • Architects: Corteo Arquitetos
  • Area Area of this architecture project Area:  256 m²
  • Year Completion year of this architecture project Year:  2017
  • Manufacturers Brands with products used in this architecture project
    Manufacturers:  LG Electronics, Tramontina, Adobe Systems Incorporated, Artvan Plantas, AutoDesk, +19

636 House / CODA arquitetos

636 House / CODA arquitetos - Interior Photography, Houses, Facade, Door, Table, Chair636 House / CODA arquitetos - Interior Photography, Houses636 House / CODA arquitetos - Interior Photography, Houses, Stairs, Facade, Beam636 House / CODA arquitetos - Exterior Photography, Houses636 House / CODA arquitetos - More Images+ 27

  • Architects: CODA Arquitetura
  • Area Area of this architecture project Area:  348 m²
  • Year Completion year of this architecture project Year:  2019
  • Manufacturers Brands with products used in this architecture project
    Manufacturers:  Alumi, Cubo Azulejaria, Degraus e forro de madeira, Monte Pedras, São Geraldo/ Portinari, +1

House i10 / Martin arquitetura + engenharia

House i10 / Martin arquitetura + engenharia - Interior Photography, HousesHouse i10 / Martin arquitetura + engenharia - Interior Photography, HousesHouse i10 / Martin arquitetura + engenharia - Interior Photography, HousesHouse i10 / Martin arquitetura + engenharia - Exterior Photography, HousesHouse i10 / Martin arquitetura + engenharia - More Images+ 36

•
Xangri-lá, Brazil
  • Area Area of this architecture project Area:  4585 ft²
  • Year Completion year of this architecture project Year:  2017
  • Manufacturers Brands with products used in this architecture project
    Manufacturers:  Arcelor Mittal, Deca, Jatobá, Portobello, Vidraçaria Diamante

Mirá Apartment / Peninsula Arquitetura

Mirá Apartment / Peninsula Arquitetura - Interior Photography, Apartment Interiors, KitchenMirá Apartment / Peninsula Arquitetura - Interior Photography, Apartment InteriorsMirá Apartment / Peninsula Arquitetura - Interior Photography, Apartment Interiors, Kitchen, CountertopMirá Apartment / Peninsula Arquitetura - Interior Photography, Apartment InteriorsMirá Apartment / Peninsula Arquitetura - More Images+ 22

  • Area Area of this architecture project Area:  2368 ft²
  • Year Completion year of this architecture project Year:  2018
  • Manufacturers Brands with products used in this architecture project
    Manufacturers:  GRAPHISOFT, Abvent, American Hydrotech, Branco Papel de Parede, Deca, +5