1. ArchDaily
  2. Brazil

Brazil

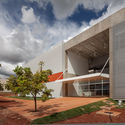
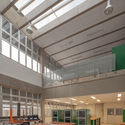
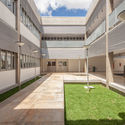
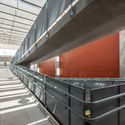
Teaching and Faculty Unit / CEPLAN + CoGa Arquitetura

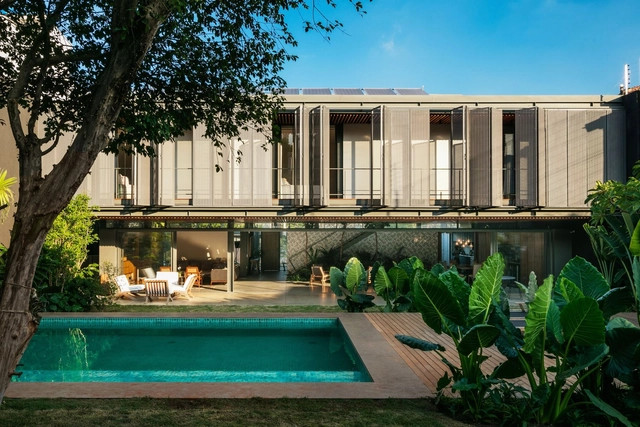
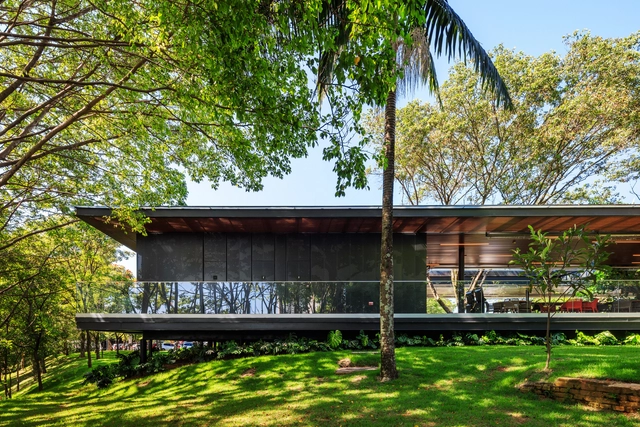
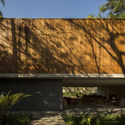
Teaching and Faculty Unit / CEPLAN + CoGa Arquitetura - Exterior Photography, University, FacadeTeaching and Faculty Unit / CEPLAN + CoGa Arquitetura - Interior Photography, University, BeamTeaching and Faculty Unit / CEPLAN + CoGa Arquitetura - Exterior Photography, UniversityTeaching and Faculty Unit / CEPLAN + CoGa Arquitetura - Interior Photography, University, BeamTeaching and Faculty Unit / CEPLAN + CoGa Arquitetura - More Images+ 33

•
Brasília, Brazil
  • Area Area of this architecture project Area:  4485 m²
  • Year Completion year of this architecture project Year:  2012
  • Manufacturers Brands with products used in this architecture project
    Manufacturers:  Cristalmais, Jatobá Pastilhas, Louças e Metais, Montele, REFAX, +1

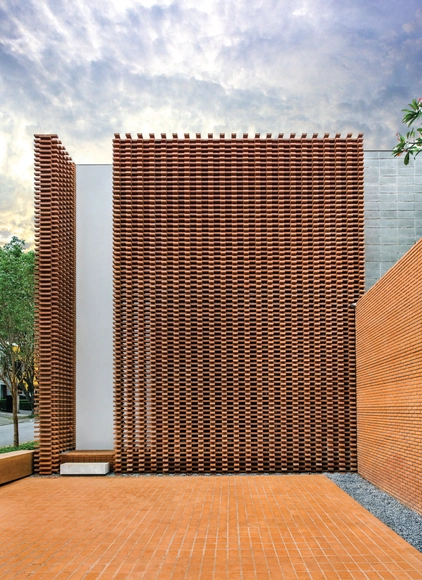
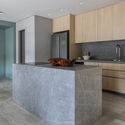
Guilherme Torres Office / Studio Guilherme Torres

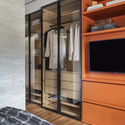
Guilherme Torres Office / Studio Guilherme Torres - Institutional BuildingsGuilherme Torres Office / Studio Guilherme Torres - Institutional BuildingsGuilherme Torres Office / Studio Guilherme Torres - Institutional BuildingsGuilherme Torres Office / Studio Guilherme Torres - Institutional BuildingsGuilherme Torres Office / Studio Guilherme Torres - More Images+ 17

  • Area Area of this architecture project Area:  140 m²
  • Year Completion year of this architecture project Year:  2017
  • Manufacturers Brands with products used in this architecture project
    Manufacturers:  Corian, Marvelar, Mármore Calacatta, Parquet:

Flat#12 / studio mk27

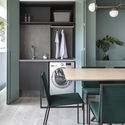
Flat#12 / studio mk27 - Interior Photography, Apartment Interiors, BathroomFlat#12 / studio mk27 - Interior Photography, Apartment InteriorsFlat#12 / studio mk27 - Interior Photography, Apartment InteriorsFlat#12 / studio mk27 - Interior Photography, Apartment Interiors, ChairFlat#12 / studio mk27 - More Images+ 24

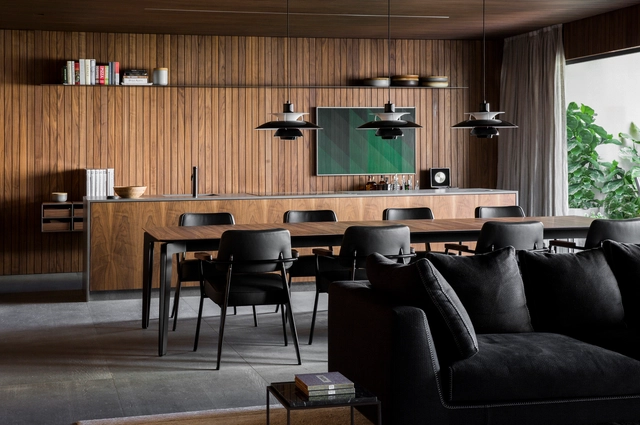
Flat#5 / studio mk27

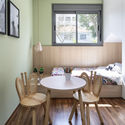
Flat#5 / studio mk27 - Interior Photography, Apartment InteriorsFlat#5 / studio mk27 - Interior Photography, Apartment Interiors, KitchenFlat#5 / studio mk27 - Interior Photography, Apartment Interiors, Bedroom, BedFlat#5 / studio mk27 - Interior Photography, Apartment Interiors, ChairFlat#5 / studio mk27 - More Images+ 15

  • Architects: Diana Radomysler, Luciana Antunes, Studio MK27 - Marcio Kogan
  • Area Area of this architecture project Area:  200 m²
  • Year Completion year of this architecture project Year:  2018
  • Manufacturers Brands with products used in this architecture project
    Manufacturers:  Cosentino, Louis Poulsen, B&B Italia, Alloe Grey, Basaltine Stone, +20

Ygará Apartment / Estúdio BRA Arquitetura

Ygará Apartment / Estúdio BRA Arquitetura - Interior Photography, Apartment Interiors, Bedroom, BedYgará Apartment / Estúdio BRA Arquitetura - Interior Photography, Apartment Interiors, KitchenYgará Apartment / Estúdio BRA Arquitetura - Interior Photography, Apartment InteriorsYgará Apartment / Estúdio BRA Arquitetura - Interior Photography, Apartment InteriorsYgará Apartment / Estúdio BRA Arquitetura - More Images+ 29

  • Area Area of this architecture project Area:  969 ft²
  • Year Completion year of this architecture project Year:  2019
  • Manufacturers Brands with products used in this architecture project
    Manufacturers:  AutoCAD, Brasil Imperial, Cazes Construtora, Deca, Dpot, +8

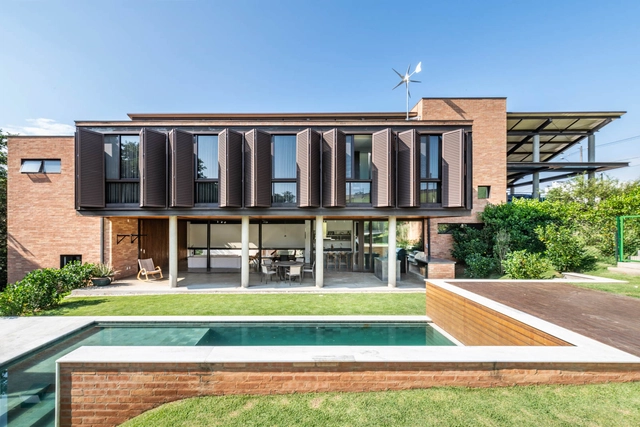
Valinhos House / Bernard Leroux Architects

Valinhos House / Bernard Leroux Architects - Exterior Photography, HousesValinhos House / Bernard Leroux Architects - Exterior Photography, HousesValinhos House / Bernard Leroux Architects - Interior Photography, HousesValinhos House / Bernard Leroux Architects - Interior Photography, HousesValinhos House / Bernard Leroux Architects - More Images+ 26

•
Valinhos, Brazil
  • Area Area of this architecture project Area:  300 m²
  • Year Completion year of this architecture project Year:  2015
  • Manufacturers Brands with products used in this architecture project
    Manufacturers:  Alumisan Esquadrias, Avanti, By Kamy, Carbono Design, Casa Roberto, +20

3V House / studio mk27

3V House / studio mk27 - Exterior Photography, Houses3V House / studio mk27 - Interior Photography, Houses, Chair3V House / studio mk27 - Exterior Photography, Houses, Door3V House / studio mk27 - Exterior Photography, Houses3V House / studio mk27 - More Images+ 33

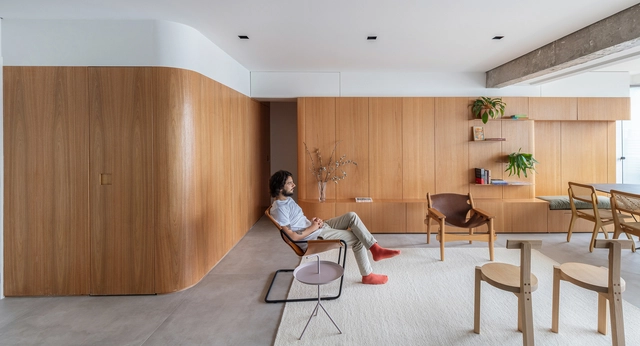
ARQ Apartment / Sala2 Arquitetura

ARQ Apartment / Sala2 Arquitetura - Interior Photography, Apartment Interiors, DoorARQ Apartment / Sala2 Arquitetura - Interior Photography, Apartment Interiors, KitchenARQ Apartment / Sala2 Arquitetura - Interior Photography, Apartment InteriorsARQ Apartment / Sala2 Arquitetura - Interior Photography, Apartment Interiors, KitchenARQ Apartment / Sala2 Arquitetura - More Images+ 12

•
Vila Mariana, Brazil
  • Architects: Sala2 Arquitetura
  • Area Area of this architecture project Area:  86 m²
  • Year Completion year of this architecture project Year:  2019
  • Manufacturers Brands with products used in this architecture project
    Manufacturers:  Berruezo Arte Vidros, Dimlux, Marcenaria Portal da Madeira, WG Estofados

T.R. House / Andrade Morettin Arquitetos Associados

T.R. House / Andrade Morettin Arquitetos Associados - Interior Photography, HousesT.R. House / Andrade Morettin Arquitetos Associados - Interior Photography, HousesT.R. House / Andrade Morettin Arquitetos Associados - Exterior Photography, HousesT.R. House / Andrade Morettin Arquitetos Associados - Exterior Photography, Houses, FacadeT.R. House / Andrade Morettin Arquitetos Associados - More Images+ 16

•
Carapicuíba, Brazil
  • Area Area of this architecture project Area:  469 m²
  • Year Completion year of this architecture project Year:  2016
  • Manufacturers Brands with products used in this architecture project
    Manufacturers:  AutoDesk, Bona, Andanda, Colormix, Deca, +6

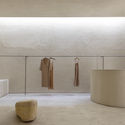
Haight Clothing Store / Entre Terras + Pablo Resende

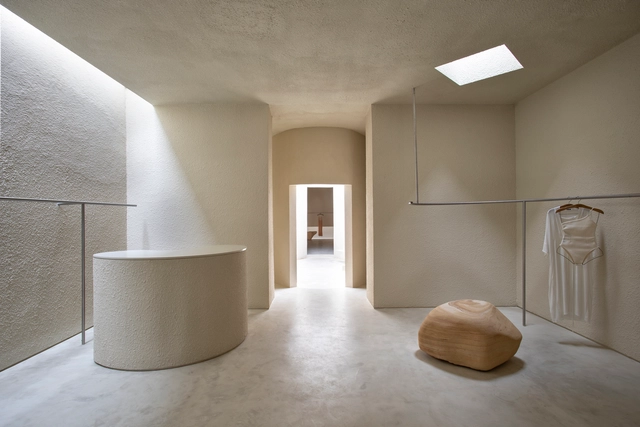
Haight Clothing Store / Entre Terras + Pablo Resende - Interior Photography, Retail InteriorsHaight Clothing Store / Entre Terras + Pablo Resende - Interior Photography, Retail InteriorsHaight Clothing Store / Entre Terras + Pablo Resende - Interior Photography, Retail Interiors, LightingHaight Clothing Store / Entre Terras + Pablo Resende - Interior Photography, Retail Interiors, BedroomHaight Clothing Store / Entre Terras + Pablo Resende - More Images+ 6

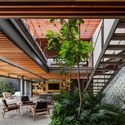
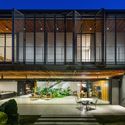
MCC House / Andrade Morettin Arquitetos Associados

MCC House / Andrade Morettin Arquitetos Associados - Interior Photography, HousesMCC House / Andrade Morettin Arquitetos Associados - Exterior Photography, Houses, BeamMCC House / Andrade Morettin Arquitetos Associados - Exterior Photography, Houses, Courtyard, BalconyMCC House / Andrade Morettin Arquitetos Associados - Exterior Photography, Houses, FacadeMCC House / Andrade Morettin Arquitetos Associados - More Images+ 14

•
São Paulo, Brazil
  • Area Area of this architecture project Area:  685 m²
  • Year Completion year of this architecture project Year:  2016
  • Manufacturers Brands with products used in this architecture project
    Manufacturers:  AutoDesk, Brastemp, Braston, Concresteel, Deca, +6

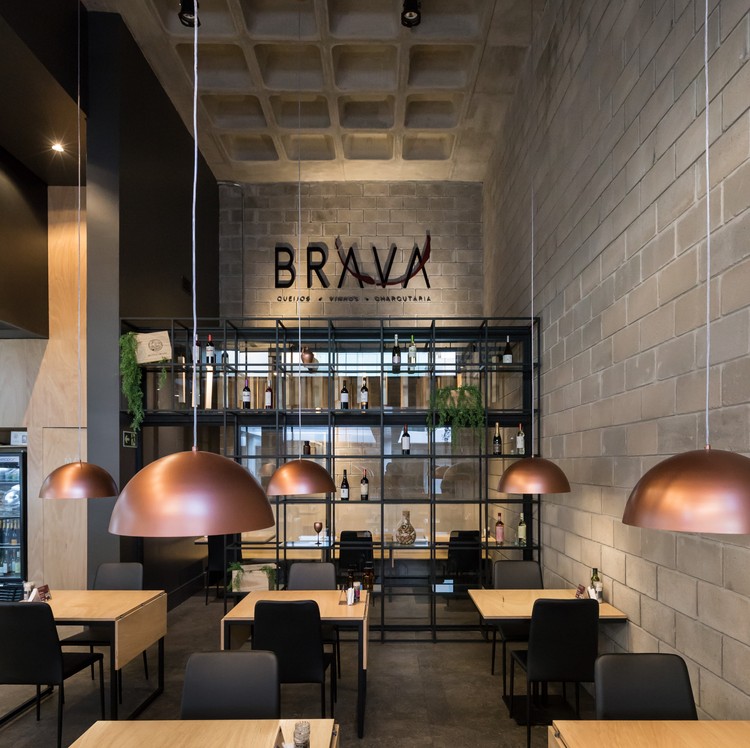
Brava Gastrobar / Hype Studio

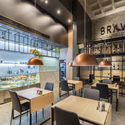
Brava Gastrobar / Hype Studio - Interior Photography, Restaurants & Bars
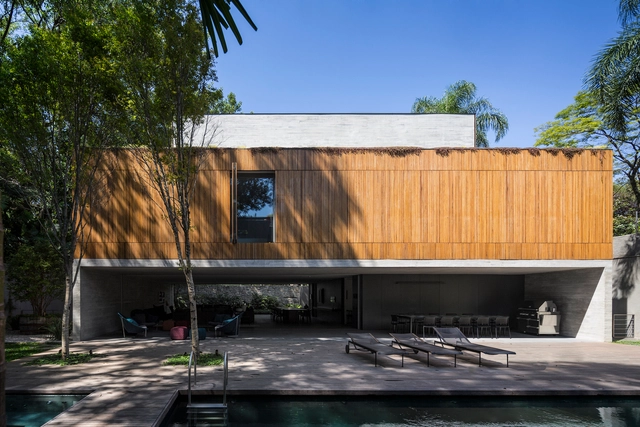
© Marcelo Donadussi

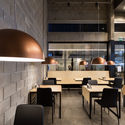
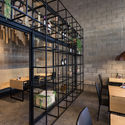
Brava Gastrobar / Hype Studio - Interior Photography, Restaurants & Bars, ChairBrava Gastrobar / Hype Studio - Interior Photography, Restaurants & Bars, ChairBrava Gastrobar / Hype Studio - Interior Photography, Restaurants & BarsBrava Gastrobar / Hype Studio - Interior Photography, Restaurants & BarsBrava Gastrobar / Hype Studio - More Images+ 22

•
Independência, Brazil
  • Architects: Hype Studio
  • Area Area of this architecture project Area:  90 m²
  • Year Completion year of this architecture project Year:  2017
  • Manufacturers Brands with products used in this architecture project
    Manufacturers:  Artfreezer, CJ Klein, Mezas, Rosito Luce

Rui Apartment / Casulo Arquitetura

Rui Apartment / Casulo Arquitetura - Interior Photography, Apartment InteriorsRui Apartment / Casulo Arquitetura - Interior Photography, Apartment InteriorsRui Apartment / Casulo Arquitetura - Interior Photography, Apartment Interiors, Kitchen, CountertopRui Apartment / Casulo Arquitetura - Interior Photography, Apartment Interiors, KitchenRui Apartment / Casulo Arquitetura - More Images+ 23

  • Architects: Casulo Arquitetura
  • Area Area of this architecture project Area:  80 m²
  • Year Completion year of this architecture project Year:  2019
  • Manufacturers Brands with products used in this architecture project
    Manufacturers:  Atlas Concorde, AutoDesk, Deca, Marmoraria Alvorada, NS Brazil, +1

Film launch and round table: “Konder: The Protagonism of Simplicity”

This Thursday, April 23, 2020, at 5:00 PM, the feature-length documentary “Konder: o protagonismo da simplicidade” (Konder: The Protagonism of Simplicity) will premiere. The launch includes a virtual roundtable discussion on the IAB-RJ Facebook page and the film's release on the digital platform filmefilme.com.br. Produced in partnership between ABEA (Brazilian Association for Architectural and Urban Planning Education) and IAB/RJ (Institute of Architects of Brazil – Rio de Janeiro), the film was sponsored by CAU/RJ (Council of Architecture and Urbanism of Rio de Janeiro) with the support of all Architecture and Urbanism entities in the state.

Architectural Modules for Service Areas / DMDV arquitetos

Architectural Modules for Service Areas / DMDV arquitetos - Exterior Photography, Services Architectural Modules for Service Areas / DMDV arquitetos - Exterior Photography, Services , Garden, StairsArchitectural Modules for Service Areas / DMDV arquitetos - Exterior Photography, Services , DeckArchitectural Modules for Service Areas / DMDV arquitetos - Interior Photography, Services , Table, ChairArchitectural Modules for Service Areas / DMDV arquitetos - More Images+ 15

•
Cidade de Deus, Brazil
  • Architects: DMDV architects
  • Year Completion year of this architecture project Year:  2019
  • Manufacturers Brands with products used in this architecture project
    Manufacturers:  Arkos, Hunter Douglas

Pacheco Leão AL Residence / Ateliê de Arquitetura

Pacheco Leão AL Residence / Ateliê de Arquitetura - Exterior Photography, Sustainability, Facade, Door
© André Nazareth

Pacheco Leão AL Residence / Ateliê de Arquitetura - Interior Photography, Sustainability, Stairs, Table, ChairPacheco Leão AL Residence / Ateliê de Arquitetura - Interior Photography, Sustainability, Beam, Table, ChairPacheco Leão AL Residence / Ateliê de Arquitetura - Exterior Photography, SustainabilityPacheco Leão AL Residence / Ateliê de Arquitetura - Interior Photography, SustainabilityPacheco Leão AL Residence / Ateliê de Arquitetura - More Images+ 23

•
Jardim Botânico, Brazil
  • Area Area of this architecture project Area:  370 m²
  • Year Completion year of this architecture project Year:  2018
  • Manufacturers Brands with products used in this architecture project
    Manufacturers:  Trespa, Florense, Ekko Revestimentos, I9, Manuffati, +6

Ipojuca Apartment / Balaio Arquitetura

Ipojuca Apartment / Balaio Arquitetura - Interior Photography, Apartment Interiors, Kitchen, Table, ChairIpojuca Apartment / Balaio Arquitetura - Interior Photography, Apartment Interiors, Kitchen, Table, ChairIpojuca Apartment / Balaio Arquitetura - Interior Photography, Apartment InteriorsIpojuca Apartment / Balaio Arquitetura - Interior Photography, Apartment Interiors, KitchenIpojuca Apartment / Balaio Arquitetura - More Images+ 15

  • Architects: Balaio Arquitetura
  • Area Area of this architecture project Area:  1722 ft²
  • Year Completion year of this architecture project Year:  2020
  • Manufacturers Brands with products used in this architecture project
    Manufacturers:  Abra Casa, Cremme, Deca, Fernando Jaeger, Portobello, +5

Madalena Bar / Emanuella Wojcikiewicz Studio

Madalena Bar / Emanuella Wojcikiewicz Studio - Interior Photography, Renovation, ChairMadalena Bar / Emanuella Wojcikiewicz Studio - Interior Photography, Renovation, Chair, Lighting, TableMadalena Bar / Emanuella Wojcikiewicz Studio - Interior Photography, Renovation, Chair, LightingMadalena Bar / Emanuella Wojcikiewicz Studio - Interior Photography, Renovation, Lighting, ChairMadalena Bar / Emanuella Wojcikiewicz Studio - More Images+ 8

  • Area Area of this architecture project Area:  980 ft²
  • Year Completion year of this architecture project Year:  2018
  • Manufacturers Brands with products used in this architecture project
    Manufacturers:  AutoDesk, ACT 3D, Ceramica pisos, E2 ENERGIA, Neoplanc, +2