1. ArchDaily
  2. Brazil

Brazil

2nd Cinecubo IAB Short Film Showcase

The current global pandemic has necessitated the adoption of radical seclusion and social distancing measures on an unprecedented scale. In light of this transnational calamity and the gradual emergence of new social and political forms, CineCubo IAB—a film club organized by the Institute of Architects of Brazil, São Paulo Department—is launching an open call for its 2nd Cinecubo IAB Short Film Showcase. The event will select films that contribute to a reflection on the circumstances beginning to take shape as a result of this new epidemic situation.

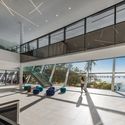
L’Oreal Innovation Center / Perkins&Will

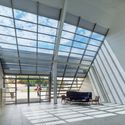
L’Oreal Innovation Center / Perkins&Will - Interior Photography, Sustainability & Green DesignL’Oreal Innovation Center / Perkins&Will - Interior Photography, Sustainability & Green DesignL’Oreal Innovation Center / Perkins&Will - Interior Photography, Sustainability & Green Design, Facade, BenchL’Oreal Innovation Center / Perkins&Will - Exterior Photography, Sustainability & Green DesignL’Oreal Innovation Center / Perkins&Will - More Images+ 22

  • Architects: Perkins&Will
  • Area Area of this architecture project Area:  150000 ft²
  • Year Completion year of this architecture project Year:  2016
  • Manufacturers Brands with products used in this architecture project
    Manufacturers:  Holcim, dormakaba, Erco, Interface, Sherwin-Williams, +26

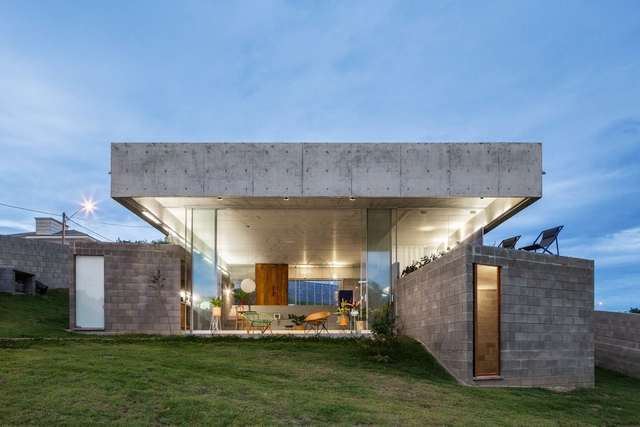
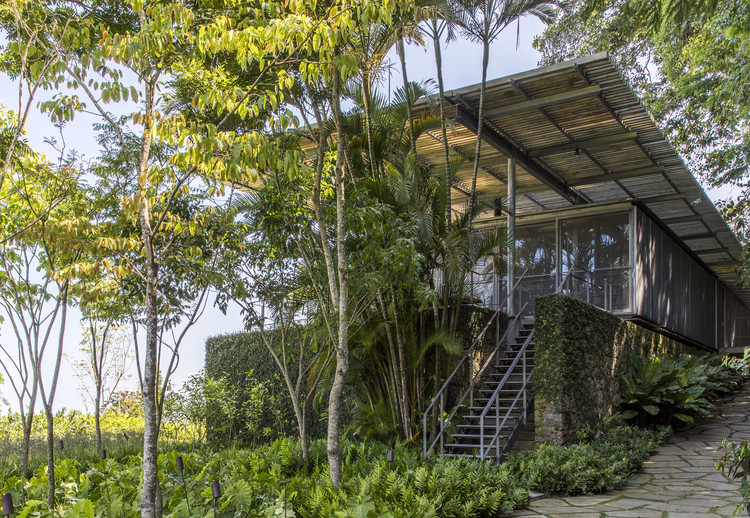
Pasargada House / Bernardo Horta Arquiteto + Meius Arquitetura

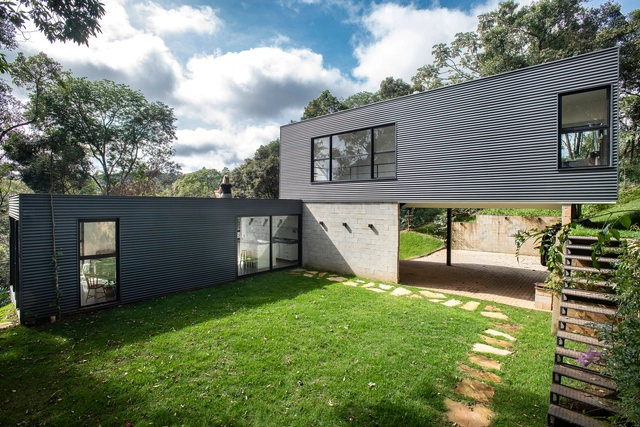
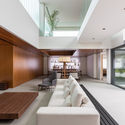
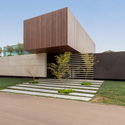
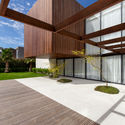
Pasargada House / Bernardo Horta Arquiteto  + Meius Arquitetura - Interior Photography, HousesPasargada House / Bernardo Horta Arquiteto  + Meius Arquitetura - Exterior Photography, Houses, Garden, FacadePasargada House / Bernardo Horta Arquiteto  + Meius Arquitetura - Exterior Photography, Houses, FacadePasargada House / Bernardo Horta Arquiteto  + Meius Arquitetura - Interior Photography, Houses, StairsPasargada House / Bernardo Horta Arquiteto  + Meius Arquitetura - More Images+ 25

•
Nova Lima, Brazil

Leblon Apartment / Natália Lemos + Paula Pupo

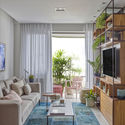
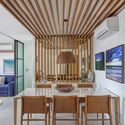
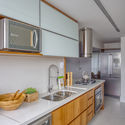
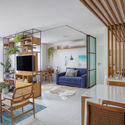
Leblon Apartment / Natália Lemos + Paula Pupo - Interior Photography, Apartment InteriorsLeblon Apartment / Natália Lemos + Paula Pupo - Interior Photography, Apartment InteriorsLeblon Apartment / Natália Lemos + Paula Pupo - Interior Photography, Apartment Interiors, Kitchen, CountertopLeblon Apartment / Natália Lemos + Paula Pupo - Interior Photography, Apartment InteriorsLeblon Apartment / Natália Lemos + Paula Pupo - More Images+ 11

  • Area Area of this architecture project Area:  90 m²
  • Year Completion year of this architecture project Year:  2019
  • Manufacturers Brands with products used in this architecture project
    Manufacturers:  AutoDesk, Deca, Estúdio Bola, Florim, Jader Almeida, +4

FB Studio / Renata Gaia Arquitetura

FB Studio / Renata Gaia Arquitetura - Interior Photography, Interior Design, Bedroom, BedFB Studio / Renata Gaia Arquitetura - Interior Photography, Interior DesignFB Studio / Renata Gaia Arquitetura - Interior Photography, Interior DesignFB Studio / Renata Gaia Arquitetura - Interior Photography, Interior DesignFB Studio / Renata Gaia Arquitetura - More Images+ 12

  • Interior Designers: Renata Gaia Arquitetura
  • Area Area of this architecture project Area:  45 m²
  • Year Completion year of this architecture project Year:  2018
  • Manufacturers Brands with products used in this architecture project
    Manufacturers:  Deca, ESTILO VIDROS, Ladrilar, PAU PAU PISOS, SABBIA, +4

Núcleo Apartment / MAB3 Arquitetura

Núcleo Apartment / MAB3 Arquitetura - Interior Photography, Apartment InteriorsNúcleo Apartment / MAB3 Arquitetura - Interior Photography, Apartment InteriorsNúcleo Apartment / MAB3 Arquitetura - Interior Photography, Apartment InteriorsNúcleo Apartment / MAB3 Arquitetura - Interior Photography, Apartment InteriorsNúcleo Apartment / MAB3 Arquitetura - More Images+ 39

  • Architects: MAB3 Arquitetura
  • Area Area of this architecture project Area:  190 m²
  • Year Completion year of this architecture project Year:  2019
  • Manufacturers Brands with products used in this architecture project
    Manufacturers:  AR7, Bontempo, Deca, Itaarte, Studio Metais

DECA Urban Garden in Sao Paulo / Hanazaki Paisagismo

DECA Urban Garden in Sao Paulo / Hanazaki Paisagismo - Exterior Photography, Landscape Architecture, GardenDECA Urban Garden in Sao Paulo / Hanazaki Paisagismo - Interior Photography, Landscape Architecture, BathroomDECA Urban Garden in Sao Paulo / Hanazaki Paisagismo - Exterior Photography, Landscape Architecture, GardenDECA Urban Garden in Sao Paulo / Hanazaki Paisagismo - Exterior Photography, Landscape Architecture, GardenDECA Urban Garden in Sao Paulo / Hanazaki Paisagismo - More Images+ 30

•
Jardim Everest, Brazil
  • Landscape Architects: Hanazaki Paisagismo
  • Area Area of this architecture project Area:  10764 ft²
  • Year Completion year of this architecture project Year:  2017
  • Manufacturers Brands with products used in this architecture project
    Manufacturers:  American Hydrotech, Deca, Eliane Revestimentos, Spirandelli Engenharia, Verdeal

House in Peruíbe / Vereda Arquitetos

House in Peruíbe / Vereda Arquitetos - Interior Photography, Houses, FacadeHouse in Peruíbe / Vereda Arquitetos - Exterior Photography, Houses, FacadeHouse in Peruíbe / Vereda Arquitetos - Exterior Photography, Houses, DoorHouse in Peruíbe / Vereda Arquitetos - Interior Photography, Houses, Facade, Table, ChairHouse in Peruíbe / Vereda Arquitetos - More Images+ 19

•
Peruíbe, Brazil
  • Architects: Vereda Arquitetos
  • Area Area of this architecture project Area:  210 m²
  • Year Completion year of this architecture project Year:  2017
  • Manufacturers Brands with products used in this architecture project
    Manufacturers:  Deca, Edno Alcântara, José Carlos Pereira de Moraes, Pial, reka iluminacao

Stone Kitchen / Felipe Hess Arquitetos

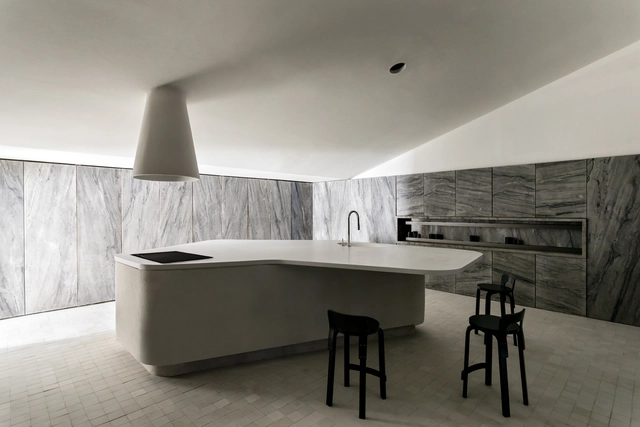
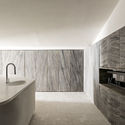
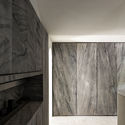
Stone Kitchen / Felipe Hess Arquitetos - Interior Photography, Interior Design, KitchenStone Kitchen / Felipe Hess Arquitetos - Interior Photography, Interior Design, KitchenStone Kitchen / Felipe Hess Arquitetos - Interior Photography, Interior Design, KitchenStone Kitchen / Felipe Hess Arquitetos - Interior Photography, Interior DesignStone Kitchen / Felipe Hess Arquitetos - More Images+ 12

•
Cidade Jardim, Brazil
  • Area Area of this architecture project Area:  84 m²
  • Year Completion year of this architecture project Year:  2019
  • Manufacturers Brands with products used in this architecture project
    Manufacturers:  AutoDesk, Lumion, Deca, E:light, Estúdio Vitty, +5

TAM House / Mauricio Melara Arquitetura

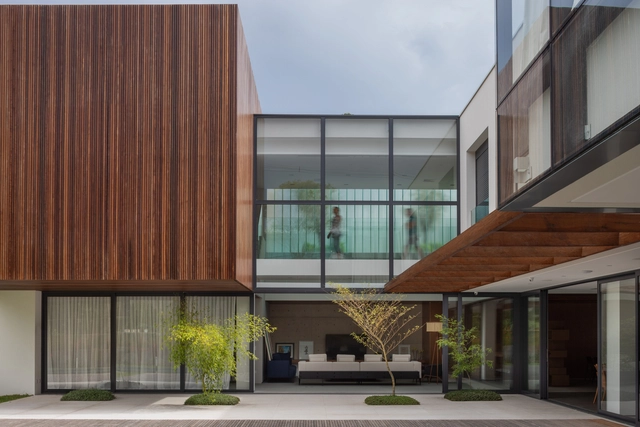
TAM House / Mauricio Melara Arquitetura - Exterior Photography, Houses, FacadeTAM House / Mauricio Melara Arquitetura - Interior Photography, HousesTAM House / Mauricio Melara Arquitetura - Exterior Photography, Houses, FacadeTAM House / Mauricio Melara Arquitetura - Exterior Photography, Houses, CourtyardTAM House / Mauricio Melara Arquitetura - More Images+ 25

•
Campo Comprido, Brazil
  • Area Area of this architecture project Area:  878 m²
  • Year Completion year of this architecture project Year:  2018
  • Manufacturers Brands with products used in this architecture project
    Manufacturers:  ALUBAUEM, AutoDesk, Clamon, Palimanan, Tempo de Viver

Eliane Square / Hanazaki Paisagismo

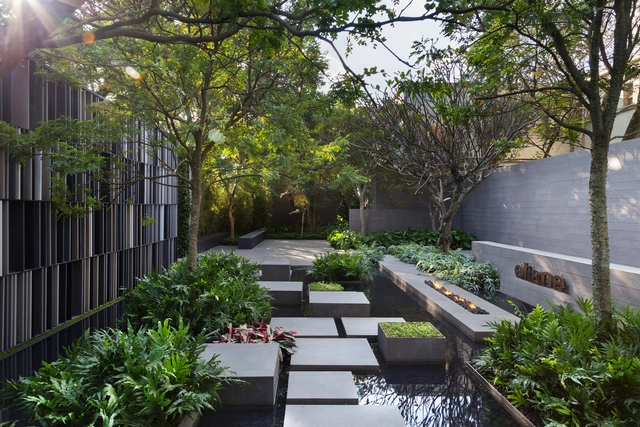
Eliane Square / Hanazaki Paisagismo - Exterior Photography, Landscape Architecture, GardenEliane Square / Hanazaki Paisagismo - Exterior Photography, Landscape Architecture, Garden, FenceEliane Square / Hanazaki Paisagismo - Exterior Photography, Landscape ArchitectureEliane Square / Hanazaki Paisagismo - Exterior Photography, Landscape Architecture, GardenEliane Square / Hanazaki Paisagismo - More Images+ 16

  • Landscape Architects: Hanazaki Paisagismo
  • Area Area of this architecture project Area:  4844 ft²
  • Year Completion year of this architecture project Year:  2016
  • Manufacturers Brands with products used in this architecture project
    Manufacturers:  American Hydrotech, Construflama, Eliane Revestimentos, Firgal Engenharia, Spirandelli Engenharia, +4

IAB-RJ Debates at Home

Given the current scenario of social isolation, IAB-RJ's continuing education program, IAB Compartilha, is bringing a selection of our 2020 regular season courses into your homes through reflections and debates in live streams as part of our new cultural and educational program for these times: "IAB-RJ em casa."

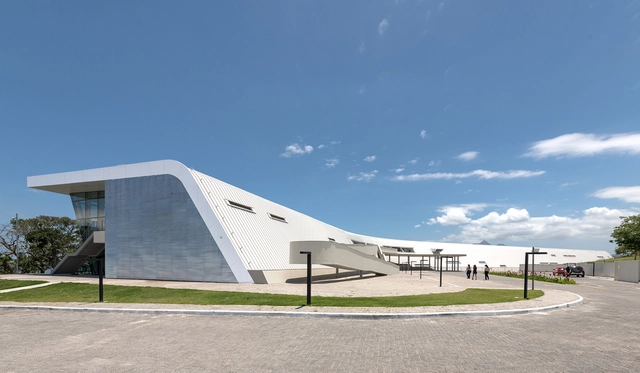
House in Salto de Pirapora / Vereda Arquitetos

House in Salto de Pirapora / Vereda Arquitetos - Interior Photography, Houses, Table, ChairHouse in Salto de Pirapora / Vereda Arquitetos - Interior Photography, Houses, Facade, ChairHouse in Salto de Pirapora / Vereda Arquitetos - Interior Photography, Houses, Table, Chair, LightingHouse in Salto de Pirapora / Vereda Arquitetos - Exterior Photography, Houses, GardenHouse in Salto de Pirapora / Vereda Arquitetos - More Images+ 27

•
Salto de Pirapora, Brazil
  • Architects: Vereda Arquitetos
  • Area Area of this architecture project Area:  220 m²
  • Year Completion year of this architecture project Year:  2019
  • Manufacturers Brands with products used in this architecture project
    Manufacturers:  Deca, José Carlos Pereira de Moraes, Pial

Anexo House / Lez Arquitetura

Anexo House / Lez Arquitetura - Exterior Photography, HousesAnexo House / Lez Arquitetura - Exterior Photography, HousesAnexo House / Lez Arquitetura - Interior Photography, HousesAnexo House / Lez Arquitetura - Exterior Photography, HousesAnexo House / Lez Arquitetura - More Images+ 13

  • Architects: Lez Arquitetura
  • Area Area of this architecture project Area:  185 m²
  • Year Completion year of this architecture project Year:  2019
  • Manufacturers Brands with products used in this architecture project
    Manufacturers:  AutoDesk, Coral, Danilo Vale, Estúdio Mosaico, Hunter Fan, +2

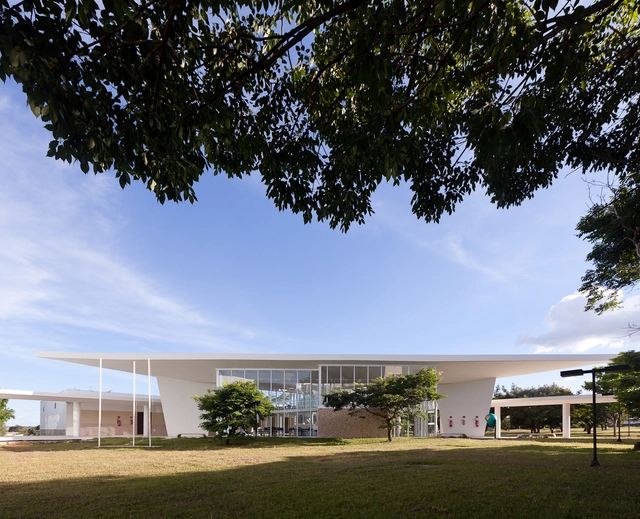
Fiocruz / CEPLAN + CoGa Arquitetura

Fiocruz / CEPLAN + CoGa Arquitetura - UniversityFiocruz / CEPLAN + CoGa Arquitetura - UniversityFiocruz / CEPLAN + CoGa Arquitetura - UniversityFiocruz / CEPLAN + CoGa Arquitetura - UniversityFiocruz / CEPLAN + CoGa Arquitetura - More Images+ 38

  • Area Area of this architecture project Area:  8260 m²
  • Year Completion year of this architecture project Year:  2007
  • Manufacturers Brands with products used in this architecture project
    Manufacturers:  Atlas Concorde, Knauf, Alcan, Alcoa, Beaulie, +22

Estudio ARQ / Sala2 Architecture

Estudio ARQ / Sala2 Architecture - Interior Photography, Apartment Interiors, Door, Chair
© Evelyn Muller

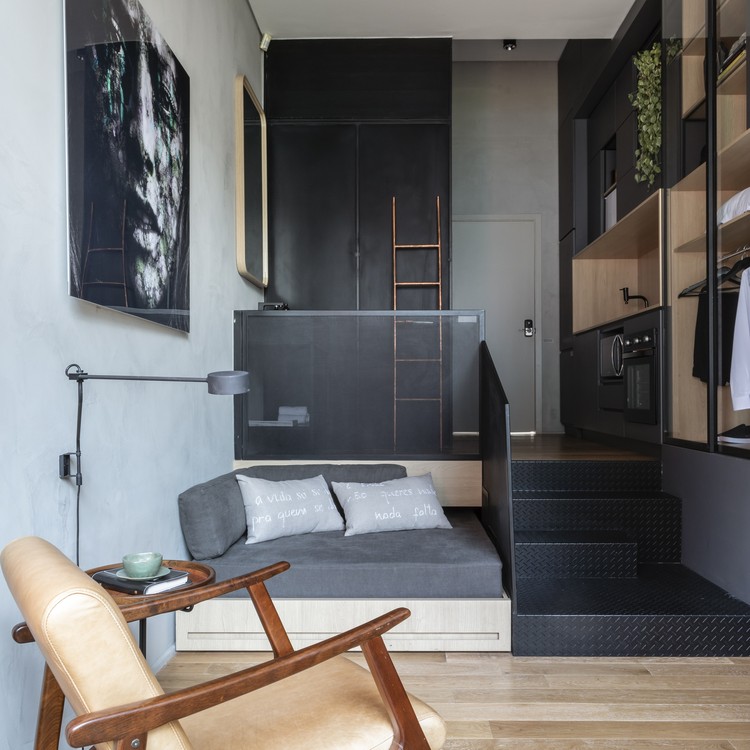
Estudio ARQ / Sala2 Architecture - Interior Photography, Apartment InteriorsEstudio ARQ / Sala2 Architecture - Interior Photography, Apartment Interiors, KitchenEstudio ARQ / Sala2 Architecture - Interior Photography, Apartment InteriorsEstudio ARQ / Sala2 Architecture - Interior Photography, Apartment InteriorsEstudio ARQ / Sala2 Architecture - More Images+ 7

  • Architects: Sala2 Arquitetura
  • Area Area of this architecture project Area:  26 m²
  • Year Completion year of this architecture project Year:  2019
  • Manufacturers Brands with products used in this architecture project
    Manufacturers:  Berruezo Arte Vidros, Dimlux, Marcenaria Roberto, WG Estofados

Apartamento São Francisco / Leandro Garcia

Apartamento São Francisco / Leandro Garcia - Interior Photography, Apartment InteriorsApartamento São Francisco / Leandro Garcia - Interior Photography, Apartment InteriorsApartamento São Francisco / Leandro Garcia - Interior Photography, Apartment InteriorsApartamento São Francisco / Leandro Garcia - Interior Photography, Apartment Interiors, KitchenApartamento São Francisco / Leandro Garcia - More Images+ 17

  • Architects: Leandro Garcia
  • Area Area of this architecture project Area:  35 m²

A.B.V. House / Andrade Morettin Arquitetos Associados

A.B.V. House / Andrade Morettin Arquitetos Associados - Exterior Photography, Houses, Garden
© Maíra Acayaba

A.B.V. House / Andrade Morettin Arquitetos Associados - Interior Photography, HousesA.B.V. House / Andrade Morettin Arquitetos Associados - Interior Photography, Houses, Table, ChairA.B.V. House / Andrade Morettin Arquitetos Associados - Exterior Photography, Houses, Garden, StairsA.B.V. House / Andrade Morettin Arquitetos Associados - Exterior Photography, Houses, BeamA.B.V. House / Andrade Morettin Arquitetos Associados - More Images+ 17

•
Río de Janeiro, Brazil
  • Area Area of this architecture project Area:  4187 ft²
  • Year Completion year of this architecture project Year:  2018
  • Manufacturers Brands with products used in this architecture project
    Manufacturers:  AutoDesk, Alwitra, Brastemp, Deca, Dimlux, +9