.jpg?1588138343 "© Mariana Orsi")
.jpg?1588138462 "© Mariana Orsi")
.jpg?1588134172 "© Mariana Orsi")
.jpg?1588134543 "© Mariana Orsi")

-
Architects: MAB3 Arquitetura
- Area: 190 m²
- Year: 2019
-
Photographs:Mariana Orsi
-
Manufacturers: AR7, Bontempo, Deca, Itaarte, Studio Metais
.jpg?1588134501)
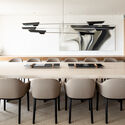
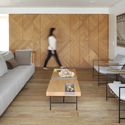
Text description provided by the architects. The original floor plan of the apartment, newly delivered by the builder, featured two opposing balconies in the social area and a very narrow space in the middle for the living and dining rooms, in addition to several recesses that housed the entry hall, powder room, and pantry. To group these functions into a single orthogonal volume, we modified the position of the entrance door—which is now accessed from the side of the hall—and created a core clad in slatted wood panels (giving the project its name), encompassing the entry hall, powder room, linen closet, and tableware storage.

.jpg?1588134215 "Núcleo Apartment / MAB3 Arquitetura")
.jpg?1588133814 "Núcleo Apartment / MAB3 Arquitetura")
.jpg?1588133216 "Núcleo Apartment / MAB3 Arquitetura")
.jpg?1588135218 "Núcleo Apartment / MAB3 Arquitetura")
.jpg?1588135505 "Núcleo Apartment / MAB3 Arquitetura")
.jpg?1588133403 "Núcleo Apartment / MAB3 Arquitetura")
.jpg?1588134941 "Núcleo Apartment / MAB3 Arquitetura")
.jpg?1588134501 "Núcleo Apartment / MAB3 Arquitetura")
.jpg?1588135783 "Núcleo Apartment / MAB3 Arquitetura")
.jpg?1588135374 "Núcleo Apartment / MAB3 Arquitetura")
.jpg?1588136279 "Núcleo Apartment / MAB3 Arquitetura")
.jpg?1588136509 "Núcleo Apartment / MAB3 Arquitetura")
.jpg?1588136433 "Núcleo Apartment / MAB3 Arquitetura")
.jpg?1588135830 "Núcleo Apartment / MAB3 Arquitetura")
.jpg?1588136203 "Núcleo Apartment / MAB3 Arquitetura")
.jpg?1588133518 "Núcleo Apartment / MAB3 Arquitetura")
.jpg?1588133976 "Núcleo Apartment / MAB3 Arquitetura")
.jpg?1588133180 "Núcleo Apartment / MAB3 Arquitetura")
.jpg?1588137598 "Núcleo Apartment / MAB3 Arquitetura")
.jpg?1588133143 "Núcleo Apartment / MAB3 Arquitetura")
.jpg?1588136896 "Núcleo Apartment / MAB3 Arquitetura")
.jpg?1588136653 "Núcleo Apartment / MAB3 Arquitetura")
.jpg?1588136976 "Núcleo Apartment / MAB3 Arquitetura")
.jpg?1588138244 "Núcleo Apartment / MAB3 Arquitetura")
.jpg?1588138184 "Núcleo Apartment / MAB3 Arquitetura")
.jpg?1588138085 "Núcleo Apartment / MAB3 Arquitetura")
.jpg?1588138046 "Núcleo Apartment / MAB3 Arquitetura")
.jpg?1588137939 "Núcleo Apartment / MAB3 Arquitetura")
.jpg?1588134710 "Núcleo Apartment / MAB3 Arquitetura")
.jpg?1588137139 "Núcleo Apartment / MAB3 Arquitetura")
.jpg?1588137553 "Núcleo Apartment / MAB3 Arquitetura")
.jpg?1588137298 "Núcleo Apartment / MAB3 Arquitetura")
.jpg?1588137780 "Núcleo Apartment / MAB3 Arquitetura")
.jpg?1588137088 "Núcleo Apartment / MAB3 Arquitetura")
.jpg?1588137260 "Núcleo Apartment / MAB3 Arquitetura")
.jpg?1588137452 "Núcleo Apartment / MAB3 Arquitetura")