


-
Architects: CEPLAN, CoGa Arquitetura
- Area: 8260 m²
- Year: 2007
-
Photographs:Joana França
-
Manufacturers: Atlas Concorde, Knauf, Alcan, Alcoa, Beaulie, Brasmix, Coral, Deca, Denver, Docol, Eliane, Esfera, Fabrimar, GE Lighting, Granipisos, Hitashi, Isover, La Fonte, Lumicenter, Montele, +7

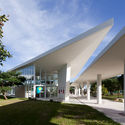
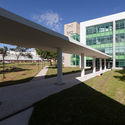
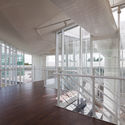
Text description provided by the architects. This project was the winner in the built institutional projects category at the XIII IAB MG Architecture Awards. It was also a finalist in the educational category of the 4th O Melhor da Arquitetura awards by Arquitetura e Construção magazine. The project was developed in partnership with architects from the Oscar Niemeyer Planning Center (Ceplan) at the University of Brasília (UnB) and the Department of Projects and Works (DIRAC) at Fiocruz in Rio de Janeiro. The layout of the complex takes pedestrian pathways and sidewalks into account. The architectural concept was developed in separate yet connected blocks that house the different functions of the program. Two typologies of footbridges connect the blocks, spatially integrating the activities. A determining factor for the design was the proposal of a generous "central plaza" to serve as a gathering space.


