
-
Architects: Natália Lemos, Paula Pupo
- Area: 90 m²
- Year: 2019
-
Photographs:MCA Estúdio / Juliano Colodeti
-
Manufacturers: AutoDesk, Deca, Estúdio Bola, Florim, Jader Almeida, Lumini, Portinari, Sérgio Rodrigues, Trimble Navigation

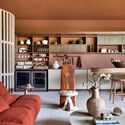
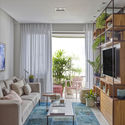
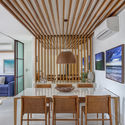
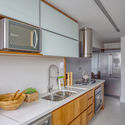
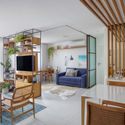
Text description provided by the architects. This project was designed for a doctor with adult children who decided to trade her large apartment for a smaller one to start a new phase of life. Integrating the spaces and using neutral tones with pops of color in the decor bring a sense of spaciousness and lightness to the design. In this apartment, we joined the kitchen and the living room using a gourmet island, which features Helga barstools by Estudio Bola. We chose a neutral palette for the kitchen with a white quartz countertop, lower cabinets in Freijó wood, and upper flip-up cabinets in white glass. We clad the back wall with Portinari's matte white Diamante tile, adding texture and elegance to the spaces.