ArchDaily
Brazil
Brazil
Launch webinar for the publication "Andar a pé eu vou: caminhos para a defesa da causa no Brasil" (I'm going on foot: paths for advocating the cause in Brazil). Credit: Projeto Como Anda.
We are pleased to invite you to the launch of the publication "Andar a pé eu vou: caminhos para a defesa da causa no Brasil," which brings together in-depth, inspiring content: experiences, tactics, and tools to support those who advocate for pedestrian mobility.
https://www.archdaily.com/1110062/publication-launch-im-walking-pathways-for-advocacy-in-brazil Rene Submissions
https://www.archdaily.com/1162848/apartment-b84-cantagalo-arquitetos Valeria Silva
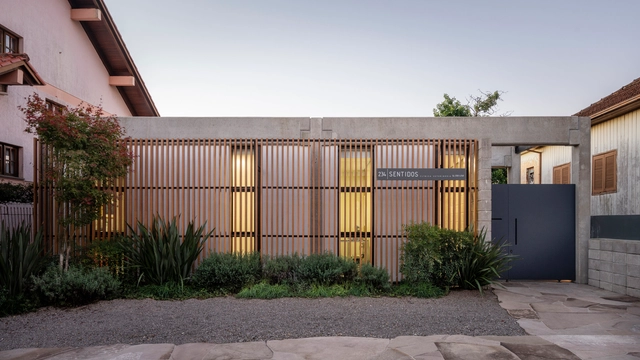
https://www.archdaily.com/944745/sentidos-veterinary-clinic-ocre-arquitetura Pilar Caballero
https://www.archdaily.com/1160788/origem-spa-duda-porto-arquitetura Andreas Luco
https://www.archdaily.com/1089111/louvre-apartment-marcozero-estudio Pilar Caballero
https://www.archdaily.com/944461/grena-house-nommo-arquitetos Pilar Caballero
© Leo Giantomasi + 7
Area
Area of this architecture project
Area:
90 m²
Year
Completion year of this architecture project
Year:
2020
Manufacturers
Brands with products used in this architecture project
Manufacturers: All Green Decor , Authentic House Ambientes Planejados , Bellinzoni , Calebe equipamentos , Duo Light , +16 FAB.COMM , Fitto Design , Guararapes , Leroy Merlín , Nelson Estofados , New Line , Nicom , Obramax , Portobello , Riosan , Santil , Stella , Suvinil , TX Móveis em Aço , Valmir Jorge Gomes Calceteiro , Vidraçaria Diniz -16 https://www.archdaily.com/1162779/nanica-brasil-confectionery-office-507 Pilar Caballero
https://www.archdaily.com/1162806/maikai-house-coletivo-de-arquitetos Pilar Caballero
https://www.archdaily.com/944321/apartment-amra7-piratininga-arquitetos-associados-plus-bruno-rossi-arquitetos Pilar Caballero
+ 12
Area
Area of this architecture project
Area:
81 m²
Year
Completion year of this architecture project
Year:
2020
Manufacturers
Brands with products used in this architecture project
Manufacturers: AutoDesk , Brilia , Deca , Dimlux , Docol , +8 Durafloor , Lemca , Pado , Portinari , Rohden , Santa Luzia , Schneider , Trimble Navigation -8 https://www.archdaily.com/1088061/bless-apartment-bohrer-arquitetos Pilar Caballero
© Denilson Machado – MCA Estúdio + 24
Area
Area of this architecture project
Area:
4363 m²
Year
Completion year of this architecture project
Year:
2016
Manufacturers
Brands with products used in this architecture project
Manufacturers: Arali Móveis , Artefacto , Bruxelas , Deca , Elisa Atheniense , +6 Entreposto , Franccino , Monica Cintra , Saccaro , Tecdec , puntoluce -6 https://www.archdaily.com/1165137/rehabilitation-of-oscar-niemeyers-hotel-nacional-debora-aguiar-plus-studio-voa Valeria Silva
The 13th International Architecture Biennial of São Paulo centers its 2022 edition on the theme of RECONSTRUCTION. The premise involves rebuilding, recasting, and renewing the relationships between social groups and their domestic spaces, between citizens and public spaces, and the personal and professional networks that unfold in both confined and collective spaces during and after the COVID-19 pandemic.
https://www.archdaily.com/1108981/13th-international-architecture-biennial-of-sao-paulo-preparatory-debates Rene Submissions
© Pedro Mascaro + 17
Area
Area of this architecture project
Area:
17000 m²
Year
Completion year of this architecture project
Year:
2016
Manufacturers
Brands with products used in this architecture project
Manufacturers: AutoDesk BoConcept Chaos Group Interface By Kamy , +12 Carbono , Desso , Escinter , Haworth , Jader Almeida , Kusch+Co , Lumini , SERGIO MATOS , Steelcase , Tarkett , Tidelli , VitrA -12 https://www.archdaily.com/944498/melicidade-offices-in-sao-paulo-estudio-elia-irastorza-plus-athie-wohnrath-associados Andreas Luco
© Fellipe Lima + 18
Area
Area of this architecture project
Area:
73 m²
Year
Completion year of this architecture project
Year:
2020
Manufacturers
Brands with products used in this architecture project
Manufacturers: AutoDesk , Deca , Docol , Durafloor , GhelPlus , +6 La Fonte , Lemca , Portinari , Schneider , Trimble Navigation , iluminar -6 https://www.archdaily.com/1161943/acqua-verano-apartment-bohrer-arquitetos Pilar Caballero
© Gabriel Carpes + 17
Area
Area of this architecture project
Area:
2583 ft²
Year
Completion year of this architecture project
Year:
2018
Manufacturers
Brands with products used in this architecture project
Manufacturers: AutoDesk AMS Arquitetura e Construções , B. Metal , Brastemp , Cuccina , +23 Deca , Dpot , Esquadrias Moschetta , Hidrogás , LG , Luzes do Mundo , MANJABOSCO , Marmoraria Cappellari , Mezas , Multiservice , Móveis Nova Canaã , Móveis Schuster , Neoclima Ar Condicionado , Objetos , Porto Glass , Radin , Rosito Luce , Santa Luzia , Technisul , Tintas Suvinil , Tramontina , Trimble Navigation , Vértice Iluminação -23 https://www.archdaily.com/944450/tito-apartment-0e1-arquitetos Pilar Caballero
Selection process open until August 16, 2020. Image: André Moraes
The application process is now open for the first edition of Comuns, a virtual laboratory for experimental and participatory architecture, organized by Marcella Arruda and Marina Frúgoli in partnership with the Marieta cultural center in São Paulo, Brazil. The laboratory aims to foster the exchange of new experiences and reflections on social, ecological, and political technologies for transforming Latin American territories.
https://www.archdaily.com/1108320/comuns-selection-process-unveiling-processes-in-latin-america Rene Submissions
+ 57
Area
Area of this architecture project
Area:
4154 ft²
Year
Completion year of this architecture project
Year:
2019
Manufacturers
Brands with products used in this architecture project
Manufacturers: Atlas Concorde Assoalho São Miguel , Clami , Concrefit , Deca , +13 Divanni Decor , Estúdio Bola , Fernando Jaeger , Franke , Ideal Esquadrias , Impertop , Lesco , Metalferco , Pedra cor , Portobello , Suvinil , Tekhouse , WGR Iluminação -13 https://www.archdaily.com/943876/nh-house-atelier-daniel-corsi-plus-dani-hirano Pilar Caballero
https://www.archdaily.com/1162905/aurelia-kitchen-renato-mendonca-arquitetura Pilar Caballero








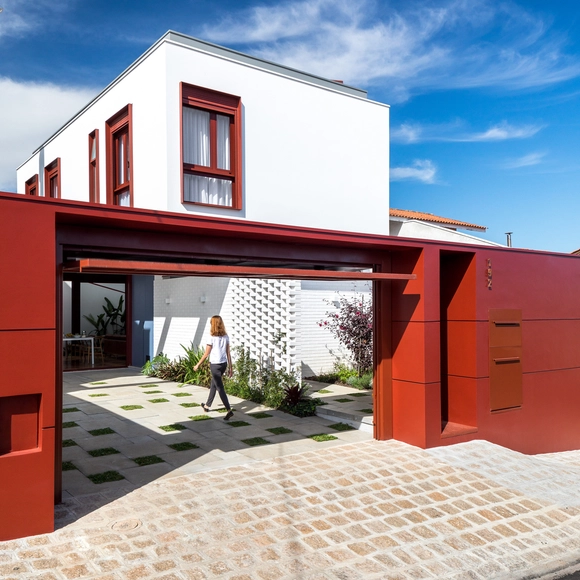












.jpg?1595777554 "© Pedro Mascaro")
.jpg?1595777215 "© Pedro Mascaro")
.jpg?1595777397 "© Pedro Mascaro")
.jpg?1595777349 "© Pedro Mascaro")








-53.jpg?1595628002 "© Rafael Renzo")
-36.jpg?1595627923 "© Rafael Renzo")
-26.jpg?1595627760 "© Rafael Renzo")
-81.jpg?1595628123 "© Rafael Renzo")
