1. ArchDaily
  2. Brazil

Brazil

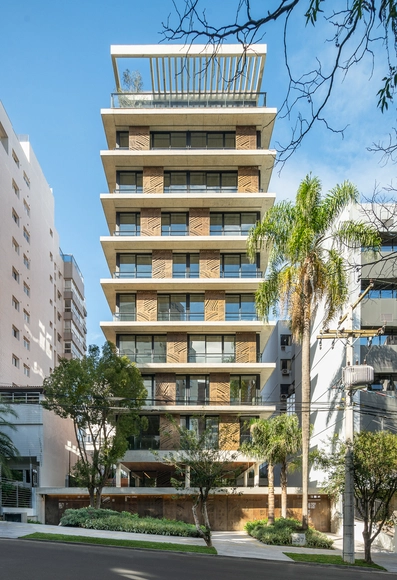
Belotur / Gabriel Castro + Marcos Franchini (BIRI) + Mateus Castilho Arquitetura + Pedro Haruf

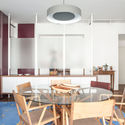
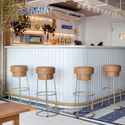
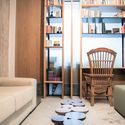
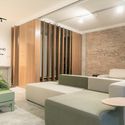
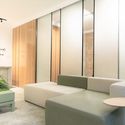
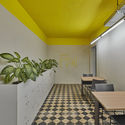
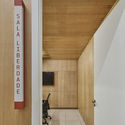
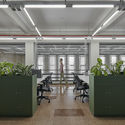
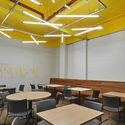
Belotur / Gabriel Castro + Marcos Franchini (BIRI) + Mateus Castilho Arquitetura + Pedro Haruf - Interior Photography, Offices InteriorsBelotur / Gabriel Castro + Marcos Franchini (BIRI) + Mateus Castilho Arquitetura + Pedro Haruf - Interior Photography, Offices Interiors, DoorBelotur / Gabriel Castro + Marcos Franchini (BIRI) + Mateus Castilho Arquitetura + Pedro Haruf - Interior Photography, Offices InteriorsBelotur / Gabriel Castro + Marcos Franchini (BIRI) + Mateus Castilho Arquitetura + Pedro Haruf - Interior Photography, Offices InteriorsBelotur / Gabriel Castro + Marcos Franchini (BIRI) + Mateus Castilho Arquitetura + Pedro Haruf - More Images+ 29

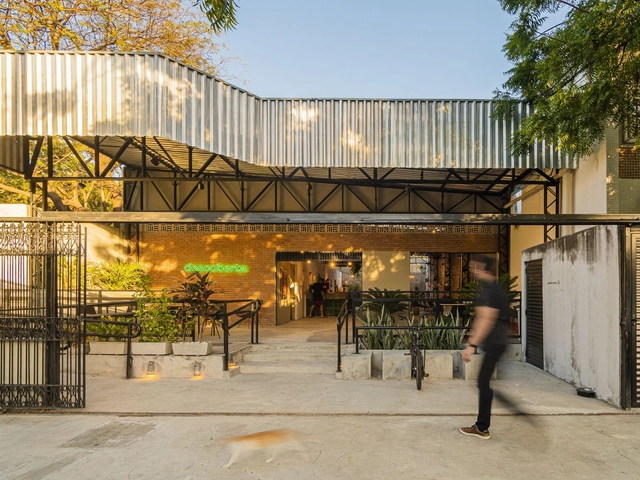
Descoberta Café / Estúdio Vinicius Macêdo

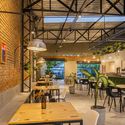
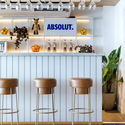
Descoberta Café / Estúdio Vinicius Macêdo - Exterior Photography, Coffee Shop Interiors, FacadeDescoberta Café / Estúdio Vinicius Macêdo - Interior Photography, Coffee Shop InteriorsDescoberta Café / Estúdio Vinicius Macêdo - Interior Photography, Coffee Shop InteriorsDescoberta Café / Estúdio Vinicius Macêdo - Interior Photography, Coffee Shop InteriorsDescoberta Café / Estúdio Vinicius Macêdo - More Images+ 20

  • Area Area of this architecture project Area:  325 m²
  • Year Completion year of this architecture project Year:  2020
  • Manufacturers Brands with products used in this architecture project
    Manufacturers:  AutoDesk, Chaos Group, Adobe Systems Incorporated, Carmehill, Carpintaria, +3

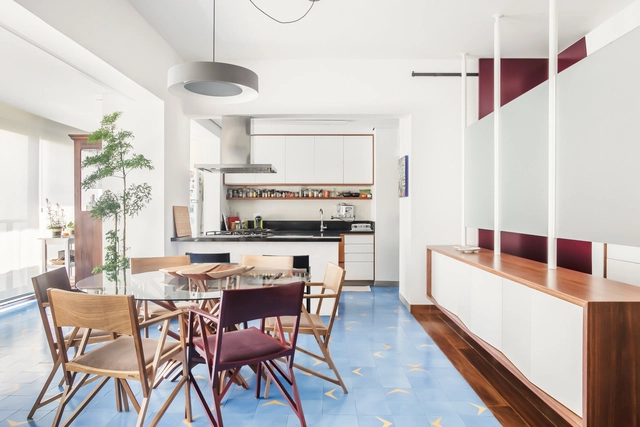
Apartamento Cayowaá / Garoa

Apartamento Cayowaá / Garoa - Interior Photography, Apartment Interiors, KitchenApartamento Cayowaá / Garoa - Interior Photography, Apartment InteriorsApartamento Cayowaá / Garoa - Interior Photography, Apartment InteriorsApartamento Cayowaá / Garoa - Interior Photography, Apartment InteriorsApartamento Cayowaá / Garoa - More Images+ 10

  • Architects: Garoa
  • Area Area of this architecture project Area:  110 m²
  • Year Completion year of this architecture project Year:  2017
  • Manufacturers Brands with products used in this architecture project
    Manufacturers:  Alumistone, ArTerra Içamentos, Banho Box, Deca, Equigás, +4

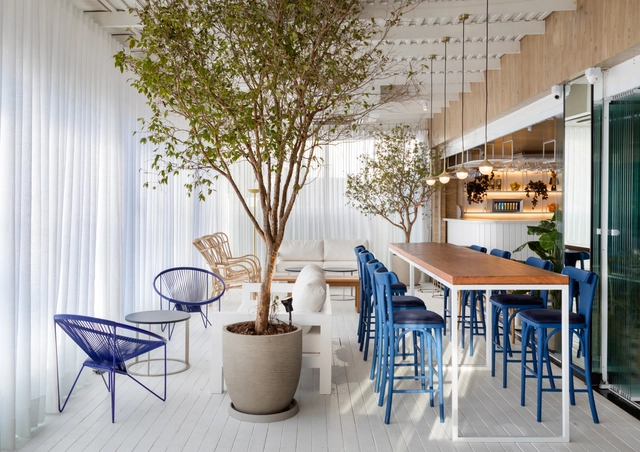
La Belle Restaurant / Studio Gabriel Bordin

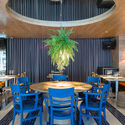
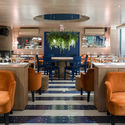
La Belle Restaurant / Studio Gabriel Bordin - Interior Photography, Restaurant & Bar Interiors, KitchenLa Belle Restaurant / Studio Gabriel Bordin - Interior Photography, Restaurant & Bar InteriorsLa Belle Restaurant / Studio Gabriel Bordin - Interior Photography, Restaurant & Bar InteriorsLa Belle Restaurant / Studio Gabriel Bordin - Interior Photography, Restaurant & Bar Interiors, Kitchen, ChairLa Belle Restaurant / Studio Gabriel Bordin - More Images+ 9

  • Area Area of this architecture project Area:  480 m²
  • Year Completion year of this architecture project Year:  2019
  • Manufacturers Brands with products used in this architecture project
    Manufacturers:  Club Mobili, Marmoraria Modular, Portobello

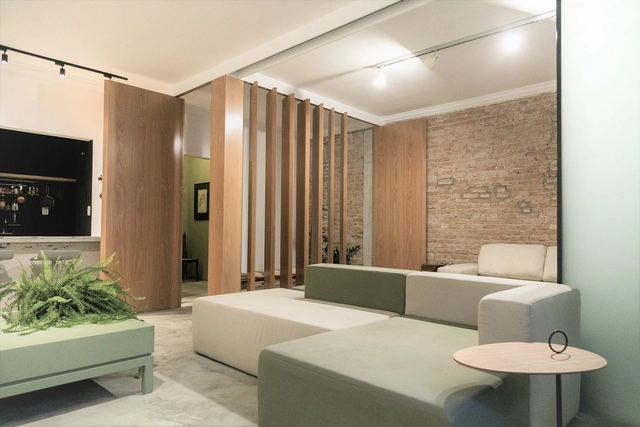
Apartamento LB / Flipê Arquitetura

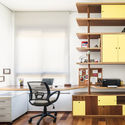
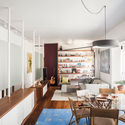
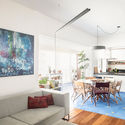
Apartamento LB / Flipê Arquitetura - Interior Photography, Apartment InteriorsApartamento LB / Flipê Arquitetura - Interior Photography, Apartment InteriorsApartamento LB / Flipê Arquitetura - Interior Photography, Apartment Interiors, BedroomApartamento LB / Flipê Arquitetura - Interior Photography, Apartment InteriorsApartamento LB / Flipê Arquitetura - More Images+ 27

  • Architects: flipê arquitetura
  • Area Area of this architecture project Area:  90 m²
  • Year Completion year of this architecture project Year:  2019
  • Manufacturers Brands with products used in this architecture project
    Manufacturers:  Casa Pronta, Decore vidros, Dpot, JRJ, Marcenaria Santana, +1


Landscaping Restaurant Origin 75 / Alexandre Furcolin Paisagismo

Landscaping Restaurant Origin 75 / Alexandre Furcolin Paisagismo - Exterior Photography, LandscapeLandscaping Restaurant Origin 75 / Alexandre Furcolin Paisagismo - Exterior Photography, Landscape, DeckLandscaping Restaurant Origin 75 / Alexandre Furcolin Paisagismo - Interior Photography, Landscape, GardenLandscaping Restaurant Origin 75 / Alexandre Furcolin Paisagismo - Exterior Photography, LandscapeLandscaping Restaurant Origin 75 / Alexandre Furcolin Paisagismo - More Images+ 17

  • Landscape Architects: Alexandre Furcolin Paisagismo
  • Area Area of this architecture project Area:  1750 m²
  • Year Completion year of this architecture project Year:  2020
  • Manufacturers Brands with products used in this architecture project
    Manufacturers:  AutoDesk, Alloy, Braston, Green House

Faria Lima Office / Rosário Pinho + André Scarpa

Faria Lima Office / Rosário Pinho + André Scarpa - Interior Photography, Offices Interiors, KitchenFaria Lima Office / Rosário Pinho + André Scarpa - Interior Photography, Offices Interiors, KitchenFaria Lima Office / Rosário Pinho + André Scarpa - Interior Photography, Offices Interiors, KitchenFaria Lima Office / Rosário Pinho + André Scarpa - Interior Photography, Offices Interiors, KitchenFaria Lima Office / Rosário Pinho + André Scarpa - More Images+ 33

  • Year Completion year of this architecture project Year:  2020
  • Manufacturers Brands with products used in this architecture project
    Manufacturers:  Arthur Decor, Dalle Piagge, Davide Groppi (FAS Iluminação), Docol, Edel-Stein, +7

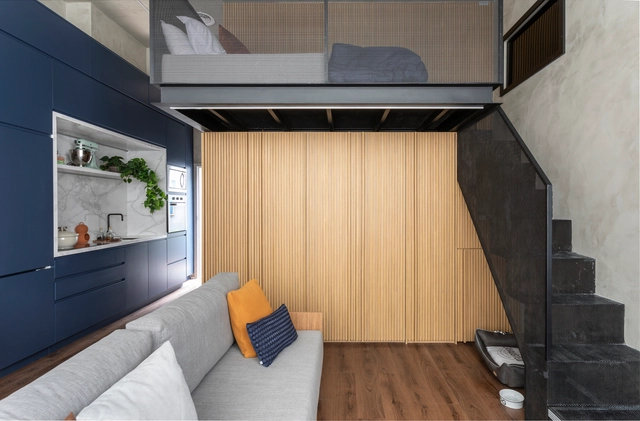
Ibira Apartment / Sala2 Arquitetura

Ibira Apartment / Sala2 Arquitetura - Interior Photography, Apartment Interiors, Kitchen, CountertopIbira Apartment / Sala2 Arquitetura - Interior Photography, Apartment InteriorsIbira Apartment / Sala2 Arquitetura - Interior Photography, Apartment Interiors, DoorIbira Apartment / Sala2 Arquitetura - Interior Photography, Apartment Interiors, StairsIbira Apartment / Sala2 Arquitetura - More Images+ 10

  • Architects: Sala2 Arquitetura
  • Area Area of this architecture project Area:  37 m²
  • Year Completion year of this architecture project Year:  2020
  • Manufacturers Brands with products used in this architecture project
    Manufacturers:  Alumistone, Cibellarte, Marcenaria Construtiva

Ryzí Store / Pistache Ganache

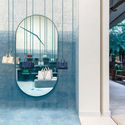
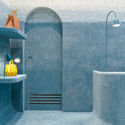
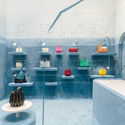
Ryzí Store / Pistache Ganache - Interior Photography, Retail InteriorsRyzí Store / Pistache Ganache - Interior Photography, Retail InteriorsRyzí Store / Pistache Ganache - Interior Photography, Retail Interiors, BathroomRyzí Store / Pistache Ganache - Interior Photography, Retail InteriorsRyzí Store / Pistache Ganache - More Images+ 18

•
Cidade Jardim, Brazil

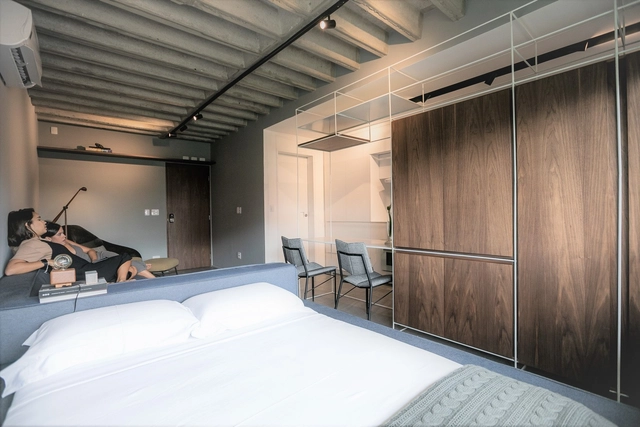
UN 1004 Apartment / Studio Gabriel Bordin

UN 1004 Apartment / Studio Gabriel Bordin - Interior Photography, Apartment InteriorsUN 1004 Apartment / Studio Gabriel Bordin - Interior Photography, Apartment InteriorsUN 1004 Apartment / Studio Gabriel Bordin - Interior Photography, Apartment Interiors, ChairUN 1004 Apartment / Studio Gabriel Bordin - Interior Photography, Apartment Interiors, Bedroom, BedUN 1004 Apartment / Studio Gabriel Bordin - More Images+ 9

  • Area Area of this architecture project Area:  73 m²
  • Year Completion year of this architecture project Year:  2020
  • Manufacturers Brands with products used in this architecture project
    Manufacturers:  AutoDesk, Century Estofados, Cerâmica Casagrande, Club Mobili, Coifatec, +3


LK Apartment / Flipê Arquitetura

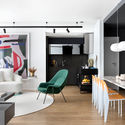
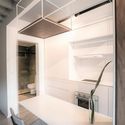
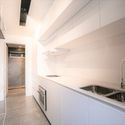
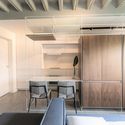
LK Apartment / Flipê Arquitetura - Interior Photography, Apartment Interiors, ChairLK Apartment / Flipê Arquitetura - Interior Photography, Apartment Interiors, Kitchen, Table, Lighting, ChairLK Apartment / Flipê Arquitetura - Interior Photography, Apartment Interiors, Kitchen, Sink, CountertopLK Apartment / Flipê Arquitetura - Interior Photography, Apartment Interiors, Kitchen, Beam, Table, ChairLK Apartment / Flipê Arquitetura - More Images+ 30

  • Architects: flipê arquitetura
  • Area Area of this architecture project Area:  40 m²
  • Year Completion year of this architecture project Year:  2019
  • Manufacturers Brands with products used in this architecture project
    Manufacturers:  Electrolux, Cadeira Nômade, Delta, Empreiteira Dinâmica Construções e Reformas, Fernando Jaeger, +9

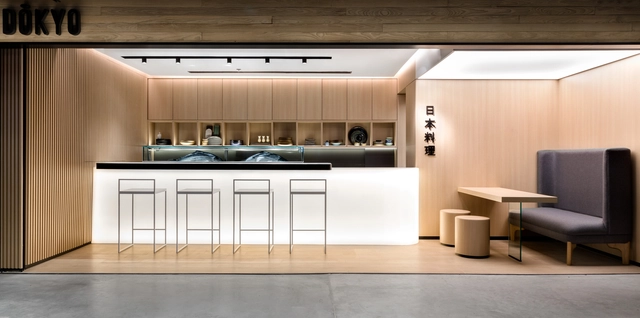
Dokyo Restaurant / Studio Gabriel Bordin

Dokyo Restaurant / Studio Gabriel Bordin - Interior Photography, Restaurant & Bar InteriorsDokyo Restaurant / Studio Gabriel Bordin - Interior Photography, Restaurant & Bar Interiors, Kitchen, CountertopDokyo Restaurant / Studio Gabriel Bordin - Interior Photography, Restaurant & Bar Interiors, Kitchen, CountertopDokyo Restaurant / Studio Gabriel Bordin - Interior Photography, Restaurant & Bar InteriorsDokyo Restaurant / Studio Gabriel Bordin - More Images+ 5

  • Area Area of this architecture project Area:  40 m²
  • Year Completion year of this architecture project Year:  2020
  • Manufacturers Brands with products used in this architecture project
    Manufacturers:  Club Mobili, MG Superfícies, Ouse Iluminaçao, Tensoflex

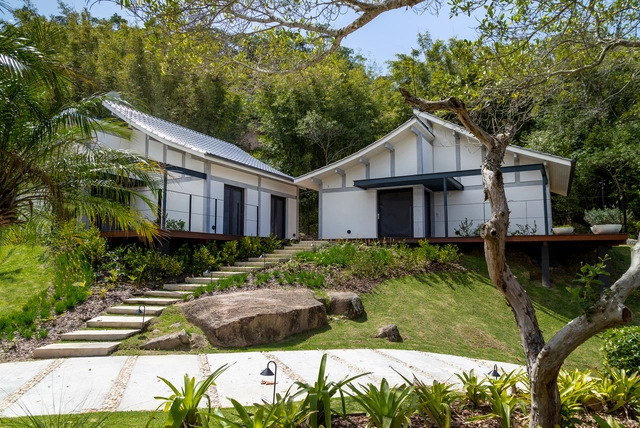
Villa Sabbia / Marchetti Bonetti+ Associated Architects

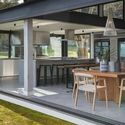
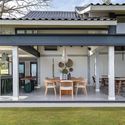
Villa Sabbia / Marchetti Bonetti+ Associated Architects - Interior Photography, Houses, DoorVilla Sabbia / Marchetti Bonetti+ Associated Architects - Exterior Photography, Houses, DeckVilla Sabbia / Marchetti Bonetti+ Associated Architects - Exterior Photography, Houses, Patio, FacadeVilla Sabbia / Marchetti Bonetti+ Associated Architects - Exterior Photography, Houses, FacadeVilla Sabbia / Marchetti Bonetti+ Associated Architects - More Images+ 15

•
Florianópolis, Brazil

Iguaçu Building / Smart - Arquitetura para a vida contemporânea

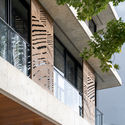
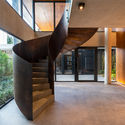
Iguaçu Building / Smart - Arquitetura para a vida contemporânea - Interior Photography, Residential, Table, LightingIguaçu Building / Smart - Arquitetura para a vida contemporânea - Interior Photography, Residential, FacadeIguaçu Building / Smart - Arquitetura para a vida contemporânea - Interior Photography, Residential, StairsIguaçu Building / Smart - Arquitetura para a vida contemporânea - Interior Photography, Residential, FacadeIguaçu Building / Smart - Arquitetura para a vida contemporânea - More Images+ 37

The Meia Hora program with BrCidades hosts Guilherme Boulos

It is necessary to redefine horizons for transformation, and the municipal elections offer this possibility. This is the theme of the upcoming conversations with candidates on our program, Meia Hora com o BrCidades. The first of these features Guilherme Boulos, candidate for mayor of São Paulo; it will take place next Tuesday, September 29, at 8:00 PM, hosted by Paolo Colosso and Erminia Maricato.
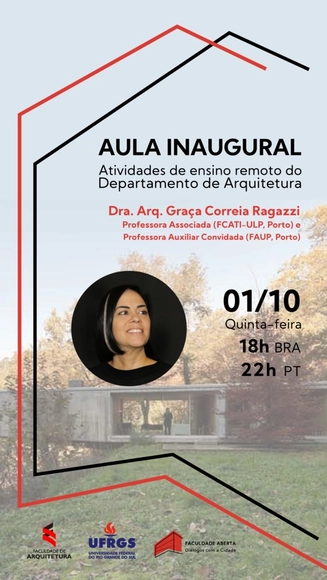
Inaugural Lecture at UFRGS with Dr. Architect Graça Correia Ragazzi

The Department of Architecture at the UFRGS Faculty of Architecture is launching a series of remote events with an inaugural lecture by Portuguese architect and professor Graça Correia Ragazzi. These events aim to engage and connect the entire academic community, while also opening the space to the general public. Graça (Porto, 1965) is an architect (FAUP, Porto, 1989) and holds a PhD in Architecture (UPC, Barcelona, 2006). She serves as an Associate Professor (FCATI-ULP, Porto) and Guest Assistant Professor (FAUP, Porto), and has served as a visiting professor at various international universities. Alongside Roberto Ragazzi, she is a partner and lead architect at the firm CORREIA/RAGAZZI ARQUITECTOS, with work that has been widely awarded, published, and exhibited both nationally and internationally.
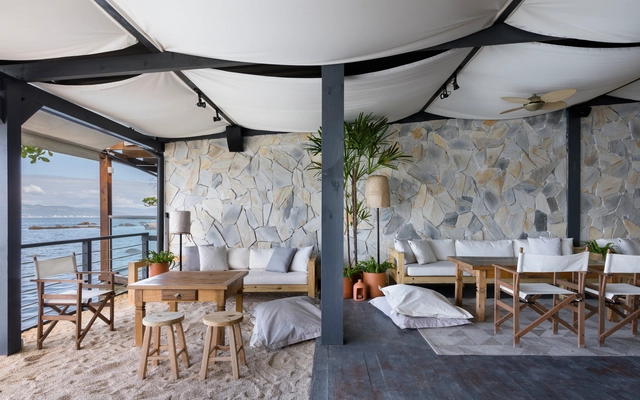
Pargus Seaside Restaurant / Studio Gabriel Bordin

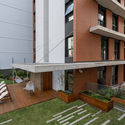
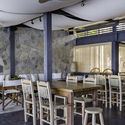
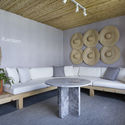
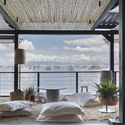
Pargus Seaside Restaurant / Studio Gabriel Bordin - Interior Photography, Restaurant & Bar Interiors, ChairPargus Seaside Restaurant / Studio Gabriel Bordin - Interior Photography, Restaurant & Bar InteriorsPargus Seaside Restaurant / Studio Gabriel Bordin - Interior Photography, Restaurant & Bar Interiors, BedroomPargus Seaside Restaurant / Studio Gabriel Bordin - Interior Photography, Restaurant & Bar Interiors, Kitchen, ChairPargus Seaside Restaurant / Studio Gabriel Bordin - More Images+ 9

  • Area Area of this architecture project Area:  406 m²
  • Year Completion year of this architecture project Year:  2019
  • Manufacturers Brands with products used in this architecture project
    Manufacturers:  Diore Revestimentos, Karsten, Marmoraria Modular

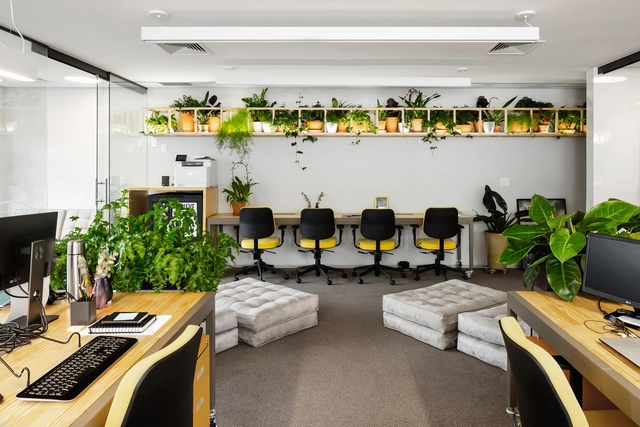
AlanaLab + Flow / +K architects

AlanaLab + Flow / +K architects - Interior Photography, Offices InteriorsAlanaLab + Flow / +K architects - Interior Photography, Offices InteriorsAlanaLab + Flow / +K architects - Interior Photography, Offices InteriorsAlanaLab + Flow / +K architects - Interior Photography, Offices InteriorsAlanaLab + Flow / +K architects - More Images+ 18

  • Architects: +K arquitetos
  • Area Area of this architecture project Area:  140 m²
  • Year Completion year of this architecture project Year:  2018
  • Manufacturers Brands with products used in this architecture project
    Manufacturers:  dormakaba, Arrisca, Aubicon, AutoDesk, Desmobilia, +8