Dokyo Restaurant / Studio Gabriel Bordin

Dokyo Restaurant / Studio Gabriel Bordin - Interior PhotographyDokyo Restaurant / Studio Gabriel Bordin - Interior Photography, Kitchen, CountertopDokyo Restaurant / Studio Gabriel Bordin - Interior Photography, Kitchen, ShelvingDokyo Restaurant / Studio Gabriel Bordin - Interior PhotographyDokyo Restaurant / Studio Gabriel Bordin - More Images+ 5

  • Area Area of this architecture project Area:  40
  • Year Completion year of this architecture project Year:  2020
  • Photographs
  • Manufacturers Brands with products used in this architecture project
    Manufacturers:  Club Mobili, MG Superfícies, Ouse Iluminaçao, Tensoflex
  • Lead Architect: Gabriel Bordin
More SpecsLess Specs
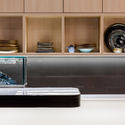
Dokyo Restaurant / Studio Gabriel Bordin - Interior Photography, Kitchen, Countertop
© Fabio Júnior Severo

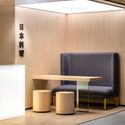
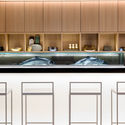
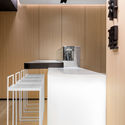
Text description provided by the architects. Dokyo restaurant draws on the minimalist aesthetic of Japanese interiors, utilizing noble materials and light surfaces, where aesthetic elements are also functional – without excess. The oak MDF that wraps all the walls of the restaurant is one of the few materials chosen to establish the establishment's identity.

Content Loader

Project gallery

See allShow less
About this office
Cite: "Dokyo Restaurant / Studio Gabriel Bordin" [Restaurante Dokyo / Studio Gabriel Bordin] 06 Jul 2026. ArchDaily. Accessed . <https://www.archdaily.com/1088094/dokyo-restaurant-studio-gabriel-bordin> ISSN 0719-8884
© Fabio Júnior Severo

Dokyo 餐厅 / Studio Gabriel Bordin

You've started following your first account!

Did you know?

You'll now receive updates based on what you follow! Personalize your stream and start following your favorite authors, offices and users.