1. ArchDaily
  2. Brazil

Brazil

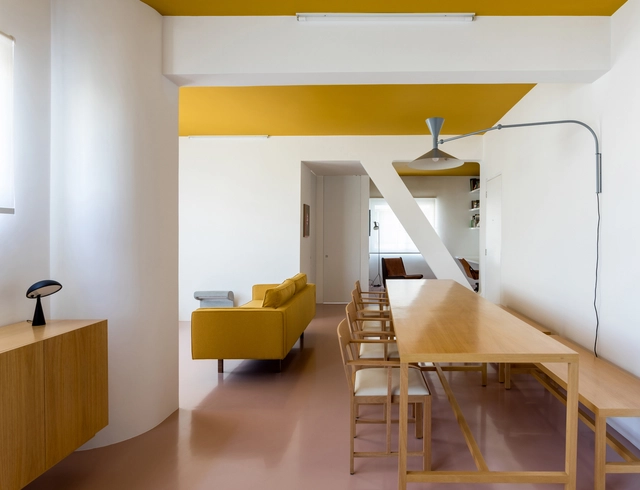
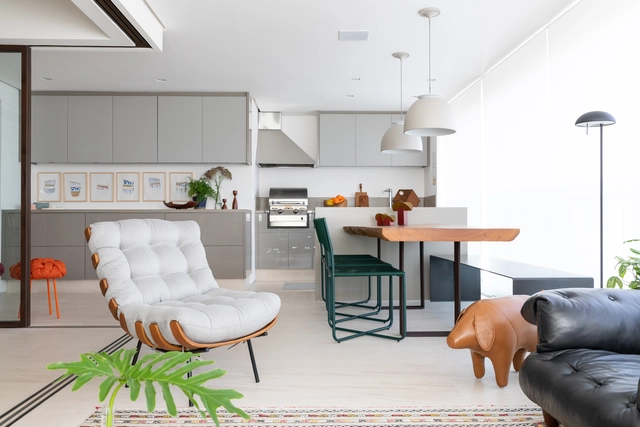
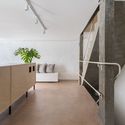
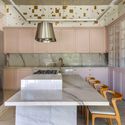
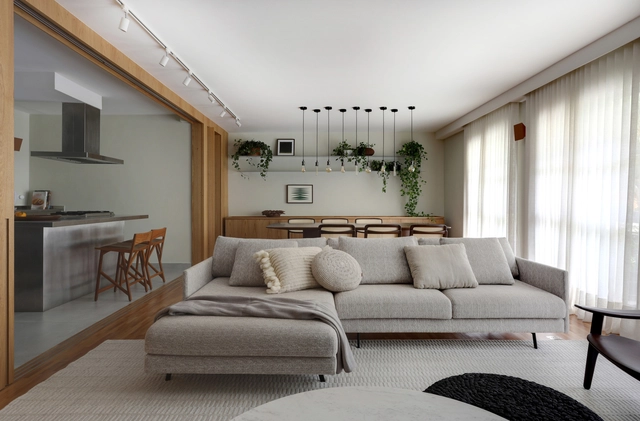
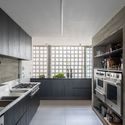
Cass Apartment / Felipe Hess Arquitetos

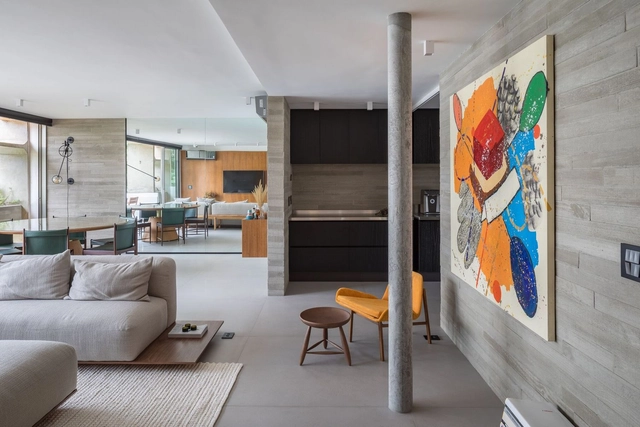
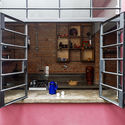
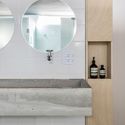
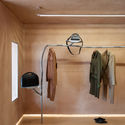
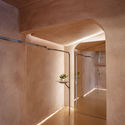
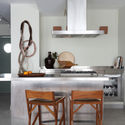
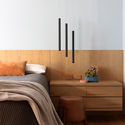
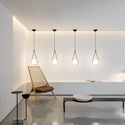
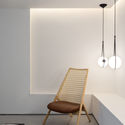
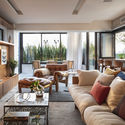
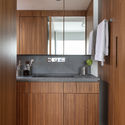
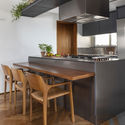
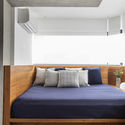
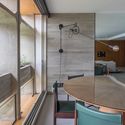
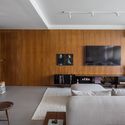
Cass Apartment / Felipe Hess Arquitetos - Interior Photography, Apartment Interiors, TableCass Apartment / Felipe Hess Arquitetos - Interior Photography, Apartment Interiors, TableCass Apartment / Felipe Hess Arquitetos - Interior Photography, Apartment Interiors, Bathroom, SinkCass Apartment / Felipe Hess Arquitetos - Interior Photography, Apartment Interiors, LightingCass Apartment / Felipe Hess Arquitetos - More Images+ 8

  • Area Area of this architecture project Area:  70 m²
  • Year Completion year of this architecture project Year:  2018
  • Manufacturers Brands with products used in this architecture project
    Manufacturers:  Marcenaria Status

House Renovation on Rua Rocha / entre.escalas

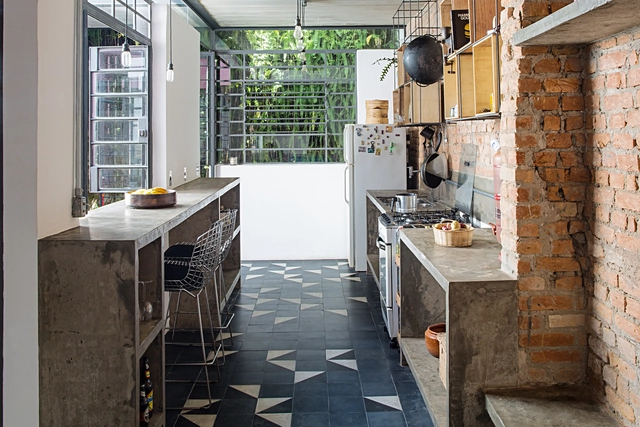
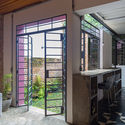
House Renovation on Rua Rocha / entre.escalas - Interior Photography, House Interiors, Stairs, HandrailHouse Renovation on Rua Rocha / entre.escalas - Exterior Photography, House Interiors, GardenHouse Renovation on Rua Rocha / entre.escalas - Interior Photography, House InteriorsHouse Renovation on Rua Rocha / entre.escalas - Interior Photography, House Interiors, DoorHouse Renovation on Rua Rocha / entre.escalas - More Images+ 22

  • Architects: entre.escalas
  • Area Area of this architecture project Area:  145 m²
  • Year Completion year of this architecture project Year:  2016
  • Manufacturers Brands with products used in this architecture project
    Manufacturers:  Concresteel, Deca, Ladrilar, Mekal

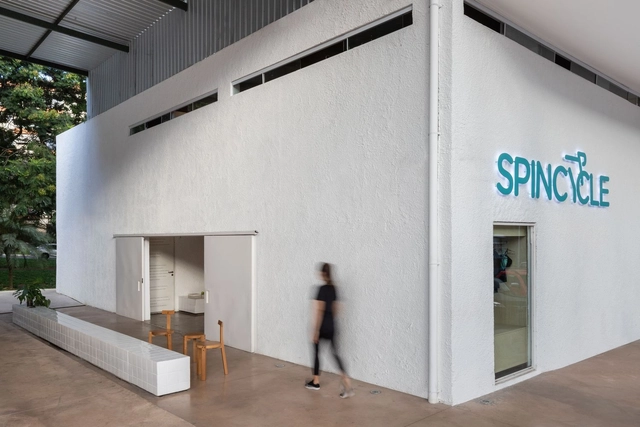
SPINCYCLE / STUDIO PIPPA

SPINCYCLE / STUDIO PIPPA - Interior Photography, Sports InteriorsSPINCYCLE / STUDIO PIPPA - Interior Photography, Sports Interiors, BathroomSPINCYCLE / STUDIO PIPPA - Interior Photography, Sports InteriorsSPINCYCLE / STUDIO PIPPA - Interior Photography, Sports Interiors, StairsSPINCYCLE / STUDIO PIPPA - More Images+ 24

  • Architects: STUDIO PIPPA
  • Area Area of this architecture project Area:  272 m²
  • Year Completion year of this architecture project Year:  2020

NUTAU 2020

The 13th NUTAU 2020 International Seminar, scheduled for November, will be held entirely online. The central theme, "Valorization of Urban Forestry Waste," aims to explore its potential for research and projects across relevant fields of study.
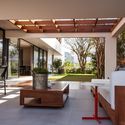
Children Village / Rosenbaum + Aleph Zero

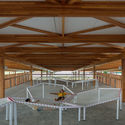
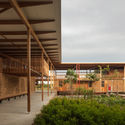
Children Village / Rosenbaum + Aleph Zero - Schools , Beam, Facade, Handrail, Arch, Door, LightingChildren Village / Rosenbaum + Aleph Zero - Schools , Beam, Handrail, Door, FacadeChildren Village / Rosenbaum + Aleph Zero - Schools , Courtyard, Facade, Beam, HandrailChildren Village / Rosenbaum + Aleph Zero - Schools Children Village / Rosenbaum + Aleph Zero - More Images+ 24

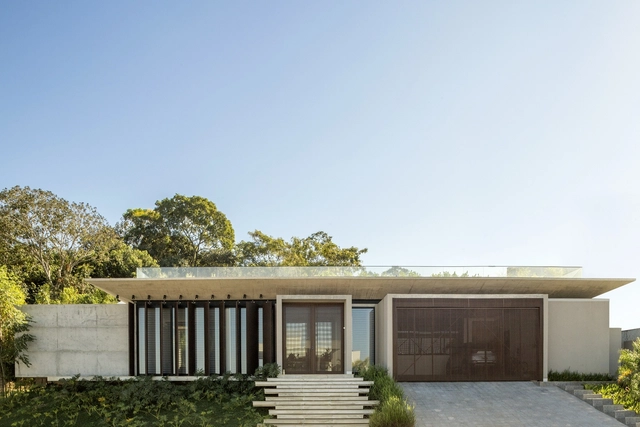
Premier Residence / Marchetti Bonetti+

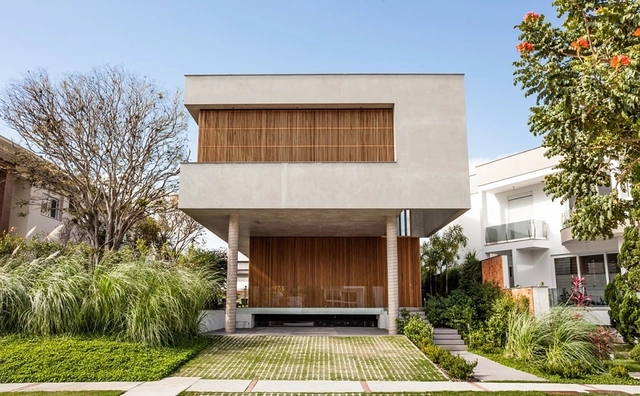
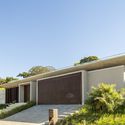
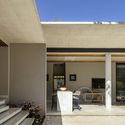
Premier Residence / Marchetti Bonetti+ - Exterior Photography, Houses, FacadePremier Residence / Marchetti Bonetti+ - Interior Photography, HousesPremier Residence / Marchetti Bonetti+ - Interior Photography, HousesPremier Residence / Marchetti Bonetti+ - Exterior Photography, Houses, FacadePremier Residence / Marchetti Bonetti+ - More Images+ 9

•
Jurerê, Brazil
  • Architects: Marchetti Bonetti+
  • Area Area of this architecture project Area:  514 m²
  • Year Completion year of this architecture project Year:  2019

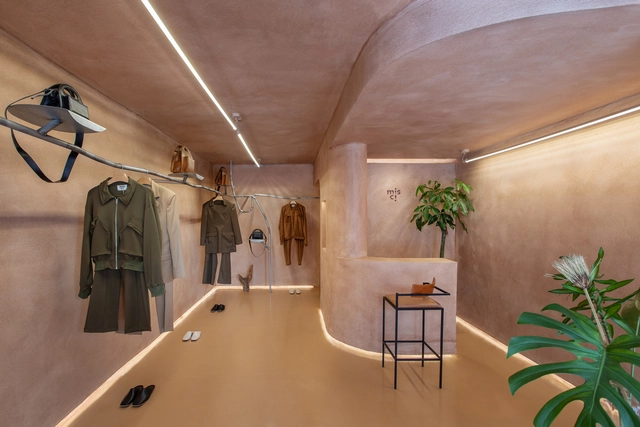
Misci Store / Babbie Arquitetura e Interiores + Airon Martin

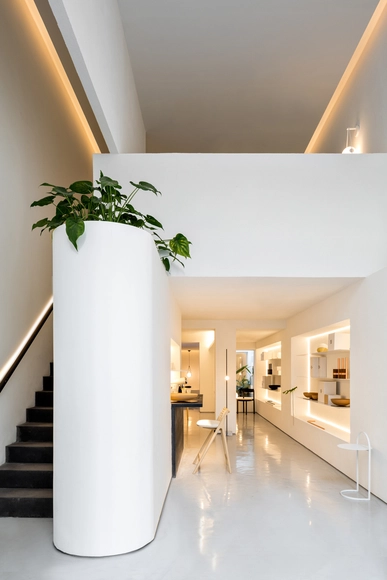
Misci Store / Babbie Arquitetura e Interiores + Airon Martin - Interior Photography, Retail Interiors, StairsMisci Store / Babbie Arquitetura e Interiores + Airon Martin - Interior Photography, Retail Interiors, ClosetMisci Store / Babbie Arquitetura e Interiores + Airon Martin - Interior Photography, Retail Interiors, Chair, TableMisci Store / Babbie Arquitetura e Interiores + Airon Martin - Interior Photography, Retail InteriorsMisci Store / Babbie Arquitetura e Interiores + Airon Martin - More Images+ 23

  • Architects: Airon Martin , Babbie Arquitetura e Interiores
  • Area Area of this architecture project Area:  60 m²
  • Year Completion year of this architecture project Year:  2020
  • Manufacturers Brands with products used in this architecture project
    Manufacturers:  AutoDesk, Chaos Group, Adobe Systems Incorporated, Brilho Luz, Edson sampaio Serralheria, +3

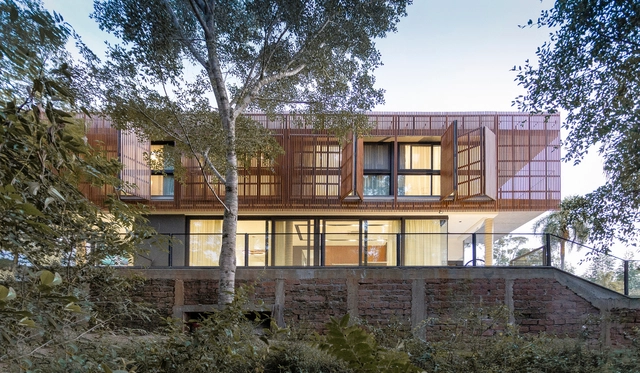
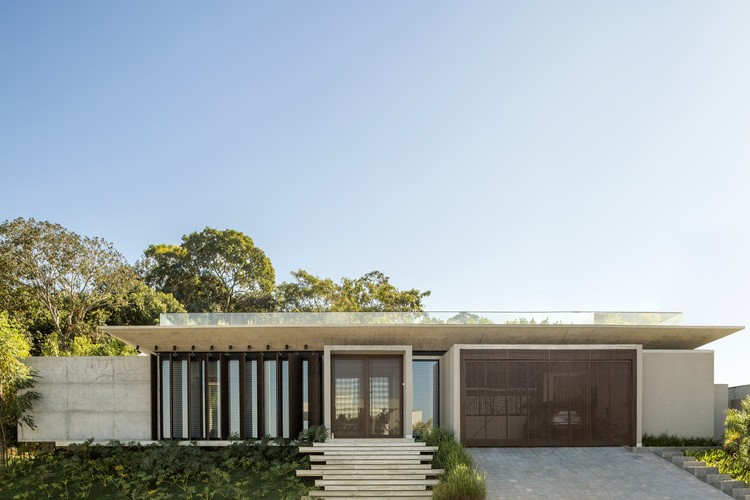
House da Mata / Leo Romano

House da Mata / Leo Romano - Exterior Photography, House Interiors, PatioHouse da Mata / Leo Romano - Exterior Photography, House Interiors, FacadeHouse da Mata / Leo Romano - Exterior Photography, House Interiors, FacadeHouse da Mata / Leo Romano - Interior Photography, House Interiors, Kitchen, CountertopHouse da Mata / Leo Romano - More Images+ 7

  • Architects: Leo Romano
  • Area Area of this architecture project Area:  673 m²
  • Year Completion year of this architecture project Year:  2020
  • Manufacturers Brands with products used in this architecture project
    Manufacturers:  ALDEIA ACABAMENTOS, CRJ Esquadrias, Gruta Mármores e Granitos

Serenity Apartment / Bohrer Architects

Serenity Apartment / Bohrer Architects - Interior Photography, Apartment Interiors, BathroomSerenity Apartment / Bohrer Architects - Interior Photography, Apartment InteriorsSerenity Apartment / Bohrer Architects - Interior Photography, Apartment InteriorsSerenity Apartment / Bohrer Architects - Interior Photography, Apartment InteriorsSerenity Apartment / Bohrer Architects - More Images+ 21

  • Architects: Bohrer Arquitetos
  • Area Area of this architecture project Area:  119 m²
  • Year Completion year of this architecture project Year:  2020

Casa da Mata / DA | Departamento de Arquitetura

Casa da Mata / DA | Departamento de Arquitetura - Exterior Photography, Houses, Facade, BalconyCasa da Mata / DA | Departamento de Arquitetura - Interior Photography, HousesCasa da Mata / DA | Departamento de Arquitetura - Exterior Photography, Houses, FacadeCasa da Mata / DA | Departamento de Arquitetura - Exterior Photography, HousesCasa da Mata / DA | Departamento de Arquitetura - More Images+ 17

•
Viamão, Brazil
  • Year Completion year of this architecture project Year:  2020
  • Manufacturers Brands with products used in this architecture project
    Manufacturers:  Hunter Douglas, Kasper, Plena Madeira

Apartamento Japão / Estudio Glik

Apartamento Japão / Estudio Glik - Interior Photography, Apartment Interiors, BedroomApartamento Japão / Estudio Glik - Interior Photography, Apartment InteriorsApartamento Japão / Estudio Glik - Interior Photography, Apartment Interiors, Kitchen, CountertopApartamento Japão / Estudio Glik - Interior Photography, Apartment Interiors, Bedroom, BedApartamento Japão / Estudio Glik - More Images+ 20

This Way: Creating Safer Spaces for Women

FROM WOMEN, FOR WOMEN!

In partnership with CAU/SC, we are launching the workshop "This Way: Creating Safer Spaces for Women." This event is exclusively for those who identify as women, aiming to create a network of dialogue and support.

LM Apartment / Renata Gaia Arquitetura

LM Apartment / Renata Gaia Arquitetura - Interior Photography, Apartment InteriorsLM Apartment / Renata Gaia Arquitetura - Interior Photography, Apartment InteriorsLM Apartment / Renata Gaia Arquitetura - Interior Photography, Apartment InteriorsLM Apartment / Renata Gaia Arquitetura - Interior Photography, Apartment Interiors, DoorLM Apartment / Renata Gaia Arquitetura - More Images+ 12

  • Interior Designers: Renata Gaia Arquitetura
  • Area Area of this architecture project Area:  157 m²
  • Year Completion year of this architecture project Year:  2019
  • Manufacturers Brands with products used in this architecture project
    Manufacturers:  Di Móveis, Dix Metais, Humberto da mata, Marcenaria Madeira Maneira, Montblanc Mármores, +2

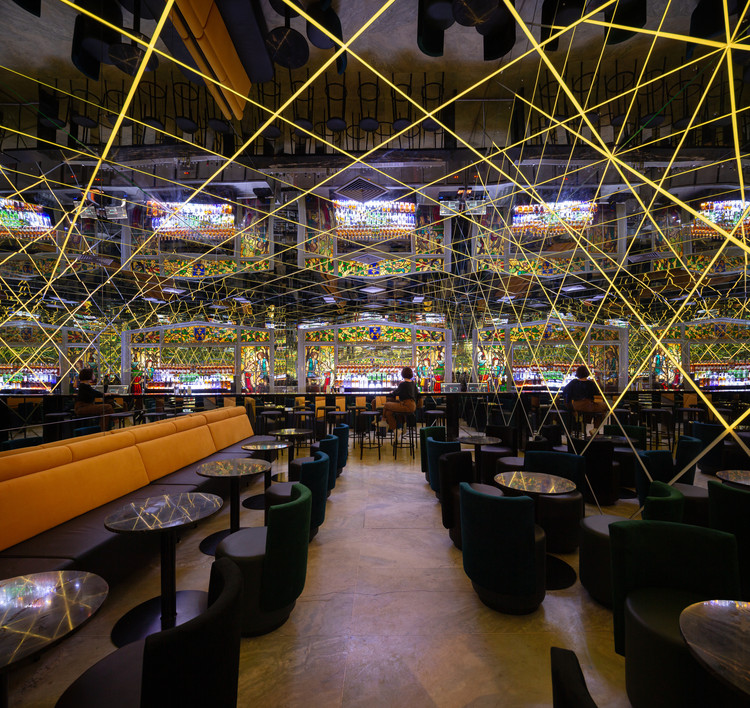
INFINI Bar / FUTURA ESTUDIO

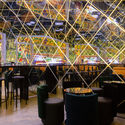
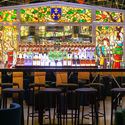
INFINI Bar / FUTURA ESTUDIO - Interior Photography, Restaurant & Bar InteriorsINFINI Bar / FUTURA ESTUDIO - Interior Photography, Restaurant & Bar InteriorsINFINI Bar / FUTURA ESTUDIO - Interior Photography, Restaurant & Bar InteriorsINFINI Bar / FUTURA ESTUDIO - Exterior Photography, Restaurant & Bar InteriorsINFINI Bar / FUTURA ESTUDIO - More Images+ 17

  • Architects: FUTURA ESTUDIO
  • Area Area of this architecture project Area:  45 m²
  • Year Completion year of this architecture project Year:  2019
  • Manufacturers Brands with products used in this architecture project
    Manufacturers:  Abccook Equipamentos de Cozinha, Aikk Tapeçaria, Artefatos Engenharia Metálica, Paradigma Marcenaria, São Matheus Marmoria, +2

Loja Wentz Store / Felipe Hess Arquitetos

Loja Wentz Store / Felipe Hess Arquitetos - StoreLoja Wentz Store / Felipe Hess Arquitetos - StoreLoja Wentz Store / Felipe Hess Arquitetos - StoreLoja Wentz Store / Felipe Hess Arquitetos - StoreLoja Wentz Store / Felipe Hess Arquitetos - More Images+ 8

•
São Paulo, Brazil
  • Area Area of this architecture project Area:  1722 ft²
  • Year Completion year of this architecture project Year:  2019
  • Manufacturers Brands with products used in this architecture project
    Manufacturers:  AutoDesk, Chaos Group, 13 SQ2, Adobe Systems Incorporated, Deca, +10

Renovation of a House in Bixiga Neighbourhood / Marcus Lima Arquitetura e Urbanismo

Renovation of a House in Bixiga Neighbourhood / Marcus Lima Arquitetura e Urbanismo - Interior Photography, House Interiors, Beam
© Pedro Vannucchi

Renovation of a House in Bixiga Neighbourhood / Marcus Lima Arquitetura e Urbanismo - Interior Photography, House Interiors, Table, Lighting, ChairRenovation of a House in Bixiga Neighbourhood / Marcus Lima Arquitetura e Urbanismo - Interior Photography, House Interiors, Kitchen, Table, Chair, CountertopRenovation of a House in Bixiga Neighbourhood / Marcus Lima Arquitetura e Urbanismo - Interior Photography, House Interiors, BeamRenovation of a House in Bixiga Neighbourhood / Marcus Lima Arquitetura e Urbanismo - Interior Photography, House Interiors, Bedroom, Door, BedRenovation of a House in Bixiga Neighbourhood / Marcus Lima Arquitetura e Urbanismo - More Images+ 22

  • Area Area of this architecture project Area:  1506 ft²
  • Year Completion year of this architecture project Year:  2019
  • Manufacturers Brands with products used in this architecture project
    Manufacturers:  Adilson C. De Sousa, Arbs Depósito de Materiais de Construção, Deca, Geraldo Nunes, Legno Esquadrias, +4

Apartamento RB / Shinagawa arquitetura

Apartamento RB / Shinagawa arquitetura - Interior Photography, Apartment Interiors, Stairs
© Evelyn Muller

Apartamento RB / Shinagawa arquitetura - Interior Photography, Apartment InteriorsApartamento RB / Shinagawa arquitetura - Interior Photography, Apartment Interiors, Bathroom, CountertopApartamento RB / Shinagawa arquitetura - Interior Photography, Apartment Interiors, KitchenApartamento RB / Shinagawa arquitetura - Interior Photography, Apartment Interiors, Bedroom, BedApartamento RB / Shinagawa arquitetura - More Images+ 28

  • Area Area of this architecture project Area:  200 m²
  • Year Completion year of this architecture project Year:  2019
  • Manufacturers Brands with products used in this architecture project
    Manufacturers:  Carbono Design, Clami, Clarium vidros, Codex, Deca, +17

Alfazema Apartment / STUDIO PIPPA

Alfazema Apartment / STUDIO PIPPA - Interior Photography, Apartment InteriorsAlfazema Apartment / STUDIO PIPPA - Interior Photography, Apartment InteriorsAlfazema Apartment / STUDIO PIPPA - Interior Photography, Apartment Interiors, Bedroom, BedAlfazema Apartment / STUDIO PIPPA - Interior Photography, Apartment Interiors, Kitchen, CountertopAlfazema Apartment / STUDIO PIPPA - More Images+ 12

  • Architects: STUDIO PIPPA
  • Area Area of this architecture project Area:  185 m²
  • Year Completion year of this architecture project Year:  2019
  • Manufacturers Brands with products used in this architecture project
    Manufacturers:  Arquivo Contemporâneo, Bontempo, Deca, Decortiles, Etel Carmona, +8