


-
Architects: Bohrer Arquitetos
- Area: 119 m²
- Year: 2020
-
Photographs:Fellipe Lima / Vanguard Home

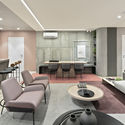
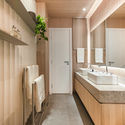
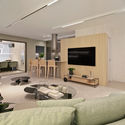
Text description provided by the architects. The main concept behind this apartment, designed by Bohrer Arquitetura, is to convey serenity and tranquility throughout every room. To achieve this, lead architect Thaisa Bohrer utilized a light color palette featuring natural tones such as white, light green, and gray. Wood is also featured prominently, including in wall coverings like the ribbed 3D paneling, which accentuates the soft curves of the apartment. Another standout material in the project is the stainless steel used in the kitchen, forming a large panel surface that conceals the refrigerator, which features a specialized built-in cabinet system. In the living room, potted plants bring warmth and a sense of well-being to the space.