1. ArchDaily
  2. Brazil

Brazil

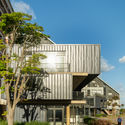
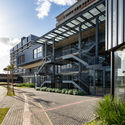
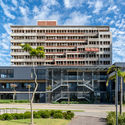
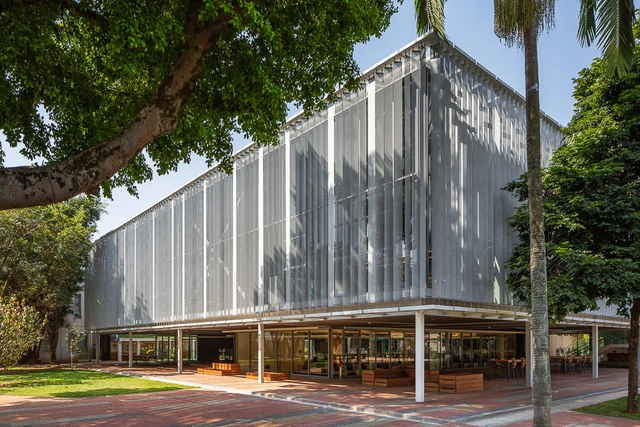
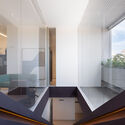
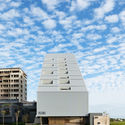
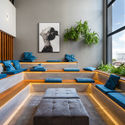
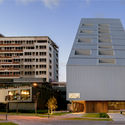
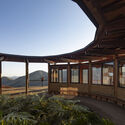
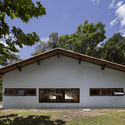
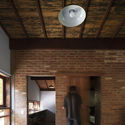
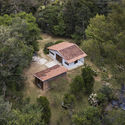
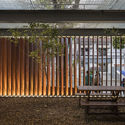
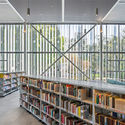
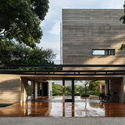
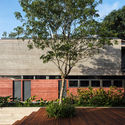
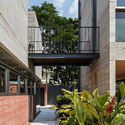
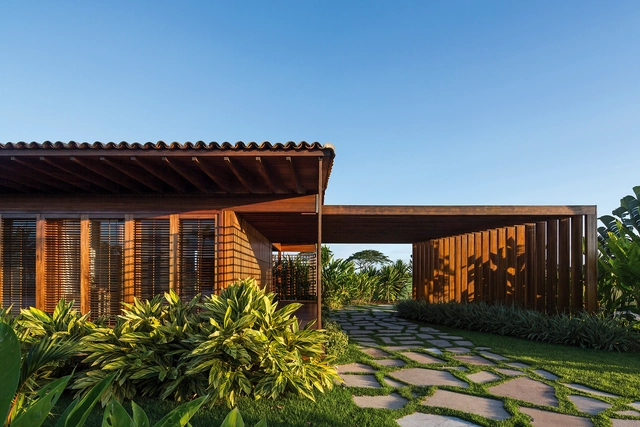
Una Makers Innovation Center / IDEIA1

Una Makers Innovation Center / IDEIA1 - Exterior Photography, Office BuildingsUna Makers Innovation Center / IDEIA1 - Exterior Photography, Office Buildings, FacadeUna Makers Innovation Center / IDEIA1 - Exterior Photography, Office BuildingsUna Makers Innovation Center / IDEIA1 - Exterior Photography, Office BuildingsUna Makers Innovation Center / IDEIA1 - More Images+ 20

  • Architects: Ideia1
  • Area Area of this architecture project Area:  2198 m²
  • Year Completion year of this architecture project Year:  2020
  • Manufacturers Brands with products used in this architecture project
    Manufacturers:  Sherwin-Williams
  • Professionals: Vantec, Ideia1, NAV

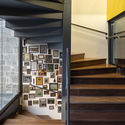
MJanson Orthodontics Clinic / Caracho Arquitetos

MJanson Orthodontics Clinic / Caracho Arquitetos - Interior Photography, Dental ClinicMJanson Orthodontics Clinic / Caracho Arquitetos - Interior Photography, Dental Clinic, StairsMJanson Orthodontics Clinic / Caracho Arquitetos - Exterior Photography, Dental ClinicMJanson Orthodontics Clinic / Caracho Arquitetos - Interior Photography, Dental Clinic, Kitchen, FacadeMJanson Orthodontics Clinic / Caracho Arquitetos - More Images+ 24

  • Architects: Caracho Arquitetos
  • Area Area of this architecture project Area:  705 m²
  • Year Completion year of this architecture project Year:  2020
  • Manufacturers Brands with products used in this architecture project
    Manufacturers:  Tarkett, Atlas Schindler, AutoDesk, Deca, Divinal, +6

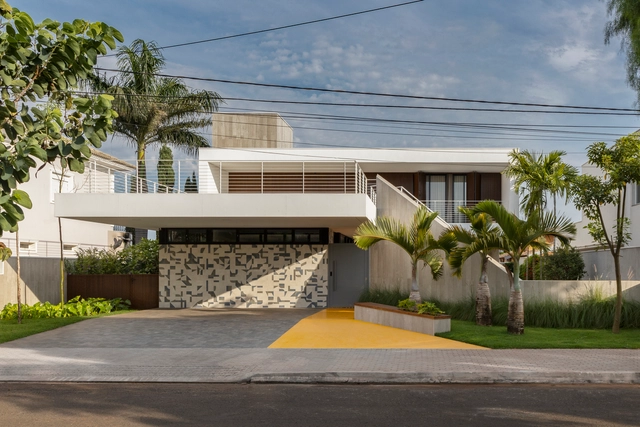
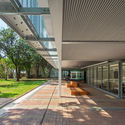
Flow Live Residential Building / IDEIA1

Flow Live Residential Building / IDEIA1 - Exterior Photography, ResidentialFlow Live Residential Building / IDEIA1 - Interior Photography, ResidentialFlow Live Residential Building / IDEIA1 - Exterior Photography, ResidentialFlow Live Residential Building / IDEIA1 - Interior Photography, ResidentialFlow Live Residential Building / IDEIA1 - More Images+ 25

  • Architects: Ideia1
  • Area Area of this architecture project Area:  198239 ft²
  • Year Completion year of this architecture project Year:  2020
  • Manufacturers Brands with products used in this architecture project
    Manufacturers:  GRAPHISOFT, Sherwin-Williams, Alcont, Alusistem, Cecrisa, +3
  • Professionals: Idealiza Urbanismo, Vantec, Ideia1

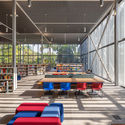
RV House / RR Ateliê Arquitetura

RV House / RR Ateliê Arquitetura - Interior Photography, House Interiors, Kitchen, Chair, CountertopRV House / RR Ateliê Arquitetura - Interior Photography, House Interiors, ChairRV House / RR Ateliê Arquitetura - Interior Photography, House InteriorsRV House / RR Ateliê Arquitetura - Interior Photography, House Interiors, ChairRV House / RR Ateliê Arquitetura - More Images+ 17

  • Area Area of this architecture project Area:  217 m²
  • Year Completion year of this architecture project Year:  2020
  • Manufacturers Brands with products used in this architecture project
    Manufacturers:  AutoDesk, Carbono Design, Colormix, Deca, Estúdio Bola, +16

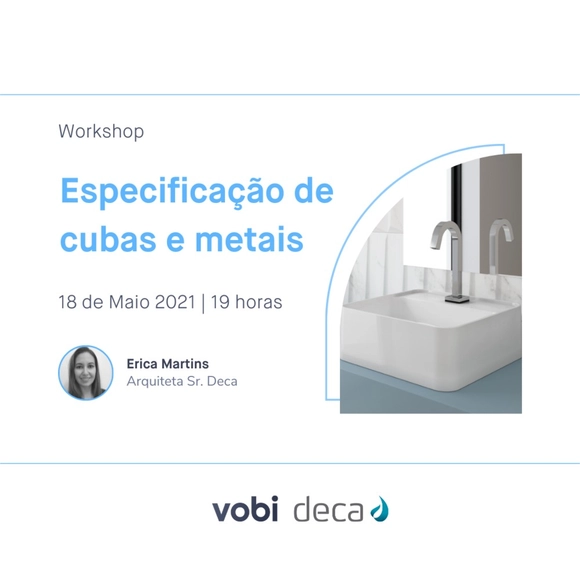
Workshop: Specifying Deca sinks and faucets

Topics to be discussed during the event:

Agroecological Construction Course – Self-Managed Learning Construction Site at the Rosa Luxemburgo Popular School

The Agroecological Construction Course - Self-Managed School Site at the Rosa Luxemburgo Popular School, promoted by Peabiru TCA and the Landless Workers' Movement (MST) in partnership with the Council of Architecture and Urbanism of São Paulo (CAU/SP), seeks to address key issues surrounding popular housing in rural areas, while promoting discussions on agroecological materials and construction techniques within this context.

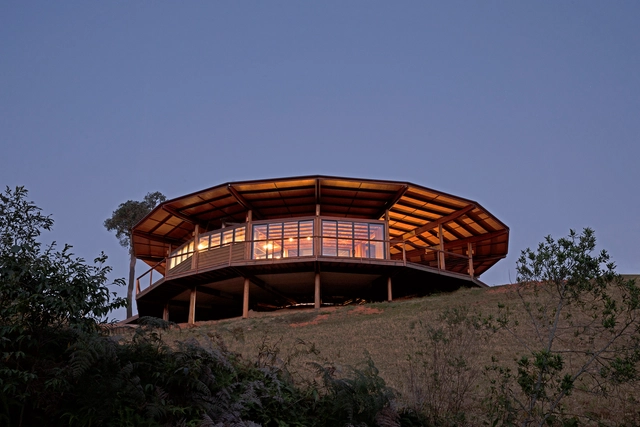
Restaurant & Grocery Store in Monteiro Lobato / Metamoorfose Studio

Restaurant & Grocery Store in Monteiro Lobato / Metamoorfose Studio - Exterior Photography, Restaurant, FenceRestaurant & Grocery Store in Monteiro Lobato / Metamoorfose Studio - Interior Photography, Restaurant, Beam, Facade, LightingRestaurant & Grocery Store in Monteiro Lobato / Metamoorfose Studio - Interior Photography, Restaurant, Door, Facade, LightingRestaurant & Grocery Store in Monteiro Lobato / Metamoorfose Studio - Exterior Photography, Restaurant, FacadeRestaurant & Grocery Store in Monteiro Lobato / Metamoorfose Studio - More Images+ 24

•
Monteiro Lobato, Brazil
  • Area Area of this architecture project Area:  500 m²
  • Year Completion year of this architecture project Year:  2020
  • Manufacturers Brands with products used in this architecture project
    Manufacturers:  AutoDesk, Brasilit, Deca, Jatobá, Trimble Navigation
  • Professionals: C&S

Casa Nica Renovation / messina | rivas

Casa Nica Renovation / messina | rivas - Exterior Photography, Renovation, FacadeCasa Nica Renovation / messina | rivas - Interior Photography, RenovationCasa Nica Renovation / messina | rivas - Exterior Photography, RenovationCasa Nica Renovation / messina | rivas - Exterior Photography, Renovation, FacadeCasa Nica Renovation / messina | rivas - More Images+ 10

  • Architects: messina | rivas
  • Area Area of this architecture project Area:  50 m²
  • Year Completion year of this architecture project Year:  2018

Brincante Institute / Bernardes Arquitetura

Brincante Institute / Bernardes Arquitetura - InstituteBrincante Institute / Bernardes Arquitetura - InstituteBrincante Institute / Bernardes Arquitetura - InstituteBrincante Institute / Bernardes Arquitetura - InstituteBrincante Institute / Bernardes Arquitetura - More Images+ 13

•
São Paulo, Brazil
  • Area Area of this architecture project Area:  342 m²
  • Year Completion year of this architecture project Year:  2016
  • Manufacturers Brands with products used in this architecture project
    Manufacturers:  Abividro, Cia da Iluminação, Hormann, Isofibras, Jansen + SC esquadrias, +3

Avant-garde as Method: Book Launch on the Soviet Vkhutemas School of Art, Design, and Architecture

On Monday, May 3rd, at 5:00 PM, the FAUUSP YouTube channel will host the launch of Anna Bokov’s book, "Avant-Garde as Method: Vkhutemas and the Pedagogy of Space, 1920-1930." The work stands as one of the most significant publications on the often-overlooked Soviet school of art, design, and architecture from 1920s Moscow. The school was the first to implement mass art and technological education, which were considered essential to the dominant modernist paradigm in the Soviet Union. Better known in the West as the sibling of the Bauhaus, Vkhutemas (Higher Art and Technical Studios) possesses a history that diverges somewhat from the German experience, which has been extensively studied by researchers worldwide. In contrast, Vkhutemas has had only one major pioneering book prior to Bokov’s, released by researcher Selim Khan-Magomedov in the 1990s.

Santa Cruz Library / Andrade Morettin Arquitetos Associados

Santa Cruz Library / Andrade Morettin Arquitetos Associados - Exterior Photography, LibrarySanta Cruz Library / Andrade Morettin Arquitetos Associados - Interior Photography, LibrarySanta Cruz Library / Andrade Morettin Arquitetos Associados - Interior Photography, Library, Table, ChairSanta Cruz Library / Andrade Morettin Arquitetos Associados - Interior Photography, LibrarySanta Cruz Library / Andrade Morettin Arquitetos Associados - More Images+ 50

•
São Paulo, Brazil

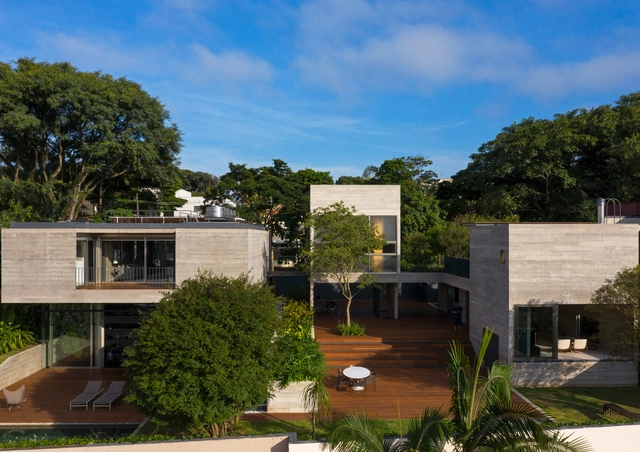
Expansion of Casa Boaçava / UNA Arquitetos

Expansion of Casa Boaçava / UNA Arquitetos - Exterior Photography, Houses, FacadeExpansion of Casa Boaçava / UNA Arquitetos - Exterior Photography, HousesExpansion of Casa Boaçava / UNA Arquitetos - Exterior Photography, HousesExpansion of Casa Boaçava / UNA Arquitetos - Exterior Photography, HousesExpansion of Casa Boaçava / UNA Arquitetos - More Images+ 19

•
São Paulo, Brazil
  • Architects: UNA Arquitetos
  • Area Area of this architecture project Area:  640 m²
  • Year Completion year of this architecture project Year:  2020
  • Manufacturers Brands with products used in this architecture project
    Manufacturers:  Gaggenau, Agrotexas Ambiental, Concresteel, Durval Gonçalves de Assia, Eco design madeiras, +5

Extension Course - Green Infrastructure - NbS for Urban Water Management

Extension Course - Green Infrastructure - NbS for Urban Water Management
Online Extension Course - Universidade Livre Oswaldo Cruz

JCA House / Bernardes Arquitetura

JCA House / Bernardes Arquitetura - Exterior Photography, HousesJCA House / Bernardes Arquitetura - Interior Photography, Houses, Facade, DoorJCA House / Bernardes Arquitetura - Exterior Photography, HousesJCA House / Bernardes Arquitetura - Exterior Photography, HousesJCA House / Bernardes Arquitetura - More Images+ 9

•
Trancoso, Brazil
  • Area Area of this architecture project Area:  967 m²
  • Year Completion year of this architecture project Year:  2013

Golden House / Estúdio OLO

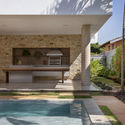
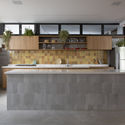
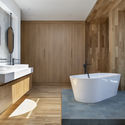
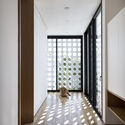
Golden House / Estúdio OLO - Exterior Photography, HousesGolden House / Estúdio OLO - Interior Photography, Houses, Kitchen, Stairs, CountertopGolden House / Estúdio OLO - Interior Photography, Houses, Bathroom, BathtubGolden House / Estúdio OLO - Interior Photography, Houses, DoorGolden House / Estúdio OLO - More Images+ 30

•
Tatuí, Brazil
  • Architects: Estúdio OLO
  • Area Area of this architecture project Area:  450 m²
  • Year Completion year of this architecture project Year:  2020
  • Manufacturers Brands with products used in this architecture project
    Manufacturers:  Todeschini, Cerâmica Portinari, Deca, Indusparket, NBA Esquadrias, +2

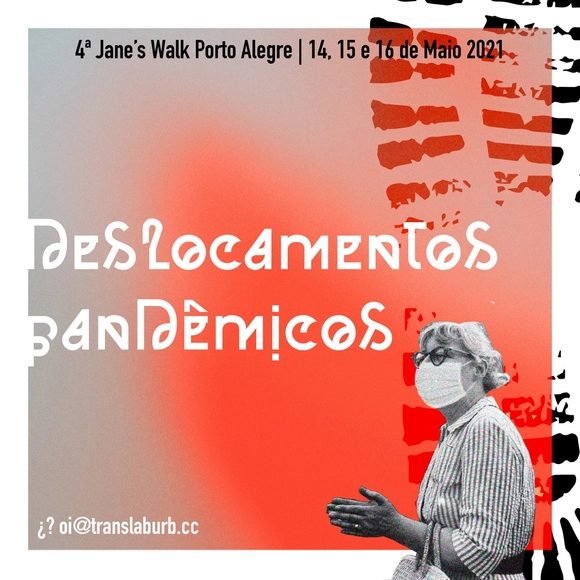
4th Jane’s Walk Porto Alegre - “Pandemic Displacements”

4th Jane’s Walk Porto Alegre - “Pandemic Movements”
Fri 14 - Sat 15 - Sun 16 May 2021

Dialogues: “Inhabiting Latin America”

The "Habitar América Latina" (Inhabiting Latin America) Dialogues event begins this Monday, April 26, at 7:00 PM (Brasília Time). This event is associated with the presence of REDBAAL (Network of Latin American Architecture Biennials) and the Oscar Niemeyer Award for Latin American Architecture (ON Award) at the 27th UIA2021RIO World Congress: "All the worlds. Just one world."

Indah House / Siqueira + Azul Arquitetura

Indah House / Siqueira + Azul Arquitetura - Interior Photography, HousesIndah House / Siqueira + Azul Arquitetura - Interior Photography, HousesIndah House / Siqueira + Azul Arquitetura - Exterior Photography, Houses, FacadeIndah House / Siqueira + Azul Arquitetura - Exterior Photography, HousesIndah House / Siqueira + Azul Arquitetura - More Images+ 14

•
Angra dos Reis, Brazil