Casa Nica Renovation / messina | rivas

Casa Nica Renovation / messina | rivas - Exterior Photography, FacadeCasa Nica Renovation / messina | rivas - Interior Photography, BrickCasa Nica Renovation / messina | rivas - Exterior PhotographyCasa Nica Renovation / messina | rivas - Exterior Photography, FacadeCasa Nica Renovation / messina | rivas - More Images+ 10

  • Architects: messina | rivas
  • Area Area of this architecture project Area:  50 m²
  • Year Completion year of this architecture project Year:  2018
  • Lead Architects: Francisco Rivas, Rodrigo Messina, Guadalupe Sappia
More SpecsLess Specs
Casa Nica Renovation / messina | rivas - Exterior Photography

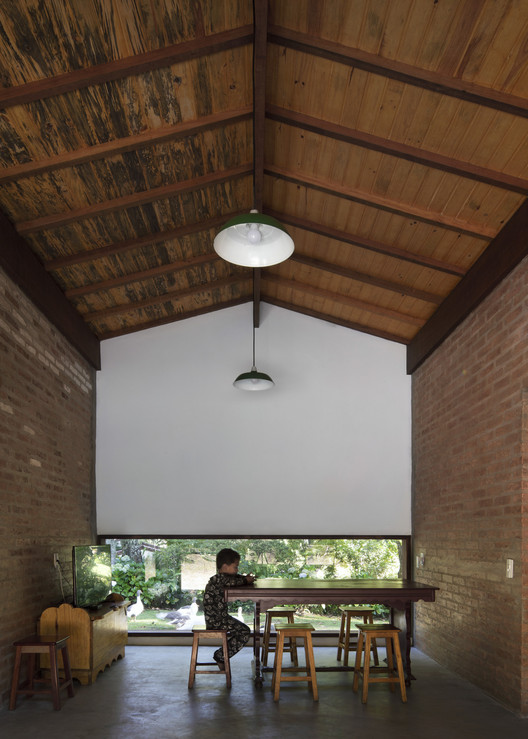
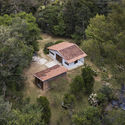
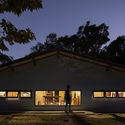
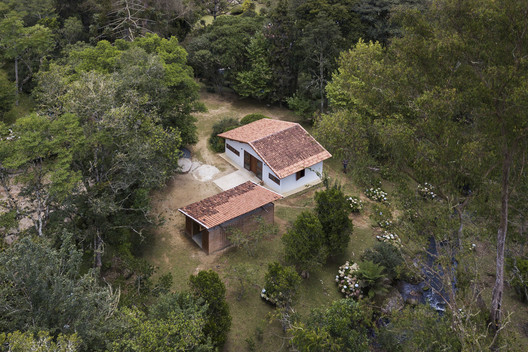
Text description provided by the architects. The Casa Nica project is located on the outskirts of the city of Cunha, 250 km from São Paulo. We were asked to renovate a 540-square-foot (50 m²) residence. Due to local environmental legislation, new construction is not permitted in areas close to rivers, making it necessary to preserve the existing volumes.

Content Loader

Project gallery

See allShow less
About this office
Cite: "Casa Nica Renovation / messina | rivas" [Reforma da Casa Nica / messina | rivas] 03 May 2021. ArchDaily. Accessed . <https://www.archdaily.com/1163620/casa-nica-renovation-messina-rivas> ISSN 0719-8884

Nica住宅改造 / messina | rivas

是否

You've started following your first account!

Did you know?

You'll now receive updates based on what you follow! Personalize your stream and start following your favorite authors, offices and users.