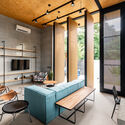
RV House / RR Ateliê Arquitetura

RV House / RR Ateliê Arquitetura - Interior Photography, Kitchen, Chair, CountertopRV House / RR Ateliê Arquitetura - Interior Photography, ChairRV House / RR Ateliê Arquitetura - Interior PhotographyRV House / RR Ateliê Arquitetura - Interior Photography, Shelving, ChairRV House / RR Ateliê Arquitetura - More Images+ 17

  • Area Area of this architecture project Area:  217 m²
  • Year Completion year of this architecture project Year:  2020
  • Photographs
    Photographs:João Friederichs
  • Manufacturers Brands with products used in this architecture project
    Manufacturers:  AutoDesk, Carbono Design, Colormix, Deca, Estúdio Bola, Fernando Jaeger, Gauss, Grupo Fênix, Lumini, Líder Interiores, Palimanan, Pasinato, Portinari, Quarto de Lua, REKA, Santa Luzia, Santa Rita, Suvinil, Tidelli, Trimble Navigation, +1
  • Lead Architects: Raquel Gaiolla, Renata Ferrão
More SpecsLess Specs
RV House / RR Ateliê Arquitetura - Interior Photography
© João Friederichs

Text description provided by the architects. Practicality and integration for relaxing and entertaining were the core premises of this project, designed for a young couple with a baby in a gated community in Valinhos, São Paulo. A house rich in details and custom creations, this project is defined by a blend of sophistication and casual comfort.

Content Loader

Project gallery

See allShow less
About this office
Cite: "RV House / RR Ateliê Arquitetura" [Residência RV / RR Ateliê Arquitetura] 09 May 2021. ArchDaily. Accessed . <https://www.archdaily.com/1176313/rv-house-rr-atelie-arquitetura> ISSN 0719-8884
© João Friederichs

RV 住宅 / RR Ateliê Arquitetura

是否

You've started following your first account!

Did you know?

You'll now receive updates based on what you follow! Personalize your stream and start following your favorite authors, offices and users.