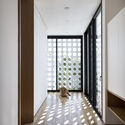
Golden House / Estúdio OLO

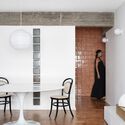
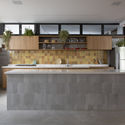
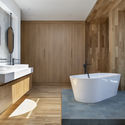
Golden House / Estúdio OLO - Exterior PhotographyGolden House / Estúdio OLO - Interior Photography, Kitchen, Countertop, StairsGolden House / Estúdio OLO - Interior Photography, Bathroom, BathtubGolden House / Estúdio OLO - Interior Photography, DoorGolden House / Estúdio OLO - More Images+ 30

  • Architects: Estúdio OLO
  • Area Area of this architecture project Area:  450
  • Year Completion year of this architecture project Year:  2020
  • Photographs
    Photographs:Carolina Mossin
  • Manufacturers Brands with products used in this architecture project
    Manufacturers:  Todeschini, Cerâmica Portinari, Deca, Indusparket, NBA Esquadrias, Portobello, Roca
More SpecsLess Specs
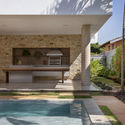
Golden House / Estúdio OLO - Exterior Photography
© Carolina Mossin

Text description provided by the architects. Located in the countryside of São Paulo, in the city of Tatuí, the house occupies a naturally flat 600-square-meter lot.
The project's concept emerged from researching and analyzing the client's profile, who gave us full creative freedom to use bolder, more striking elements. With three Golden Retrievers as central members of the family, the design challenge was to ensure that, despite the desired built area, there would still be high-quality open spaces for them to run and play.

Content Loader

Project gallery

See allShow less
About this office
Cite: "Golden House / Estúdio OLO" [Casa Golden / Estúdio OLO] 06 Jul 2026. ArchDaily. Accessed . <https://www.archdaily.com/1089942/golden-house-estudio-olo> ISSN 0719-8884
© Carolina Mossin

Golden 住宅 / OLO 工作室

You've started following your first account!

Did you know?

You'll now receive updates based on what you follow! Personalize your stream and start following your favorite authors, offices and users.