1. ArchDaily
  2. Brazil

Brazil

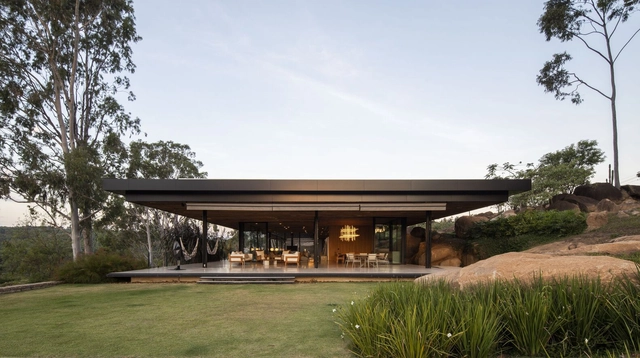
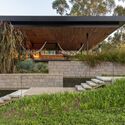
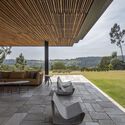
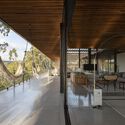
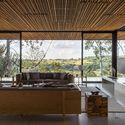
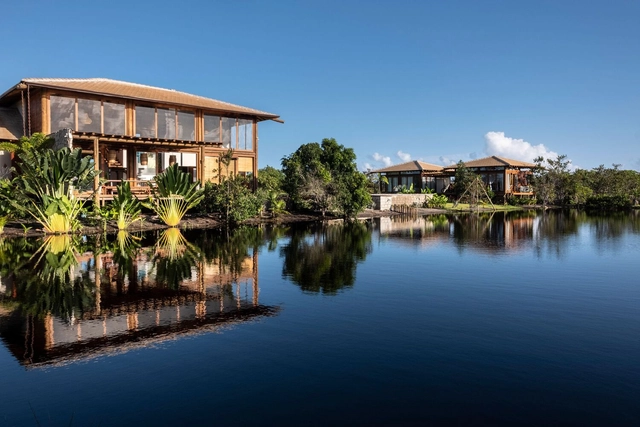
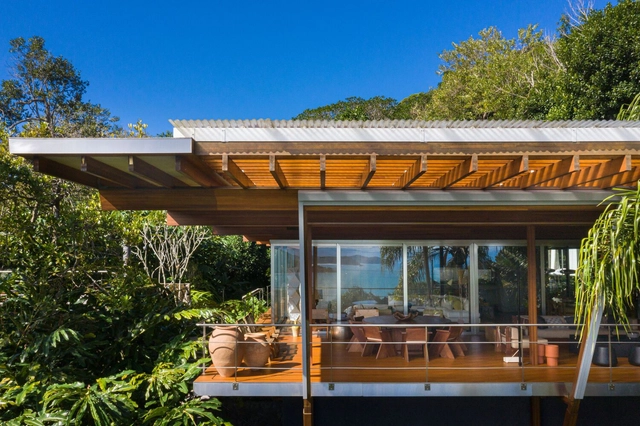
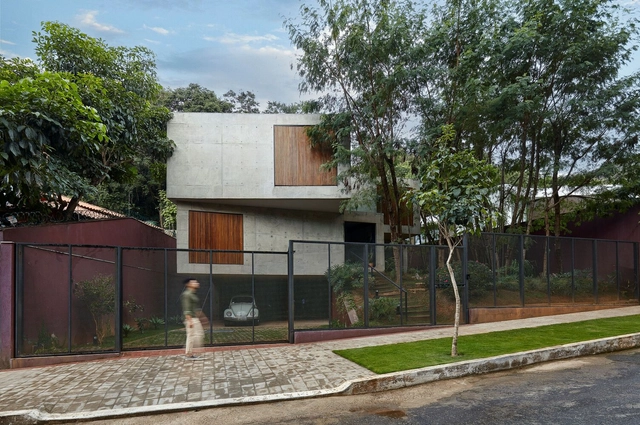
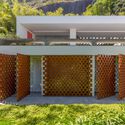
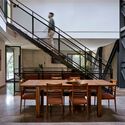
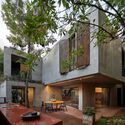
JLS House / Alfredo Barbosa Architecture
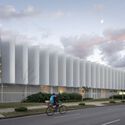
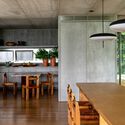
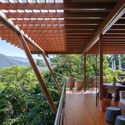
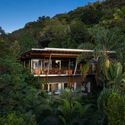
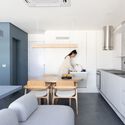
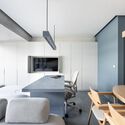
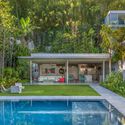
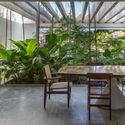
JLS House / Alfredo Barbosa Architecture - Exterior Photography, SustainabilityJLS House / Alfredo Barbosa Architecture - Exterior Photography, SustainabilityJLS House / Alfredo Barbosa Architecture - Interior Photography, Sustainability, Beam, ChairJLS House / Alfredo Barbosa Architecture - Interior Photography, Sustainability, BeamJLS House / Alfredo Barbosa Architecture - More Images+ 14

  • Area Area of this architecture project Area:  3000 m²
  • Year Completion year of this architecture project Year:  2021
  • Manufacturers Brands with products used in this architecture project
    Manufacturers:  Assistec ar-condicionado, Ateliê Emerson Garcia, Camacon, DB Som, Deca, +20

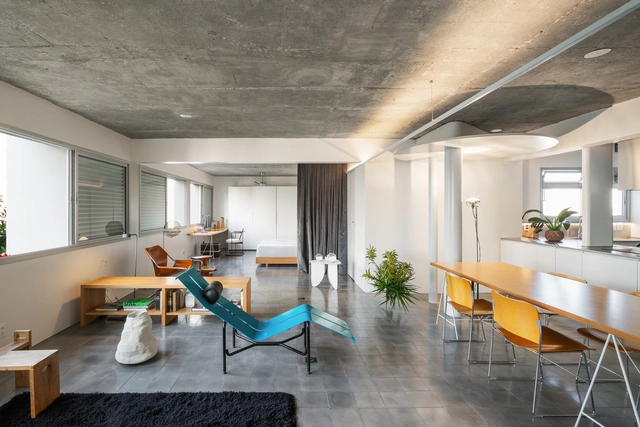
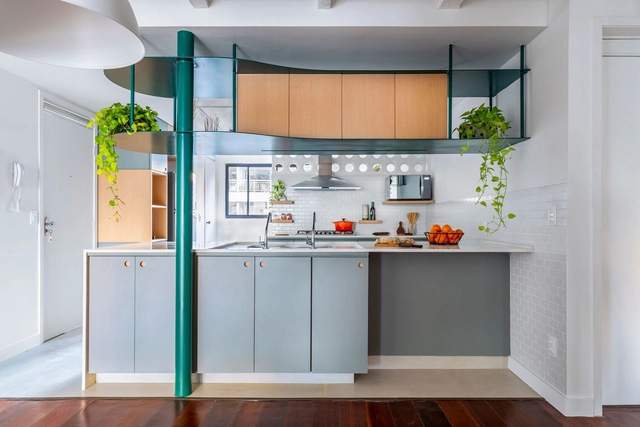

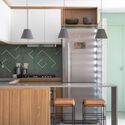
Mondrian Apartment / André Scarpa + Rosário Pinho

  • Area Area of this architecture project Area:  100 m²
  • Year Completion year of this architecture project Year:  2020
  • Manufacturers Brands with products used in this architecture project
    Manufacturers:  Arthur Decor, Dalle Piagge, Fabrinox, Raul Furlan, Securit


Barigui Park House / Atelier Becker

Barigui Park House / Atelier Becker - Interior Photography, Houses, Kitchen, Door, Table, Chair, LightingBarigui Park House / Atelier Becker - Interior Photography, Houses, Door, Stairs, HandrailBarigui Park House / Atelier Becker - Interior Photography, Houses, Kitchen, Facade, Beam, Table, Chair, CountertopBarigui Park House / Atelier Becker - Interior Photography, HousesBarigui Park House / Atelier Becker - More Images+ 23

•
Mercês, Brazil
  • Architects: Atelier Becker
  • Area Area of this architecture project Area:  297 m²
  • Year Completion year of this architecture project Year:  2021

Workshop: Practical Financial Management – Concepts and How to Use Vobi

- Financial management demystified: learn the core concepts
- Discover the benefits of effective financial control
- Practical tips for managing your business's financial health
- How the Vobi financial management module works

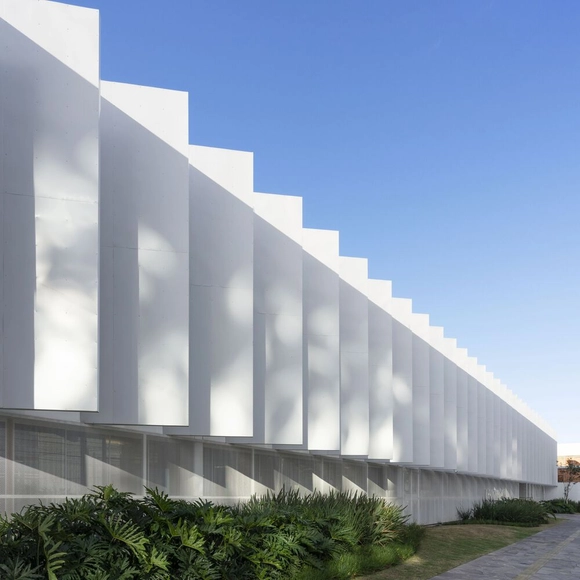
Unicred Headquarters / Arquitetura Nacional

Unicred Headquarters / Arquitetura Nacional - Exterior Photography, Offices Interiors, Facade, ColumnUnicred Headquarters / Arquitetura Nacional - Interior Photography, Offices Interiors, StairsUnicred Headquarters / Arquitetura Nacional - Interior Photography, Offices InteriorsUnicred Headquarters / Arquitetura Nacional - Exterior Photography, Offices InteriorsUnicred Headquarters / Arquitetura Nacional - More Images+ 30

  • Area Area of this architecture project Area:  2200 m²
  • Year Completion year of this architecture project Year:  2021
  • Manufacturers Brands with products used in this architecture project
    Manufacturers:  Casiere, CoWork Móveis Corporativos, Crosslam, Manjabosco Decor

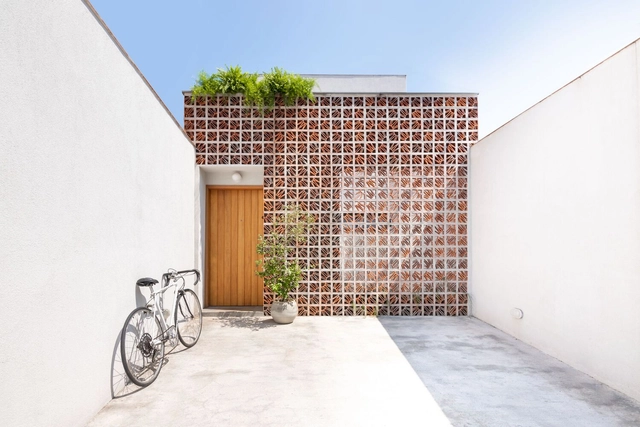
Casa Alegre / RAWI Arquitetura

Casa Alegre / RAWI Arquitetura - Interior Photography, Houses, FacadeCasa Alegre / RAWI Arquitetura - Exterior Photography, HousesCasa Alegre / RAWI Arquitetura - Interior Photography, Houses, FacadeCasa Alegre / RAWI Arquitetura - Exterior Photography, HousesCasa Alegre / RAWI Arquitetura - More Images+ 27

•
São Paulo, Brazil
  • Architects: RAWI Arquitetura
  • Area Area of this architecture project Area:  150 m²
  • Year Completion year of this architecture project Year:  2020
  • Manufacturers Brands with products used in this architecture project
    Manufacturers:  ART Portas, Arquitetura da Luz /, AutoDesk, Bastos Esquadrias, Bella Iluminação, +22

AC Apartment / Orla Arquitetura

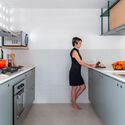
AC Apartment / Orla Arquitetura - Interior Photography, Apartment Interiors, Kitchen, Door, Countertop, Sink, Table, ChairAC Apartment / Orla Arquitetura - Interior Photography, Apartment Interiors, Kitchen, Countertop, Chair, TableAC Apartment / Orla Arquitetura - Interior Photography, Apartment Interiors, Door, Table, ChairAC Apartment / Orla Arquitetura - Interior Photography, Apartment Interiors, Lighting, TableAC Apartment / Orla Arquitetura - More Images+ 18

  • Architects: Orla Arquitetura
  • Area Area of this architecture project Area:  90 m²
  • Year Completion year of this architecture project Year:  2021
  • Manufacturers Brands with products used in this architecture project
    Manufacturers:  Caminho Oficina, Danilo Vale, Galpão SIA, Ladrilharia BSB, Lumini, +4

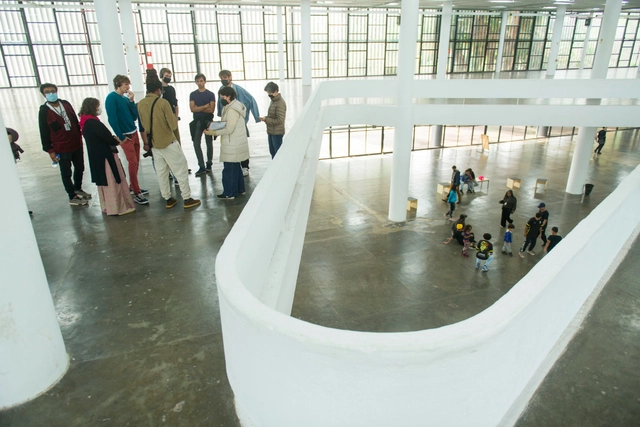
São Paulo Biennial Foundation hosts the fourth session of the 2022 Open Pavilion program

The Fundação Bienal de São Paulo is hosting the fourth meeting of the Pavilhão Aberto 2022 program, which aims to open the historic Ciccillo Matarazzo Pavilion—designed by architect Oscar Niemeyer and located within Ibirapuera Park—for public access. The event offers free programming, including games for children, guided tours, and conversations with guest speakers. Visitors can also explore content regarding the history of the Biennials, interacting with the building's architecture through a series of QR codes distributed across the columns.

LK Apartment / Estúdio Oficina

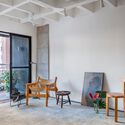
LK Apartment / Estúdio Oficina - Interior Photography, Apartment Interiors, Kitchen, Facade, Door, Table, Chair, CountertopLK Apartment / Estúdio Oficina - Interior Photography, Apartment Interiors, Kitchen, CountertopLK Apartment / Estúdio Oficina - Interior Photography, Apartment Interiors, Door, Beam, Chair, TableLK Apartment / Estúdio Oficina - Interior Photography, Apartment Interiors, Lighting, Table, ChairLK Apartment / Estúdio Oficina - More Images+ 12

  • Architects: Estúdio Oficina
  • Area Area of this architecture project Area:  110 m²
  • Year Completion year of this architecture project Year:  2021
  • Manufacturers Brands with products used in this architecture project
    Manufacturers:  Atlas Concorde

WA Apartment / Estúdio Oficina

WA Apartment / Estúdio Oficina - Interior Photography, Apartment Interiors, Facade, Door, Chair, TableWA Apartment / Estúdio Oficina - Interior Photography, Apartment Interiors, Kitchen, Stairs, Facade, Handrail, Countertop, SinkWA Apartment / Estúdio Oficina - Interior Photography, Apartment Interiors, Stairs, Handrail, Facade, FenceWA Apartment / Estúdio Oficina - Interior Photography, Apartment Interiors, DoorWA Apartment / Estúdio Oficina - More Images+ 18

  • Architects: Estúdio Oficina
  • Area Area of this architecture project Area:  175 m²
  • Year Completion year of this architecture project Year:  2021
  • Manufacturers Brands with products used in this architecture project
    Manufacturers:  Atlas Concorde, Bete Cunha Tapetes, Casa 7 Revestimentos, Ouvidor Design, Teto Vinilico

Casa Amaña / JR Andrade Arquitetura

Casa Amaña / JR Andrade Arquitetura - Interior Photography, Houses, Beam, Table, Lighting, ChairCasa Amaña / JR Andrade Arquitetura - Interior Photography, Houses, BeamCasa Amaña / JR Andrade Arquitetura - Interior Photography, Houses, BeamCasa Amaña / JR Andrade Arquitetura - Interior Photography, Houses, Deck, Handrail, BeamCasa Amaña / JR Andrade Arquitetura - More Images+ 29

  • Area Area of this architecture project Area:  419 m²
  • Year Completion year of this architecture project Year:  2021
  • Manufacturers Brands with products used in this architecture project
    Manufacturers:  Atlas Concorde, Tramontina

Sahy House / Andrade Morettin Arquitetos Associados

Sahy House / Andrade Morettin Arquitetos Associados - Exterior Photography, SustainabilitySahy House / Andrade Morettin Arquitetos Associados - Interior Photography, Sustainability, KitchenSahy House / Andrade Morettin Arquitetos Associados - Interior Photography, SustainabilitySahy House / Andrade Morettin Arquitetos Associados - Exterior Photography, SustainabilitySahy House / Andrade Morettin Arquitetos Associados - More Images+ 18

•
São Sebastião, Brazil
  • Area Area of this architecture project Area:  459 m²
  • Year Completion year of this architecture project Year:  2020
  • Manufacturers Brands with products used in this architecture project
    Manufacturers:  Arali, AutoDesk, Di Mármore, Eurocentro, Ita Construtora, +2

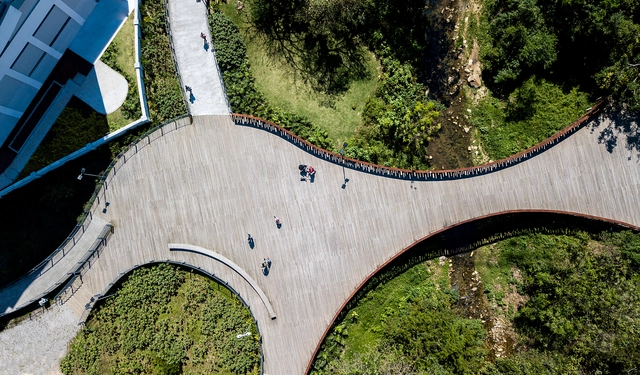
Córrego Grande Linear Park / JA8 Arquitetura Viva

Córrego Grande Linear Park / JA8 Arquitetura Viva - Exterior Photography, Park, GardenCórrego Grande Linear Park / JA8 Arquitetura Viva - Exterior Photography, Park, Garden, BenchCórrego Grande Linear Park / JA8 Arquitetura Viva - Exterior Photography, Park, HandrailCórrego Grande Linear Park / JA8 Arquitetura Viva - Exterior Photography, Park, Garden, HandrailCórrego Grande Linear Park / JA8 Arquitetura Viva - More Images+ 11

•
Florianópolis, Brazil
  • Area Area of this architecture project Area:  17676 m²
  • Year Completion year of this architecture project Year:  2016
  • Manufacturers Brands with products used in this architecture project
    Manufacturers:  Casas D'agua, Cassol, DIPROTEC, Engemix, Grupo Coesa |MZ Grupo, +7

Cotí Arquitetura Office / Cotí Arquitetura

Cotí Arquitetura Office / Cotí Arquitetura - Interior Photography, Extension, TableCotí Arquitetura Office / Cotí Arquitetura - Interior Photography, Extension, TableCotí Arquitetura Office / Cotí Arquitetura - Interior Photography, ExtensionCotí Arquitetura Office / Cotí Arquitetura - Interior Photography, Extension, Facade, ChairCotí Arquitetura Office / Cotí Arquitetura - More Images+ 17

  • Architects: Cotí Arquitetura
  • Area Area of this architecture project Area:  32 m²
  • Year Completion year of this architecture project Year:  2021
  • Manufacturers Brands with products used in this architecture project
    Manufacturers:  AutoDesk, Trimble

Apartamento GY / Flipê Arquitetura

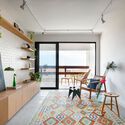
Apartamento GY / Flipê Arquitetura - Interior Photography, Apartment Interiors, Kitchen, Door, Sink, Countertop, Table, ChairApartamento GY / Flipê Arquitetura - Interior Photography, Apartment Interiors, Kitchen, Door, Sink, Countertop, Chair, TableApartamento GY / Flipê Arquitetura - Interior Photography, Apartment Interiors, Kitchen, Facade, Table, ChairApartamento GY / Flipê Arquitetura - Interior Photography, Apartment Interiors, Door, Facade, Table, ChairApartamento GY / Flipê Arquitetura - More Images+ 13

•
Vila Nova Conceição, Brazil
  • Architects: flipê arquitetura
  • Area Area of this architecture project Area:  28 m²
  • Year Completion year of this architecture project Year:  2022
  • Manufacturers Brands with products used in this architecture project
    Manufacturers:  Cremme, Design Supplier, Eliane, Gorenge, Hunter Douglas, +1

011 Apartment / Flipê Arquitetura

011 Apartment / Flipê Arquitetura - Interior Photography, Apartment Interiors, Table011 Apartment / Flipê Arquitetura - Interior Photography, Apartment Interiors, Kitchen, Countertop, Table, Chair011 Apartment / Flipê Arquitetura - Interior Photography, Apartment Interiors, Handrail, Table011 Apartment / Flipê Arquitetura - Interior Photography, Apartment Interiors, Table, Chair011 Apartment / Flipê Arquitetura - More Images+ 23

  • Architects: flipê arquitetura
  • Area Area of this architecture project Area:  180 m²
  • Year Completion year of this architecture project Year:  2022
  • Manufacturers Brands with products used in this architecture project
    Manufacturers:  Clami, Dalessa, Deca, Flipê Decór, Jader Alemida, +2

Itaúna House / Siqueira + Azul Arquitetura

Itaúna House / Siqueira + Azul Arquitetura - Exterior Photography, Renovation, Garden, Facade
© André Nazareth

Itaúna House / Siqueira + Azul Arquitetura - Exterior Photography, Renovation, Garden, Facade, ChairItaúna House / Siqueira + Azul Arquitetura - Interior Photography, Renovation, Garden, Chair, TableItaúna House / Siqueira + Azul Arquitetura - Exterior Photography, Renovation, Garden, FacadeItaúna House / Siqueira + Azul Arquitetura - Exterior Photography, Renovation, Garden, Door, FacadeItaúna House / Siqueira + Azul Arquitetura - More Images+ 16

•
Río de Janeiro, Brazil
  • Area Area of this architecture project Area:  8611 ft²
  • Year Completion year of this architecture project Year:  2017
  • Manufacturers Brands with products used in this architecture project
    Manufacturers:  AutoDesk, Deca, Dimlux, FLOS, Lightworks, +1

Elemental House / Estúdio Zargos

Elemental House / Estúdio Zargos - Exterior Photography, Houses, Handrail, Door, Facade, Beam, Stairs, Table, ChairElemental House / Estúdio Zargos - Interior Photography, Houses, Facade, Table, ChairElemental House / Estúdio Zargos - Interior Photography, Houses, Kitchen, TableElemental House / Estúdio Zargos - Exterior Photography, Houses, Courtyard, Facade, Table, ChairElemental House / Estúdio Zargos - More Images+ 29

•
Belo Horizonte, Brazil
  • Architects: Estúdio Zargos
  • Area Area of this architecture project Area:  3875 ft²
  • Year Completion year of this architecture project Year:  2020
  • Manufacturers Brands with products used in this architecture project
    Manufacturers:  Gabinete galeria