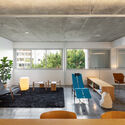
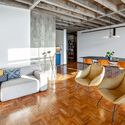
Mondrian Apartment / André Scarpa + Rosário Pinho

  • Area Area of this architecture project Area:  100 m²
  • Year Completion year of this architecture project Year:  2020
  • Photographs
    Photographs:André Scarpa
  • Manufacturers Brands with products used in this architecture project
    Manufacturers:  Arthur Decor, Dalle Piagge, Fabrinox, Raul Furlan, Securit
More SpecsLess Specs
Mondrian Apartment / André Scarpa + Rosário Pinho - Interior Photography, Chair
© André Scarpa

Text description provided by the architects. This approximately 1,000-square-foot (100 m²) apartment in the Pinheiros neighborhood preserved its original layout, which featured three bedrooms, two bathrooms, a living room, kitchen, laundry room, plus a service bedroom and bathroom. The building's structural system is entirely peripheral—a feature only revealed after demolition. Before this phase, the fragmented layout obscured this constructive quality, which ultimately allowed great freedom in reconfiguring the entire space.

Content Loader

Project gallery

See allShow less
About this office
Cite: "Mondrian Apartment / André Scarpa + Rosário Pinho" [Apartamento Mondrian / André Scarpa + Rosário Pinho] 10 Nov 2022. ArchDaily. Accessed . <https://www.archdaily.com/1178741/mondrian-apartment-andre-scarpa-plus-rosario-pinho> ISSN 0719-8884
© André Scarpa

蒙德里安公寓 / André Scarpa + Rosário Pinho Club

是否

You've started following your first account!

Did you know?

You'll now receive updates based on what you follow! Personalize your stream and start following your favorite authors, offices and users.