




-
Architects: Atelier Becker
- Area: 297 m²
- Year: 2021
-
Photographs:Giuliano Zanlorenzi
-
Lead Architect: Barbara Becker

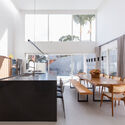
Text description provided by the architects. Casa Parque Barigui was designed based on the precepts presented by clients who wanted a house with ample social space integrated with the garden. To achieve this objective, the layout of the social area was inverted, positioning it at the back of the lot and the private area of bedrooms on the second floor.


