


-
Architects: RAWI Arquitetura
- Area: 150 m²
- Year: 2020
-
Photographs:Juliana Deeke
-
Manufacturers: ART Portas, Arquitetura da Luz /, AutoDesk, Bastos Esquadrias, Bella Iluminação, Cerâmica Martins, Classic Textura, Coisas Dcasa, Deca, Due Luci, Eliane Revestimentos, Esteves Metais, Império da Rede, LS selection, Ladrilar, Neogran, Newline, Pado, Portinari Cerâmica, Revestimentos Pedra Paulista, +7

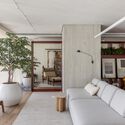
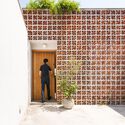
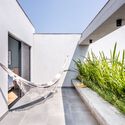
Text description provided by the architects. Located in a residential neighborhood in the northern zone of São Paulo, Casa Alegre was designed for a family: a couple, a daughter, and a baby on the way. Named Casa Alegre ("Cheerful House"), the residence creates atmosphere through the colors, textures, and materials used throughout the project, inspired by the name of the neighborhood where it is located, Jardim Monte Alegre. The project's concept was established in response to the challenges of the terrain and the clients' needs, one of which was to achieve the best cost-benefit ratio.