
Unicred Headquarters / Arquitetura Nacional

Unicred Headquarters / Arquitetura Nacional - Exterior Photography, Facade, ColumnUnicred Headquarters / Arquitetura Nacional - Interior Photography, StairsUnicred Headquarters / Arquitetura Nacional - Interior PhotographyUnicred Headquarters / Arquitetura Nacional - Exterior PhotographyUnicred Headquarters / Arquitetura Nacional - More Images+ 30

  • Area Area of this architecture project Area:  2200 m²
  • Year Completion year of this architecture project Year:  2021
  • Photographs
    Photographs:Cristiano Bauce
  • Manufacturers Brands with products used in this architecture project
    Manufacturers:  Casiere, CoWork Móveis Corporativos, Crosslam, Manjabosco Decor
More SpecsLess Specs
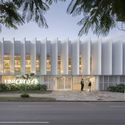
Unicred Headquarters / Arquitetura Nacional - Exterior Photography, Facade, Column
© Cristiano Bauce

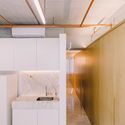
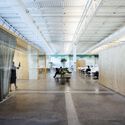
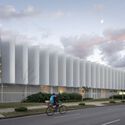
Text description provided by the architects. The retrofit project for the new Unicred headquarters, designed to accommodate 410 workstations, takes as its starting point the reinforcement of the brand's identity through the use of light colors, vegetation, and authentic materials. The chosen location for the project, a 2,200-square-meter warehouse that formerly served as a cigarette factory warehouse, was a key factor in defining the design strategies.

Content Loader

Project gallery

See allShow less
About this office
Cite: "Unicred Headquarters / Arquitetura Nacional" [Sede da Unicred / Arquitetura Nacional] 07 Nov 2022. ArchDaily. Accessed . <https://www.archdaily.com/1091784/unicred-headquarters-arquitetura-nacional> ISSN 0719-8884
© Cristiano Bauce

Unicred 总部 / Arquitetura Nacional

是否

You've started following your first account!

Did you know?

You'll now receive updates based on what you follow! Personalize your stream and start following your favorite authors, offices and users.