JLS House / Alfredo Barbosa Architecture

JLS House / Alfredo Barbosa Architecture - Exterior PhotographyJLS House / Alfredo Barbosa Architecture - Exterior PhotographyJLS House / Alfredo Barbosa Architecture - Interior Photography, Beam, ChairJLS House / Alfredo Barbosa Architecture - Interior Photography, Wood, BeamJLS House / Alfredo Barbosa Architecture - More Images+ 14

  • Area Area of this architecture project Area:  3000
  • Year Completion year of this architecture project Year:  2021
  • Photographs
    Photographs:Maíra Acayaba
  • Manufacturers Brands with products used in this architecture project
    Manufacturers:  Assistec ar-condicionado, Ateliê Emerson Garcia, Camacon, DB Som, Deca, Dimlux, Doering paisagismo, E:light, Edda, Elect-Rom, Giacomet, Granitorre, Imperpoços, Itu Gesso, Kingspan Isoeste e Panisol, Lightsource, Luxion, Nucleora, O/M Light - Osvaldo Matos, PHB, +5
  • Lead Architects: Alfredo Barbosa
  • Landscape Design: Arq. Luciano Fiaschi - LF Paisagismo
  • Lighting Design: Arq. Guinter Parschalk - Studio Ix
  • Interior Design: Arq. Lucia Ravache
  • Acoustic Design: Arq. J. A. Nepomuceno - Acústica & Sônica
  • Concrete Structure: Eng. Laercio Lamana - Building Engenharia
  • Metal Structure: Eng. Daniel Pellon - Emac
  • Electrical Engineering: Eng. Ricardo Chagas Leite
  • Hydraulic Engineering: Eng. Eduardo F. de Moraes - Hidro
More SpecsLess Specs
JLS House / Alfredo Barbosa Architecture - Exterior Photography
© Maíra Acayaba

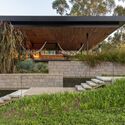
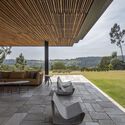
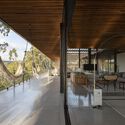
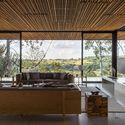
Text description provided by the architects. This countryside home was designed for a large family (parents, children, and grandchildren) with diverse professional backgrounds and interests—ranging from music, culinary arts, and public administration to medicine and art—alongside an important art collection. The site is part of a historic farm planned for certified vacation residences within an Environmental Protection Area. This development, named “Villa Botânica,” is committed to the sustainable socio-environmental development of the rural region of Itu, São Paulo, with planned plots measuring at least 2 hectares each.

Content Loader

Project gallery

See allShow less
About this office
Cite: "JLS House / Alfredo Barbosa Architecture" [Casa JLS / Alfredo Barbosa Arquitetura] 06 Jul 2026. ArchDaily. Accessed . <https://www.archdaily.com/1090065/jls-house-alfredo-barbosa-architecture> ISSN 0719-8884
© Maíra Acayaba

JLS住宅 / Alfredo Barbosa 建筑事务所

You've started following your first account!

Did you know?

You'll now receive updates based on what you follow! Personalize your stream and start following your favorite authors, offices and users.