1. ArchDaily
  2. Australia

Australia

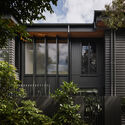
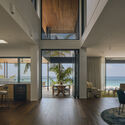
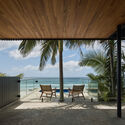
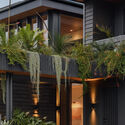
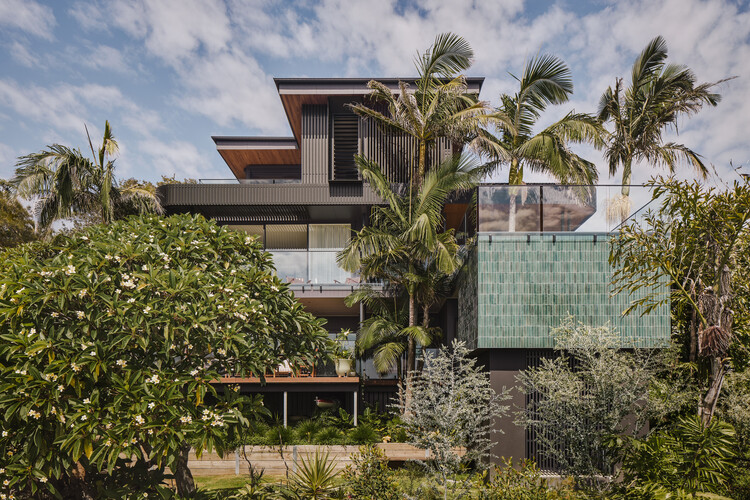
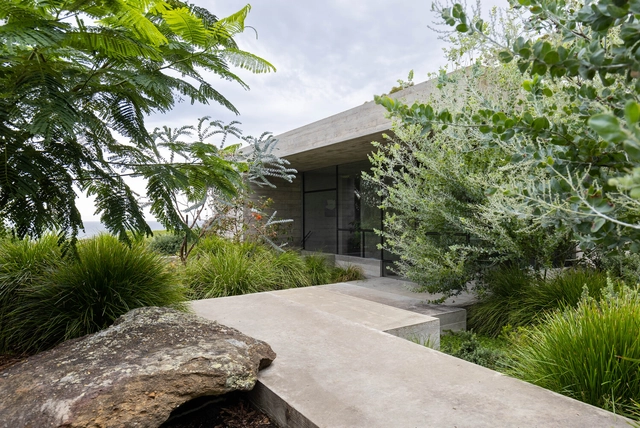
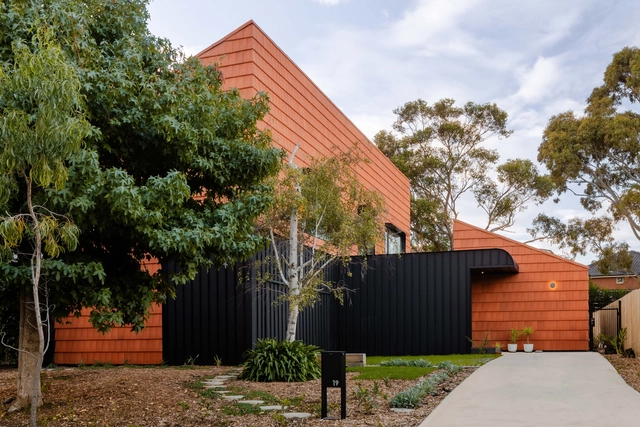
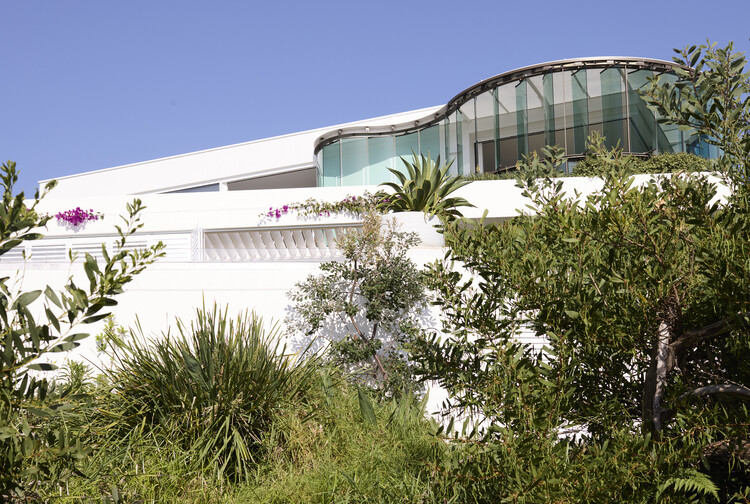
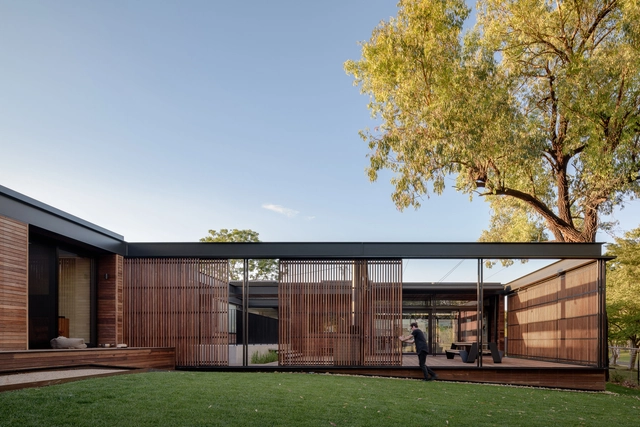
Cobbadah Beach House / Hayman + Charlton Architects

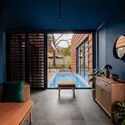
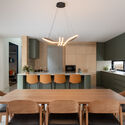
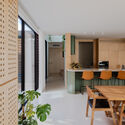
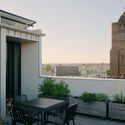
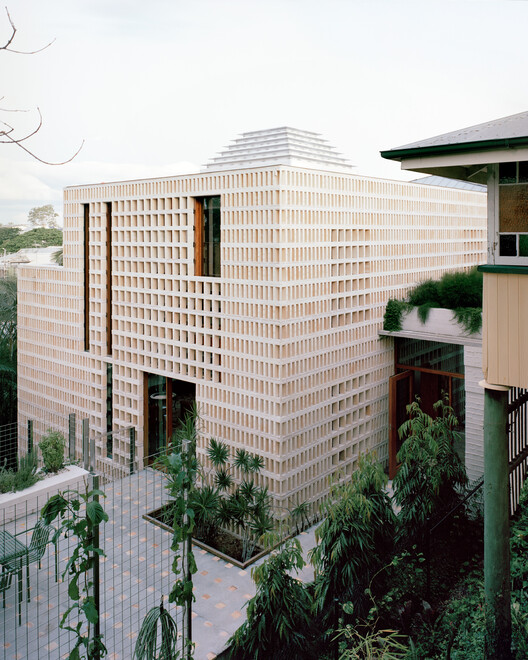
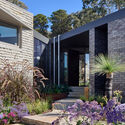
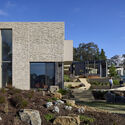
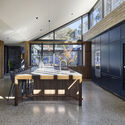
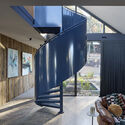
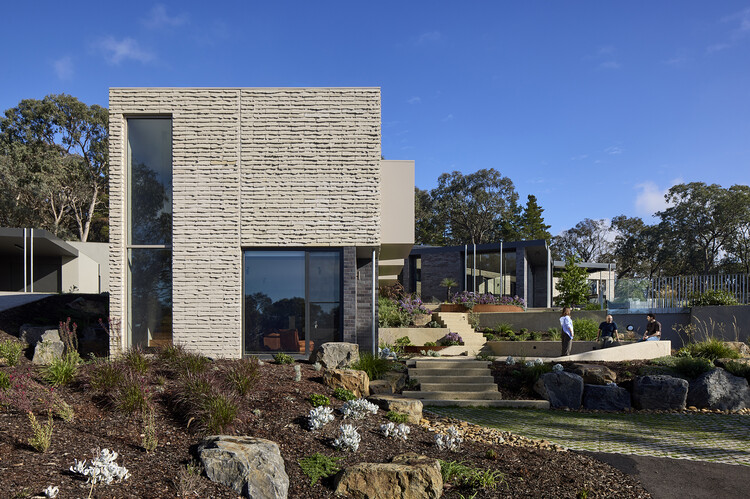
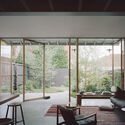
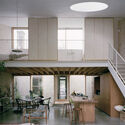
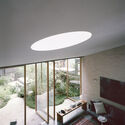
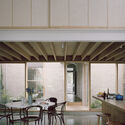
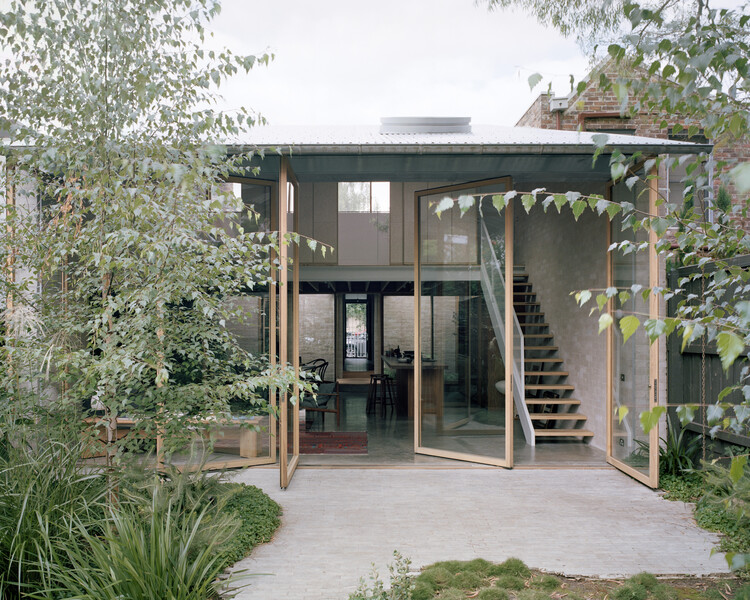
Cobbadah Beach House / Hayman + Charlton Architects - Exterior Photography, HousesCobbadah Beach House / Hayman + Charlton Architects - Interior Photography, Houses, Balcony, Chair, CoastCobbadah Beach House / Hayman + Charlton Architects - Interior Photography, Houses, Deck, BalconyCobbadah Beach House / Hayman + Charlton Architects - HousesCobbadah Beach House / Hayman + Charlton Architects - More Images+ 27

•
Queensland, Australia
  • Area Area of this architecture project Area:  432 m²
  • Year Completion year of this architecture project Year:  2024
  • Manufacturers Brands with products used in this architecture project
    Manufacturers:  Fisher & Paykel, VELUX Group, Abodo, Artedomus, Brickworks, +8

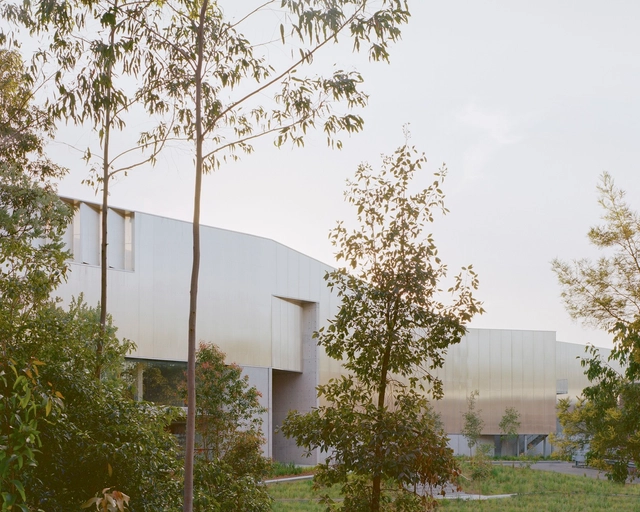
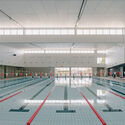
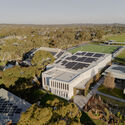
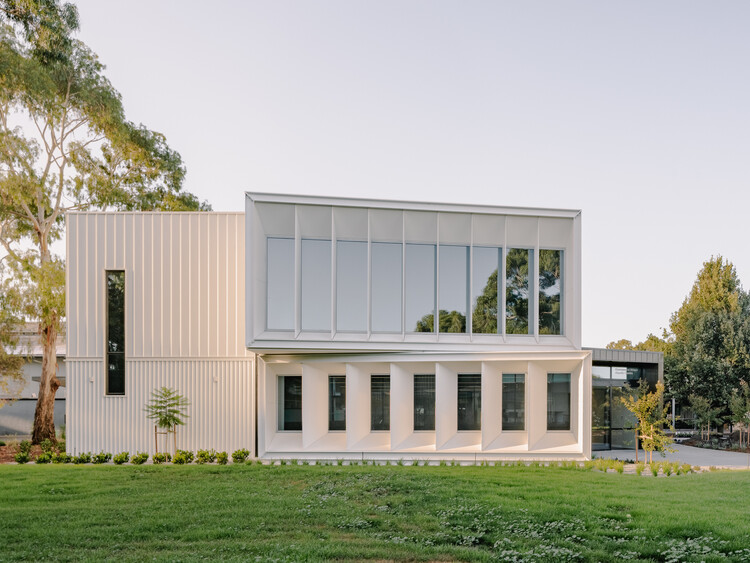
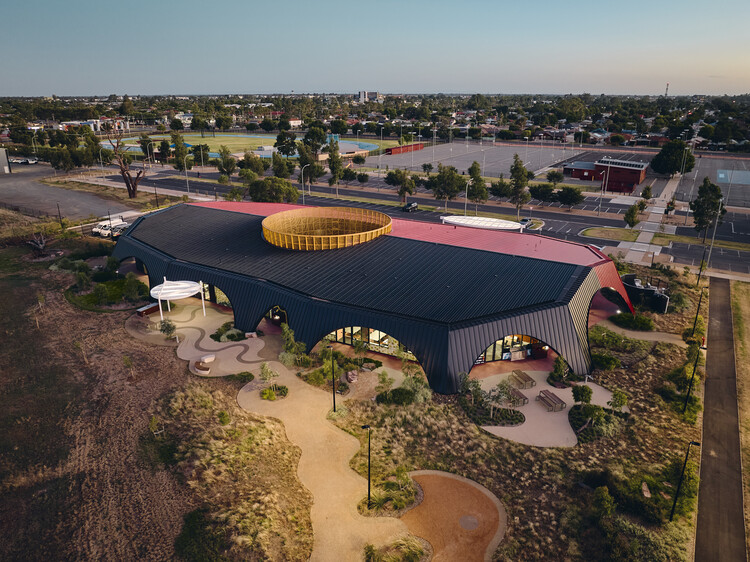
Coonawarra Willam Aquatic Center - Ivanhoe Grammar School / Peddle Thorp Architects

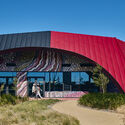
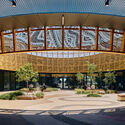
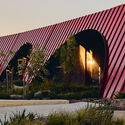
Coonawarra Willam Aquatic Center - Ivanhoe Grammar School / Peddle Thorp Architects - Exterior Photography, Schools Coonawarra Willam Aquatic Center - Ivanhoe Grammar School / Peddle Thorp Architects - Exterior Photography, Schools Coonawarra Willam Aquatic Center - Ivanhoe Grammar School / Peddle Thorp Architects - Schools Coonawarra Willam Aquatic Center - Ivanhoe Grammar School / Peddle Thorp Architects - Exterior Photography, Schools Coonawarra Willam Aquatic Center - Ivanhoe Grammar School / Peddle Thorp Architects - More Images+ 22

•
Victoria, Australia
  • Area Area of this architecture project Area:  2333 m²
  • Year Completion year of this architecture project Year:  2025
  • Manufacturers Brands with products used in this architecture project
    Manufacturers:  AGROB BUCHTAL, Fairview Architectural, Keystone Linings & Acoustic, Laminex, Lysaght, +1

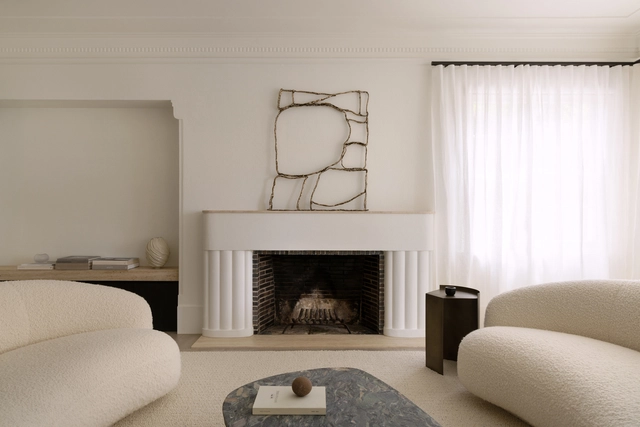
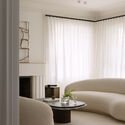
M Residence / Paul Conrad Architects

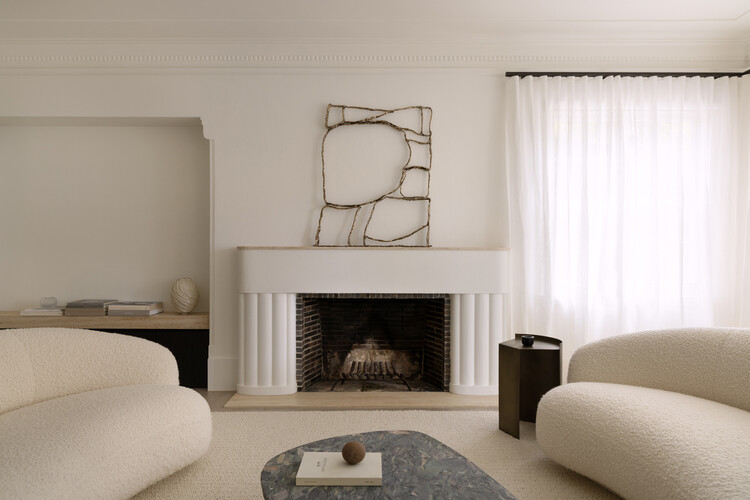
M Residence / Paul Conrad Architects - Interior Photography, Renovation, Bedroom, LightingM Residence / Paul Conrad Architects - Interior Photography, Renovation, ChairM Residence / Paul Conrad Architects - RenovationM Residence / Paul Conrad Architects - Interior Photography, RenovationM Residence / Paul Conrad Architects - More Images+ 11

  • Area Area of this architecture project Area:  382 m²
  • Year Completion year of this architecture project Year:  2024
  • Manufacturers Brands with products used in this architecture project
    Manufacturers:  JUST ADELE, Neon Parc, Poliform Australia, Studio Gallery

Powerhouse Castle Hill / Lahznimmo Architects
Powerhouse Castle Hill / Lahznimmo Architects - Exterior Photography, Offices, FacadePowerhouse Castle Hill / Lahznimmo Architects - Exterior Photography, Offices, Facade, DoorPowerhouse Castle Hill / Lahznimmo Architects - Interior Photography, OfficesPowerhouse Castle Hill / Lahznimmo Architects - Interior Photography, Offices, FacadePowerhouse Castle Hill / Lahznimmo Architects - More Images+ 9

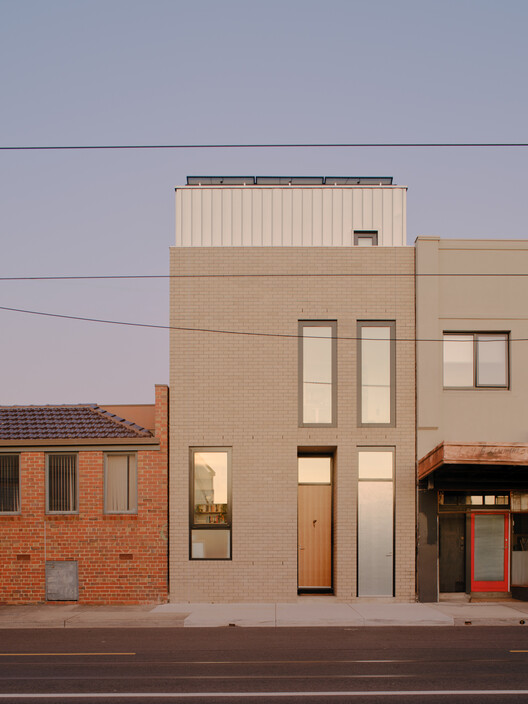
Mahogany House / R ARCHITECTURE

Mahogany House / R ARCHITECTURE - Exterior Photography, Houses, Door, ChairMahogany House / R ARCHITECTURE - Interior Photography, Houses, Table, Chair, LightingMahogany House / R ARCHITECTURE - Interior Photography, Houses, Door, ChairMahogany House / R ARCHITECTURE - Exterior Photography, Houses, DoorMahogany House / R ARCHITECTURE - More Images+ 21

•
Victoria, Australia
  • Architects: R ARCHITECTURE
  • Area Area of this architecture project Area:  380 m²
  • Year Completion year of this architecture project Year:  2023

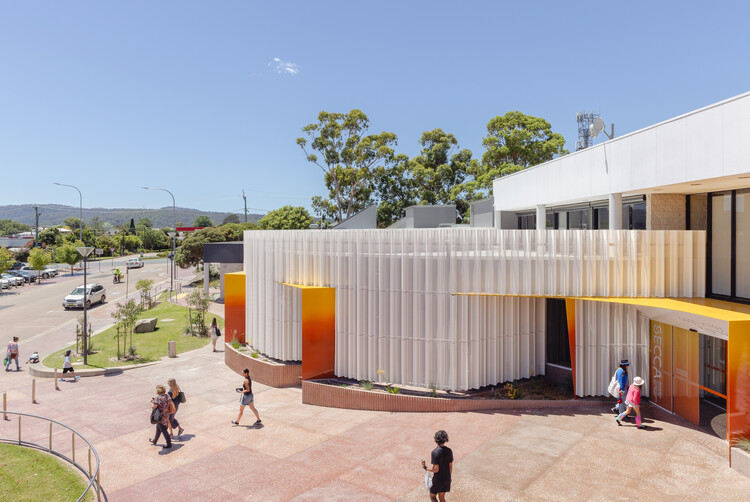
South East Centre for Contemporary Art (SECCA) Bega Valley Regional Gallery / Sibling Architecture

South East Centre for Contemporary Art (SECCA) Bega Valley Regional Gallery / Sibling Architecture - Exterior Photography, GallerySouth East Centre for Contemporary Art (SECCA) Bega Valley Regional Gallery / Sibling Architecture - Exterior Photography, GallerySouth East Centre for Contemporary Art (SECCA) Bega Valley Regional Gallery / Sibling Architecture - Interior Photography, GallerySouth East Centre for Contemporary Art (SECCA) Bega Valley Regional Gallery / Sibling Architecture - Exterior Photography, GallerySouth East Centre for Contemporary Art (SECCA) Bega Valley Regional Gallery / Sibling Architecture - More Images+ 10

Melville / Tan Architecture

Melville / Tan Architecture - Exterior Photography, Houses, DoorMelville / Tan Architecture - Interior Photography, Houses, Kitchen, CountertopMelville / Tan Architecture - Exterior Photography, Houses, Courtyard, BalconyMelville / Tan Architecture - Interior Photography, HousesMelville / Tan Architecture - More Images+ 14

•
Brunswick West, Australia

Munarra Centre for Regional Excellence / ARM Architecture

Munarra Centre for Regional Excellence / ARM Architecture - Exterior Photography, Educational ArchitectureMunarra Centre for Regional Excellence / ARM Architecture - Educational ArchitectureMunarra Centre for Regional Excellence / ARM Architecture - Educational ArchitectureMunarra Centre for Regional Excellence / ARM Architecture - Educational ArchitectureMunarra Centre for Regional Excellence / ARM Architecture - More Images+ 14

Bunkeren House / James Stockwell Architect

Bunkeren House / James Stockwell Architect  - Interior Photography, LodgingBunkeren House / James Stockwell Architect  - Interior Photography, Lodging, ChairBunkeren House / James Stockwell Architect  - Interior Photography, LodgingBunkeren House / James Stockwell Architect  - Exterior Photography, Lodging, GardenBunkeren House / James Stockwell Architect  - More Images+ 16

•
Whitebridge, Australia

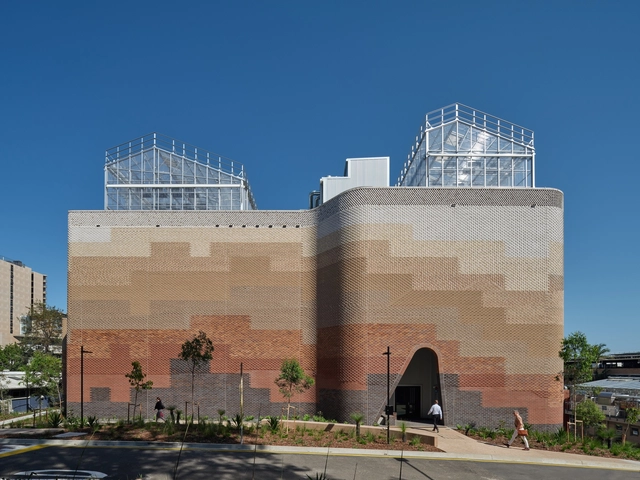
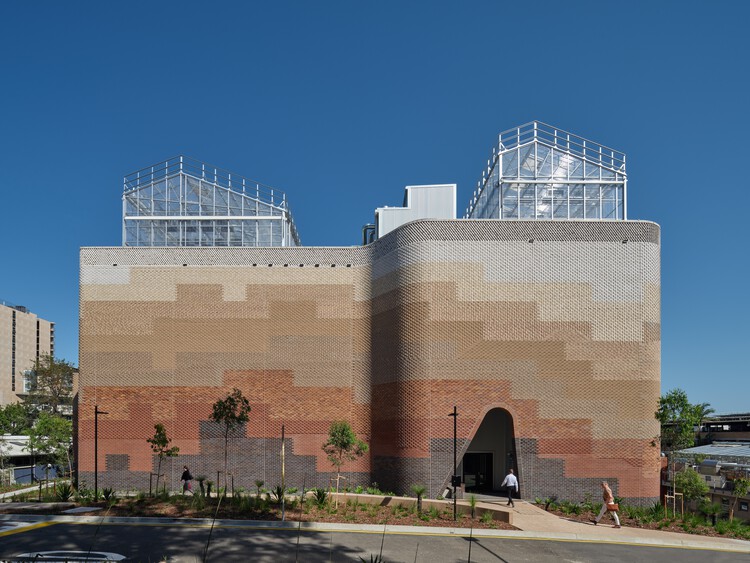
Plant Futures Facility - The University of Queensland / m3architecture

Plant Futures Facility - The University of Queensland / m3architecture - Exterior Photography, SustainabilityPlant Futures Facility - The University of Queensland / m3architecture - Exterior Photography, SustainabilityPlant Futures Facility - The University of Queensland / m3architecture - SustainabilityPlant Futures Facility - The University of Queensland / m3architecture - Exterior Photography, SustainabilityPlant Futures Facility - The University of Queensland / m3architecture - More Images+ 11

  • Architects: m3architecture
  • Area Area of this architecture project Area:  5266 m²
  • Year Completion year of this architecture project Year:  2024

Birdwood House / Peter Besley

Birdwood House / Peter Besley - Exterior Photography, Houses, Courtyard, BalconyBirdwood House / Peter Besley - HousesBirdwood House / Peter Besley - Interior Photography, HousesBirdwood House / Peter Besley - Interior Photography, Houses, ChairBirdwood House / Peter Besley - More Images+ 18

•
Brisbane, Australia

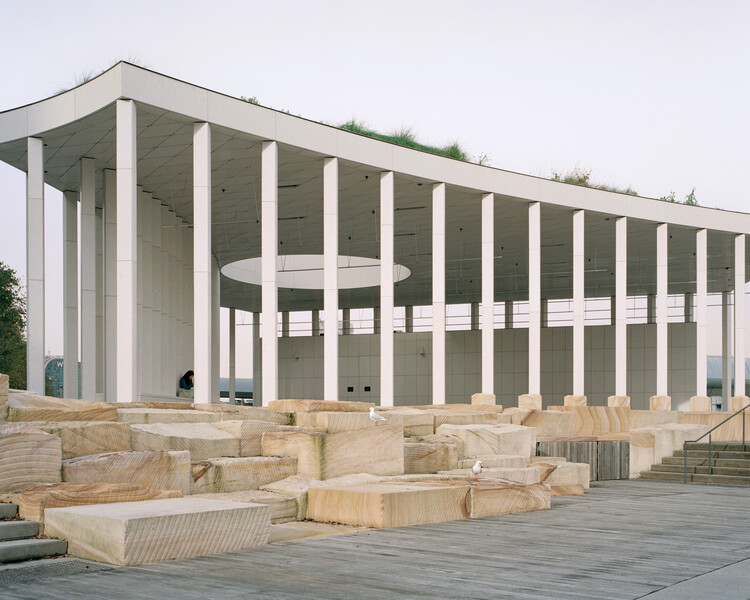
Permanent Public Pavilion / Besley & Spresser

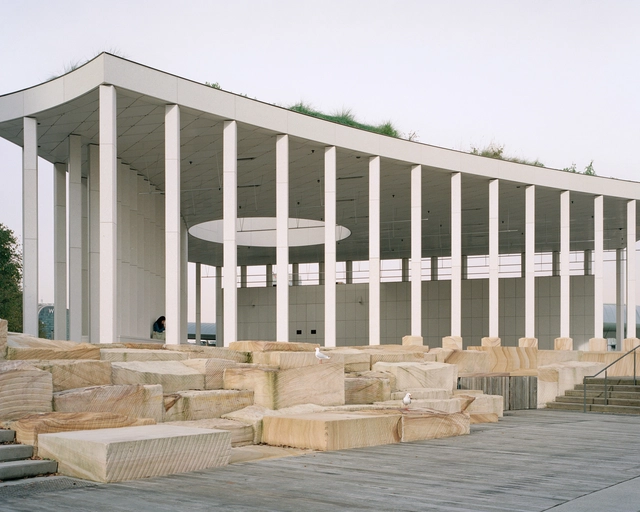
Permanent Public Pavilion / Besley & Spresser - Public ArchitecturePermanent Public Pavilion / Besley & Spresser - Public ArchitecturePermanent Public Pavilion / Besley & Spresser - Public ArchitecturePermanent Public Pavilion / Besley & Spresser - Public ArchitecturePermanent Public Pavilion / Besley & Spresser - More Images+ 12

  • Architects: Besley & Spresser
  • Area Area of this architecture project Area:  400 m²
  • Year Completion year of this architecture project Year:  2025

Korinda House / Bent Architecture

Korinda House / Bent Architecture  - Exterior Photography, Residential Architecture, GardenKorinda House / Bent Architecture  - Residential ArchitectureKorinda House / Bent Architecture  - Interior Photography, Residential Architecture, Kitchen, Countertop, Lighting, ChairKorinda House / Bent Architecture  - Interior Photography, Residential Architecture, Stairs, Beam, ChairKorinda House / Bent Architecture  - More Images+ 27

  • Architects: Bent Architecture
  • Area Area of this architecture project Area:  472 m²
  • Year Completion year of this architecture project Year:  2025

Maree House / Circle Studio Architects

Maree House / Circle Studio Architects - Residential ArchitectureMaree House / Circle Studio Architects - Interior Photography, Residential ArchitectureMaree House / Circle Studio Architects - Residential ArchitectureMaree House / Circle Studio Architects - Exterior Photography, Residential Architecture, Stairs, Balcony, HandrailMaree House / Circle Studio Architects - More Images+ 24

  • Area Area of this architecture project Area:  247 m²
  • Year Completion year of this architecture project Year:  2024
  • Manufacturers Brands with products used in this architecture project
    Manufacturers:  Gaggenau, Coco Flip, Moooi, Oblica, Ross Gardam, +1

Emerald Sound House / Luigi Rosselli Architects

Emerald Sound House / Luigi Rosselli Architects - HousesEmerald Sound House / Luigi Rosselli Architects - HousesEmerald Sound House / Luigi Rosselli Architects - HousesEmerald Sound House / Luigi Rosselli Architects - Interior Photography, Houses, Balcony, ChairEmerald Sound House / Luigi Rosselli Architects - More Images+ 22

•
Coogee, Australia

Carlton Cottage / Lovell Burton Architecture

Carlton Cottage / Lovell Burton Architecture - Interior Photography, Houses, ChairCarlton Cottage / Lovell Burton Architecture - Interior Photography, Houses, ChairCarlton Cottage / Lovell Burton Architecture - Interior Photography, Houses, LightingCarlton Cottage / Lovell Burton Architecture - Interior Photography, Houses, ChairCarlton Cottage / Lovell Burton Architecture - More Images+ 20

•
Carlton, Australia

Brunswick Yard / Carr

Brunswick Yard / Carr - Exterior Photography, Residential, Garden, BalconyBrunswick Yard / Carr - Interior Photography, Residential, ChairBrunswick Yard / Carr - Interior Photography, Residential, BalconyBrunswick Yard / Carr - Interior Photography, Residential, Kitchen, CountertopBrunswick Yard / Carr - More Images+ 19

•
Brunswick, Australia

Batten House / Ben Walker Architects

Batten House / Ben Walker Architects - Interior Photography, Houses, Deck, Door, BalconyBatten House / Ben Walker Architects - HousesBatten House / Ben Walker Architects - Interior Photography, Houses, DoorBatten House / Ben Walker Architects - Exterior Photography, Houses, DeckBatten House / Ben Walker Architects - More Images+ 28

•
Curtin, Australia
  • Area Area of this architecture project Area:  303 m²
  • Year Completion year of this architecture project Year:  2024