1. ArchDaily
  2. Argentina

Argentina

Project - "TAO-SIP" Workshop

As part of an initiative to develop social projects aimed at improving housing for those in need, TAO is partnering with Urban Green and the School of Architecture and Design at the University of Morón to host a live "Workshop-Build" open to the public. The event will take place from March 7 to 11 at 7446 Galileo Galilei Street in Moreno, Buenos Aires Province.

Tiny Modules/ SET Ideas

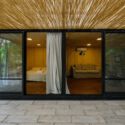
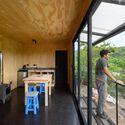
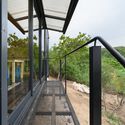
Tiny Modules/ SET Ideas - HousesTiny Modules/ SET Ideas - Interior Photography, Houses, Bedroom, DoorTiny Modules/ SET Ideas - HousesTiny Modules/ SET Ideas - Exterior Photography, HousesTiny Modules/ SET Ideas - More Images+ 17

  • Architects: SET Ideas
  • Area Area of this architecture project Area:  40 m²
  • Year Completion year of this architecture project Year:  2021
  • Manufacturers Brands with products used in this architecture project
    Manufacturers:  Ternium, Acqua system, Adobe Systems Incorporated, Aluar, AutoDesk, +9

THE SCHOOL___: Inaugural Lecture by Cecilia Vicuña

LA ESCUELA___ is an artist-led platform for radical learning and collective action in public space. By understanding art as education and education as art, it offers a free, open-access, transdisciplinary program featuring both online and on-site projects. This space for creation, training, and research on art and education in Latin America launches its activities in March 2022.

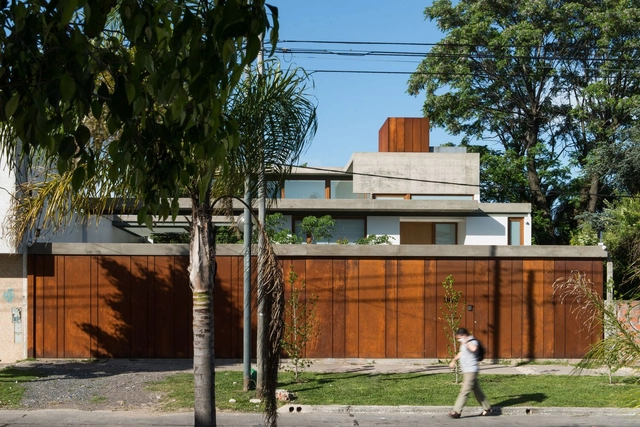
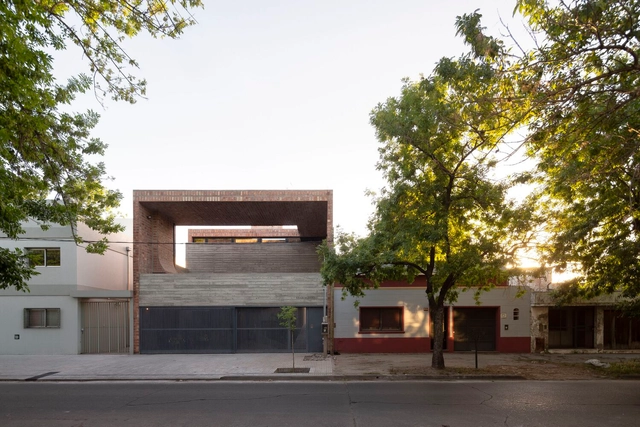
House Tronador 2165 / Colle-Croce

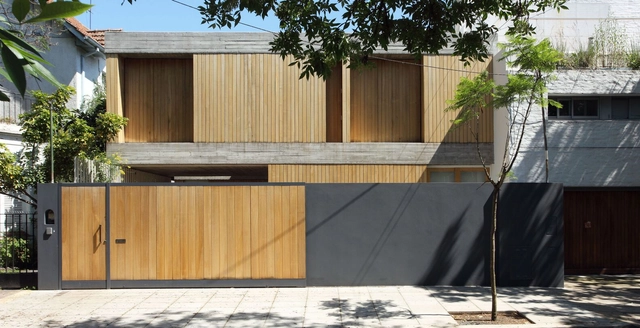
House Tronador 2165 / Colle-Croce - Houses
© Federico Kulekdjian

House Tronador 2165 / Colle-Croce - HousesHouse Tronador 2165 / Colle-Croce - HousesHouse Tronador 2165 / Colle-Croce - HousesHouse Tronador 2165 / Colle-Croce - HousesHouse Tronador 2165 / Colle-Croce - More Images+ 9

•
Buenos Aires, Argentina
  • Architects: Colle-Croce
  • Area Area of this architecture project Area:  150 m²
  • Year Completion year of this architecture project Year:  2019
  • Manufacturers Brands with products used in this architecture project
    Manufacturers:  Aluminor, Buso Revestimientos, Patagonia Flooring

MM House / Colle-Croce

MM House / Colle-Croce - HousesMM House / Colle-Croce - HousesMM House / Colle-Croce - HousesMM House / Colle-Croce - HousesMM House / Colle-Croce - More Images+ 13

•
Vicente López, Argentina
  • Architects: Colle-Croce
  • Year Completion year of this architecture project Year:  2012
  • Manufacturers Brands with products used in this architecture project
    Manufacturers:  ACINDAR, VASA

Casa Ginger / Juan Barbero Arquitecto

Casa Ginger / Juan Barbero Arquitecto - Exterior Photography, Houses
© Gonzalo Keogan

Casa Ginger / Juan Barbero Arquitecto - Exterior Photography, HousesCasa Ginger / Juan Barbero Arquitecto - Interior Photography, Houses, Beam, FacadeCasa Ginger / Juan Barbero Arquitecto - Interior Photography, Houses, Kitchen, Beam, Countertop, SinkCasa Ginger / Juan Barbero Arquitecto - Exterior Photography, HousesCasa Ginger / Juan Barbero Arquitecto - More Images+ 12

  • Area Area of this architecture project Area:  155 m²
  • Year Completion year of this architecture project Year:  2022
  • Manufacturers Brands with products used in this architecture project
    Manufacturers:  Bael, Boska, Cortinas, FV, Fabrica HB, +3

Casa Alma / Estudio STGO

Casa Alma / Estudio STGO - Exterior Photography, Houses
© Javier Agustín Rojas

Casa Alma / Estudio STGO - HousesCasa Alma / Estudio STGO - HousesCasa Alma / Estudio STGO - Interior Photography, Houses, Facade, DoorCasa Alma / Estudio STGO - Exterior Photography, HousesCasa Alma / Estudio STGO - More Images+ 23

•
Funes, Argentina
  • Architects: Estudio STGO
  • Area Area of this architecture project Area:  165 m²
  • Year Completion year of this architecture project Year:  2021

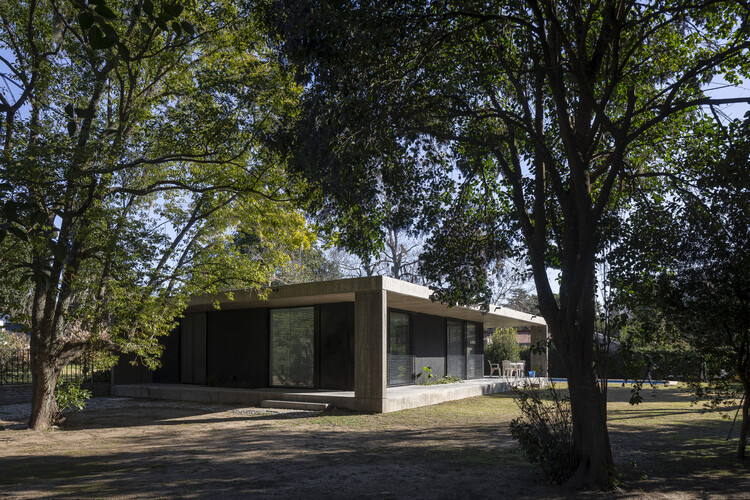
Casa Amigo / Estudio Mono

Casa Amigo / Estudio Mono - Exterior Photography, Detail
© Gonzalo Viramonte

Casa Amigo / Estudio Mono - Exterior Photography, Detail, FacadeCasa Amigo / Estudio Mono - Interior Photography, Detail, Beam, Table, ChairCasa Amigo / Estudio Mono - Interior Photography, Detail, Beam, Door, Table, ChairCasa Amigo / Estudio Mono - Interior Photography, Detail, Facade, BeamCasa Amigo / Estudio Mono - More Images+ 14

  • Architects: Estudio Mono
  • Area Area of this architecture project Area:  126 m²
  • Year Completion year of this architecture project Year:  2020
  • Manufacturers Brands with products used in this architecture project
    Manufacturers:  Holcim, Sika, ACINDAR, Aluar, Atrim, +12

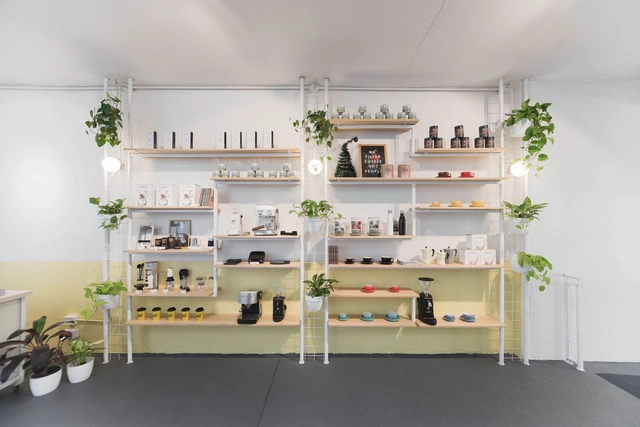
Barista Coffee Mode / Setta Estudio + Sofia Cupioli

Barista Coffee Mode / Setta Estudio + Sofia Cupioli - Interior Photography, Coffee Shop InteriorsBarista Coffee Mode / Setta Estudio + Sofia Cupioli - Interior Photography, Coffee Shop Interiors, Kitchen, Handrail, ChairBarista Coffee Mode / Setta Estudio + Sofia Cupioli - Drawings, Coffee Shop InteriorsBarista Coffee Mode / Setta Estudio + Sofia Cupioli - Interior Photography, Coffee Shop InteriorsBarista Coffee Mode / Setta Estudio + Sofia Cupioli - More Images+ 14

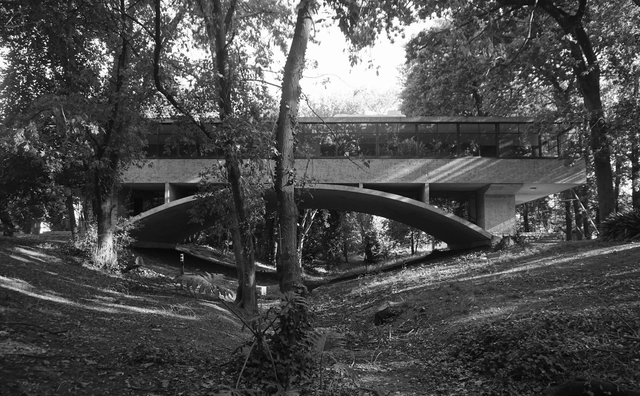
Architecture Classics: House on the River / Amancio Williams + Delfina Gálvez Bunge

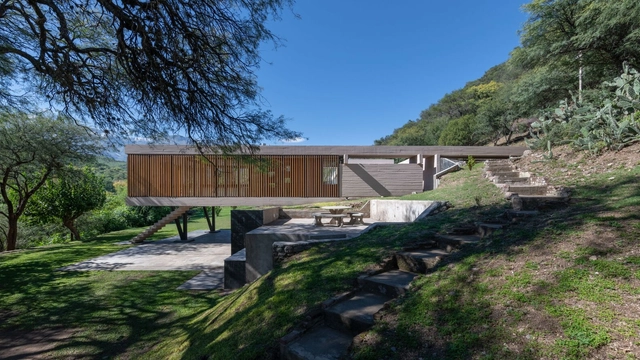
Located in a particularly natural setting in the city of Mar del Plata, the "Casa sobre el Arroyo" (House on the River) - known as the "Casa del Puente" (The Bridge House) - is considered a paradigmatic component of 20th-century architecture and an obligatory reference of the Modern Movement in Argentina and Latin America.

The house designed by the Argentinean architect Amancio Williams, commissioned by his father, the musician Alberto Williams, is constructed evidence of the capacity to establish a link between the modern rationality of human beings with nature and its topography.

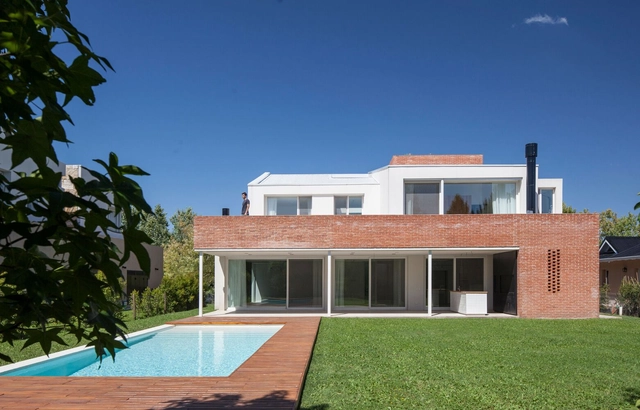
Casa de Ladrillos / Estudio PK

Casa de Ladrillos  / Estudio PK - Exterior Photography, HousesCasa de Ladrillos  / Estudio PK - Exterior Photography, HousesCasa de Ladrillos  / Estudio PK - Interior Photography, Houses, Door, FacadeCasa de Ladrillos  / Estudio PK - Interior Photography, Houses, FacadeCasa de Ladrillos  / Estudio PK - More Images+ 17

•
Tigre, Argentina
  • Architects: Estudio PK
  • Area Area of this architecture project Area:  450 m²
  • Year Completion year of this architecture project Year:  2017
  • Manufacturers Brands with products used in this architecture project
    Manufacturers:  Hansgrohe, Lumion, Alumetal SRL, AutoDesk, Barugel azulay, +3

UCCLAB Summer Workshop

The Summer Workshop at the Faculty of Architecture of the Universidad Católica de Córdoba offers a study program for architects and advanced students looking to deepen their critical thinking and project production within the contemporary cultural and professional context. The course is designed as a comprehensive experience, incorporating cultural activities that complement the discipline.

Casa 7 / Lescano-Puente arqs

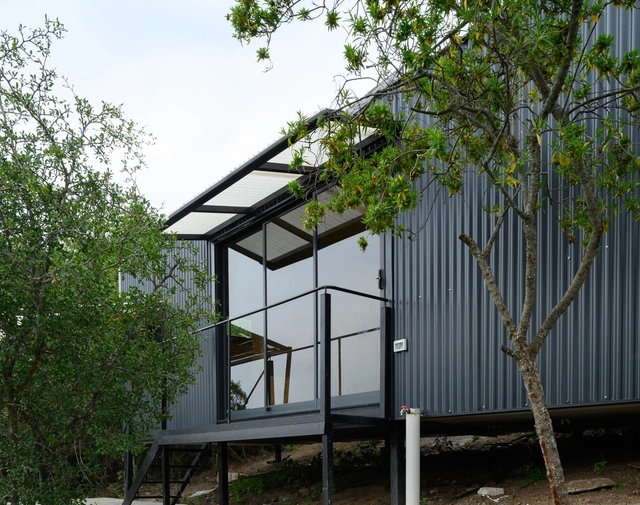
Casa 7 / Lescano-Puente arqs - Exterior Photography, HousesCasa 7 / Lescano-Puente arqs - Interior Photography, Houses, FacadeCasa 7 / Lescano-Puente arqs - Exterior Photography, HousesCasa 7 / Lescano-Puente arqs - Exterior Photography, HousesCasa 7 / Lescano-Puente arqs - More Images+ 12

•
Ringuelet, Argentina
  • Area Area of this architecture project Area:  450 m²
  • Year Completion year of this architecture project Year:  2018
  • Manufacturers Brands with products used in this architecture project
    Manufacturers:  AutoDesk, ACINDAR, LUSICH E HIJOS, Portobello, REHAU

Obra Luyaba / Barrionuevo Villanueva Arquitectos

Obra Luyaba / Barrionuevo Villanueva Arquitectos - Exterior Photography, HousesObra Luyaba / Barrionuevo Villanueva Arquitectos - Exterior Photography, Houses, FacadeObra Luyaba / Barrionuevo Villanueva Arquitectos - Exterior Photography, HousesObra Luyaba / Barrionuevo Villanueva Arquitectos - Interior Photography, HousesObra Luyaba / Barrionuevo Villanueva Arquitectos - More Images+ 27

•
Luyaba, Argentina

Stone House / Estudio Alberto Tonconogy y Asociados

Stone House / Estudio Alberto Tonconogy y Asociados - Exterior Photography, DetailStone House / Estudio Alberto Tonconogy y Asociados - Exterior Photography, DetailStone House / Estudio Alberto Tonconogy y Asociados - Exterior Photography, Detail, FacadeStone House / Estudio Alberto Tonconogy y Asociados - Interior Photography, Detail, Beam, TableStone House / Estudio Alberto Tonconogy y Asociados - More Images+ 29

  • Area Area of this architecture project Area:  170 m²
  • Year Completion year of this architecture project Year:  2020
  • Manufacturers Brands with products used in this architecture project
    Manufacturers:  AutoDesk, Hansgrohe, Grupo LTN, Hafele, Pimar, +4

Hipódromo House / Marianela Sarghini + Federico Craig

Hipódromo House / Marianela Sarghini + Federico Craig - Interior Photography, Houses, FacadeHipódromo House / Marianela Sarghini + Federico Craig - Exterior Photography, Houses, FacadeHipódromo House / Marianela Sarghini + Federico Craig - Interior Photography, Houses, FacadeHipódromo House / Marianela Sarghini + Federico Craig - Interior Photography, Houses, Bedroom, BedHipódromo House / Marianela Sarghini + Federico Craig - More Images+ 19

•
La Plata, Argentina

Catamarca Building / Carlos Alejandro Ciravegna

Catamarca Building  / Carlos Alejandro Ciravegna - Exterior Photography, Residential, FacadeCatamarca Building  / Carlos Alejandro Ciravegna - Exterior Photography, ResidentialCatamarca Building  / Carlos Alejandro Ciravegna - Exterior Photography, Residential, BalconyCatamarca Building  / Carlos Alejandro Ciravegna - Interior Photography, Residential, Balcony, FacadeCatamarca Building  / Carlos Alejandro Ciravegna - More Images+ 44

Aesthetic Center / Prisma Arquitectura

Aesthetic Center / Prisma Arquitectura - HousesAesthetic Center / Prisma Arquitectura - HousesAesthetic Center / Prisma Arquitectura - HousesAesthetic Center / Prisma Arquitectura - HousesAesthetic Center / Prisma Arquitectura - More Images+ 9

  • Area Area of this architecture project Area:  60 m²
  • Year Completion year of this architecture project Year:  2019
  • Manufacturers Brands with products used in this architecture project
    Manufacturers:  AutoDesk, Autodesk Media and Entertainment, Faplac