1. ArchDaily
  2. Sao Paulo

Sao Paulo: The Latest Architecture and News

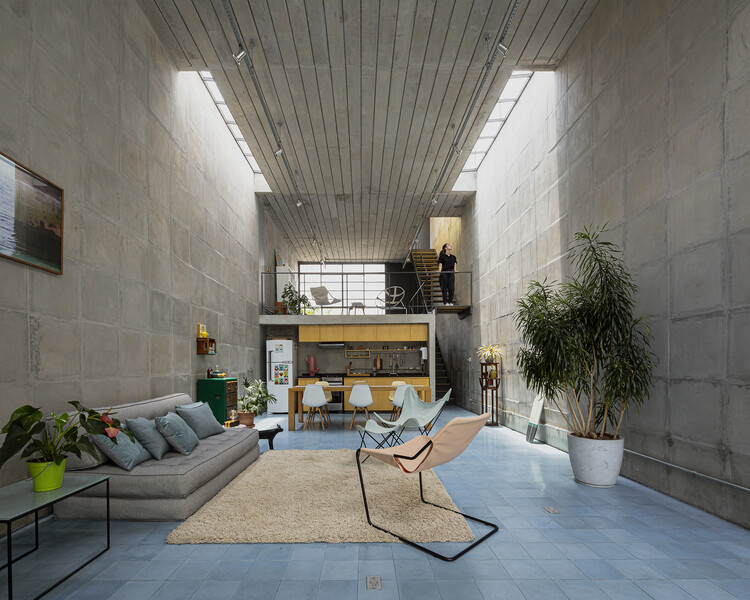
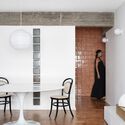
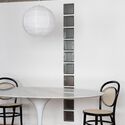

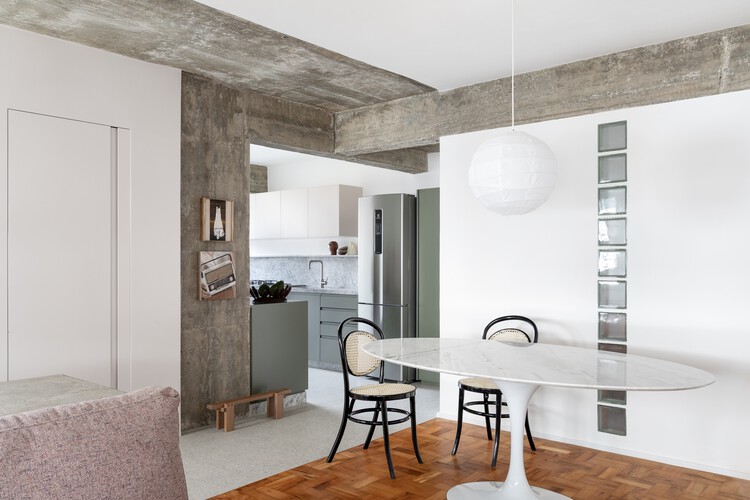
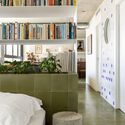
Pinheiros House / 23 SUL
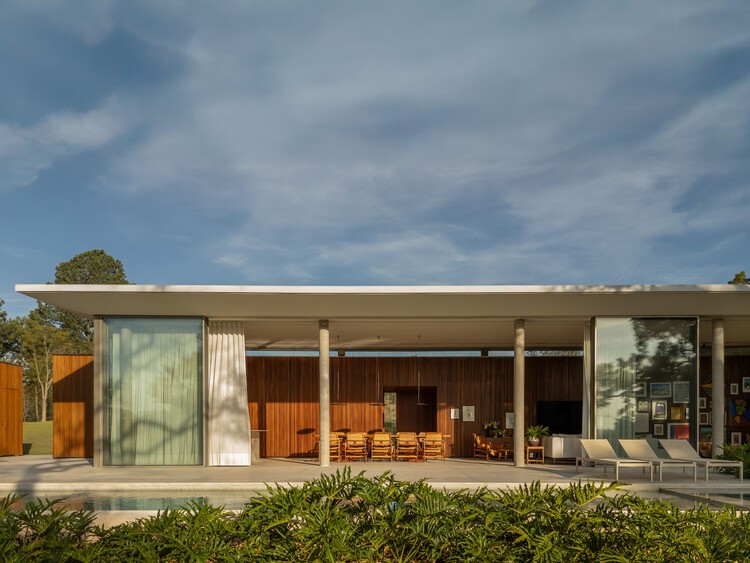
Pinheiros House / 23 SUL - Exterior Photography, Houses, CourtyardPinheiros House / 23 SUL - Interior Photography, Houses, ChairPinheiros House / 23 SUL - Interior Photography, HousesPinheiros House / 23 SUL - Interior Photography, Houses, ChairPinheiros House / 23 SUL - More Images+ 28

  • Architects: 23 SUL
  • Area Area of this architecture project Area:  118 m²
  • Year Completion year of this architecture project Year:  2020
  • Manufacturers Brands with products used in this architecture project
    Manufacturers:  Futon Company, Ladrilar, Lagonegro Marmoraria

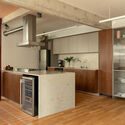
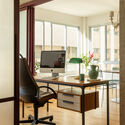

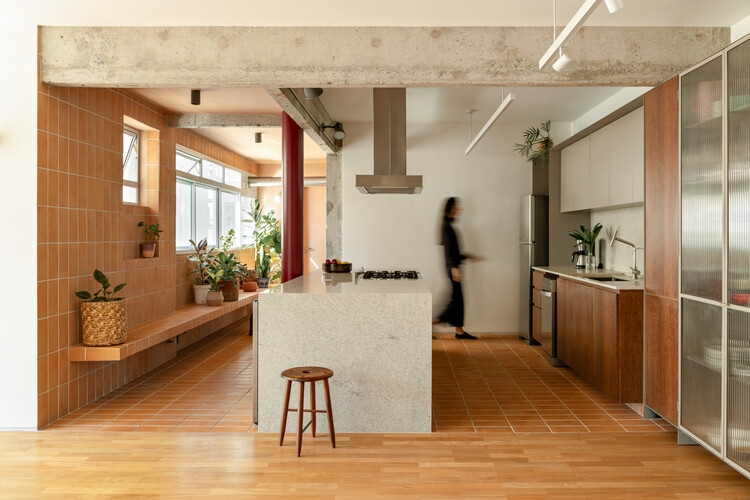
André Fernandes Apartment / João Marujo + Orlando Naj
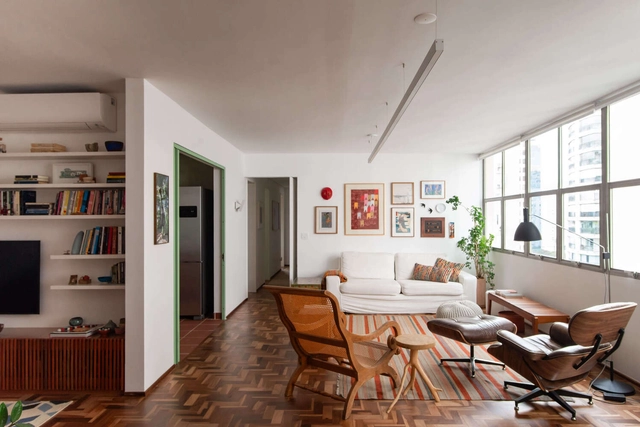
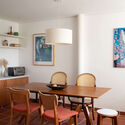
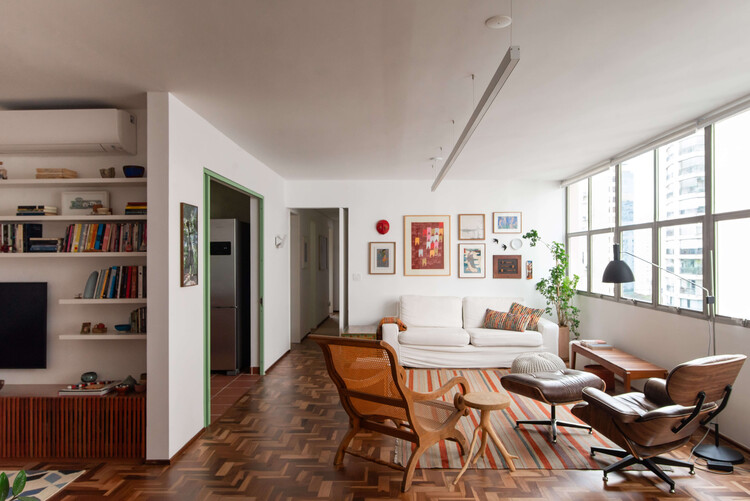
André Fernandes Apartment / João Marujo + Orlando Naj - Interior Photography, Apartment Interiors, Kitchen, Countertop, ChairAndré Fernandes Apartment / João Marujo + Orlando Naj - Interior Photography, Apartment Interiors, Table, Chair, LightingAndré Fernandes Apartment / João Marujo + Orlando Naj - Interior Photography, Apartment Interiors, Table, Lighting, ChairAndré Fernandes Apartment / João Marujo + Orlando Naj - Interior Photography, Apartment Interiors, Kitchen, Countertop, LightingAndré Fernandes Apartment / João Marujo + Orlando Naj - More Images+ 26
  • Architects: João Marujo, Orlando Naj
  • Area Area of this architecture project Area:  140 m²
  • Year Completion year of this architecture project Year:  2024

Araruama Apartment / Estúdio OLO

Araruama Apartment / Estúdio OLO - Interior Photography, Apartment Interiors, Table, ChairAraruama Apartment / Estúdio OLO - Interior Photography, Apartment Interiors, ChairAraruama Apartment / Estúdio OLO - Interior Photography, Apartment Interiors, Table, ChairAraruama Apartment / Estúdio OLO - Interior Photography, Apartment Interiors, Bedroom, BedAraruama Apartment / Estúdio OLO - More Images+ 15

  • Architects: Estúdio OLO
  • Area Area of this architecture project Area:  60 m²
  • Year Completion year of this architecture project Year:  2025
  • Manufacturers Brands with products used in this architecture project
    Manufacturers:  Reka Iluminação

Morgado de Mateus Apartment / Guido Otero Arquitetura + Gabriel César Arquitetura

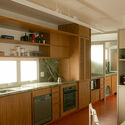
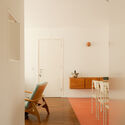
Morgado de Mateus Apartment / Guido Otero Arquitetura + Gabriel César Arquitetura - Interior Photography, Apartment Interiors, Kitchen, Countertop, Lighting, ChairMorgado de Mateus Apartment / Guido Otero Arquitetura + Gabriel César Arquitetura - Interior Photography, Apartment Interiors, ChairMorgado de Mateus Apartment / Guido Otero Arquitetura + Gabriel César Arquitetura - Interior Photography, Apartment Interiors, Kitchen, Table, Lighting, Chair, CountertopMorgado de Mateus Apartment / Guido Otero Arquitetura + Gabriel César Arquitetura - Interior Photography, Apartment Interiors, Lighting, Chair, TableMorgado de Mateus Apartment / Guido Otero Arquitetura + Gabriel César Arquitetura - More Images+ 19
Etcetera Exhibition - Isay Weinfeld

Some of the most well-known buildings in the São Paulo landscape and in major metropolises around the world bear his signature, even if few can precisely define his architectural style. This difficulty, far from being a problem, is part of the enigma and strength of Isay Weinfeld, a creator whose work escapes easy labels and defies rigid classifications. However, reducing him solely to architecture would be a mistake. Over five decades of intense and coherent production, the São Paulo-based architect has built a trajectory that traverses design, visual arts, and cinema with rare fluidity. These multiple fronts of activity will be brought together in Etcétera, the most comprehensive exhibition dedicated to his career, which will occupy the Instituto Tomie Ohtake from March 5 to May 17.

Jardim Paulistano Apartment / Gema Arquitetura

Jardim Paulistano Apartment / Gema Arquitetura - Interior Photography, Apartment Interiors, Table, Chair, LightingJardim Paulistano Apartment / Gema Arquitetura - Interior Photography, Apartment Interiors, Kitchen, Lighting, Countertop, ChairJardim Paulistano Apartment / Gema Arquitetura - Interior Photography, Apartment Interiors, Door, LightingJardim Paulistano Apartment / Gema Arquitetura - Interior Photography, Apartment Interiors, Lighting, Table, ChairJardim Paulistano Apartment / Gema Arquitetura - More Images+ 14
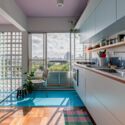
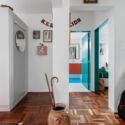

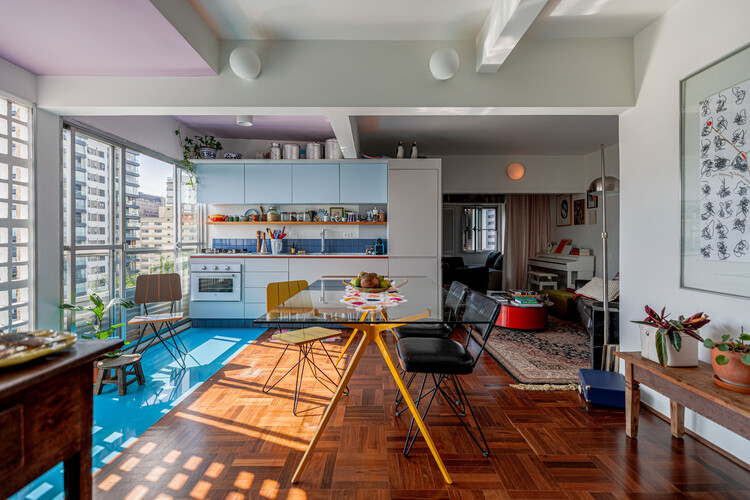
  • Architects: Gema Arquitetura
  • Area Area of this architecture project Area:  70 m²
  • Year Completion year of this architecture project Year:  2022

GC House / Estúdio Naia

GC House / Estúdio Naia - HousesGC House / Estúdio Naia - HousesGC House / Estúdio Naia - Exterior Photography, Houses, ChairGC House / Estúdio Naia - Interior Photography, Houses, ChairGC House / Estúdio Naia - More Images+ 26

•
São Paulo, Brazil
  • Architects: Estúdio Naia
  • Area Area of this architecture project Area:  706 m²
  • Year Completion year of this architecture project Year:  2025
  • Manufacturers Brands with products used in this architecture project
    Manufacturers:  Alwitra, Lumini, ZM Pedras Brasil, Zildemar Marmoraria

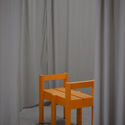
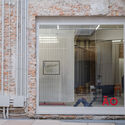
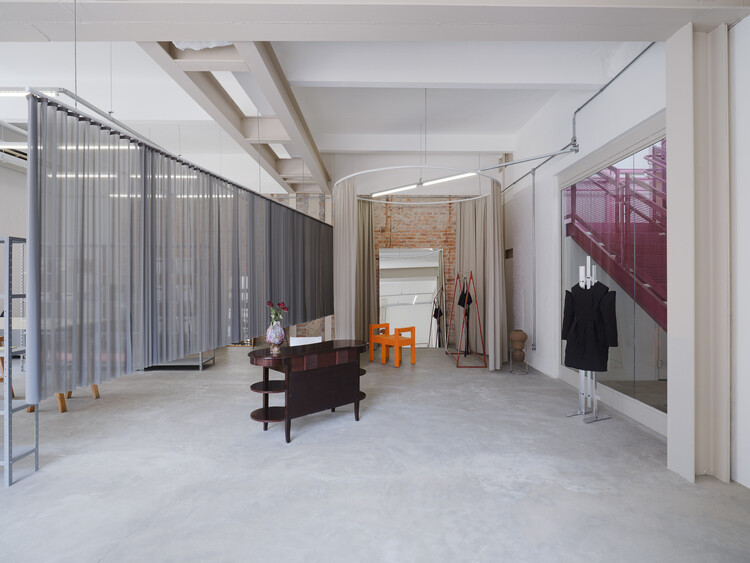
ÃO ATELIER/SHOWROOM / Clube

ÃO ATELIER/SHOWROOM / Clube - ShowroomÃO ATELIER/SHOWROOM / Clube - Interior Photography, ShowroomÃO ATELIER/SHOWROOM / Clube - Interior Photography, ShowroomÃO ATELIER/SHOWROOM / Clube - Interior Photography, ShowroomÃO ATELIER/SHOWROOM / Clube - More Images+ 28

•
São Paulo, Brazil
  • Architects: Clube
  • Area Area of this architecture project Area:  90 m²

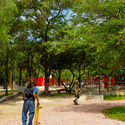
Córrego do Bispo Linear Park / Natureza Urbana

Córrego do Bispo Linear Park / Natureza Urbana - ParkCórrego do Bispo Linear Park / Natureza Urbana - ParkCórrego do Bispo Linear Park / Natureza Urbana - Exterior Photography, Park, GardenCórrego do Bispo Linear Park / Natureza Urbana - Exterior Photography, Park, GardenCórrego do Bispo Linear Park / Natureza Urbana - More Images+ 27
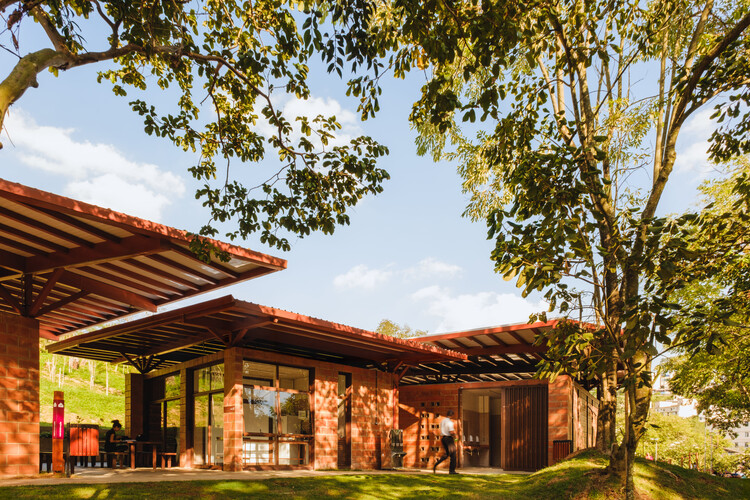
•
São Paulo, Brazil
  • Architects: Natureza Urbana
  • Area Area of this architecture project Area:  5769 m²
  • Year Completion year of this architecture project Year:  2025

The Ceramic Workshop / Pianca Arquitetura

The Ceramic Workshop / Pianca Arquitetura - Educational ArchitectureThe Ceramic Workshop / Pianca Arquitetura - Educational ArchitectureThe Ceramic Workshop / Pianca Arquitetura - Interior Photography, Educational Architecture, Table, ChairThe Ceramic Workshop / Pianca Arquitetura - Interior Photography, Educational ArchitectureThe Ceramic Workshop / Pianca Arquitetura - More Images+ 36
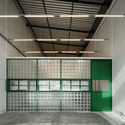
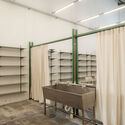
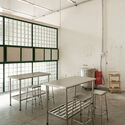
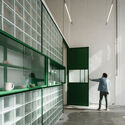
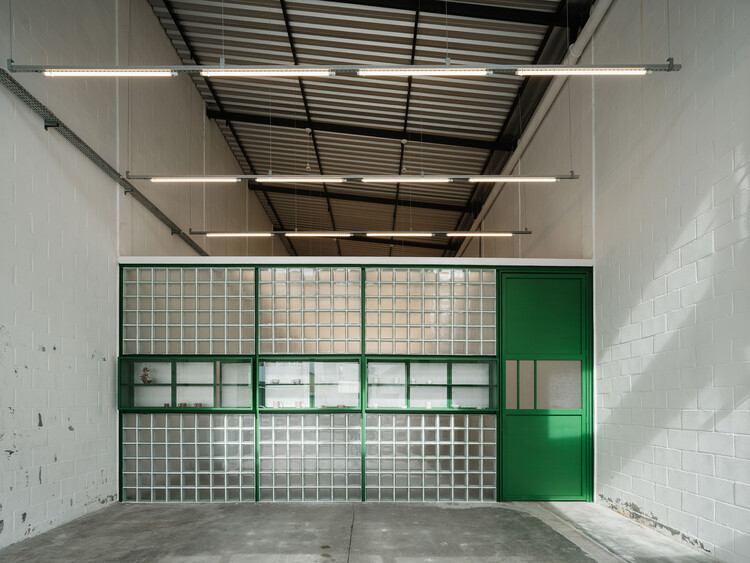
  • Architects: Pianca Arquitetura
  • Area Area of this architecture project Area:  245 m²
  • Year Completion year of this architecture project Year:  2025

Mashiach Now Plaza / Natureza Urbana

Mashiach Now Plaza / Natureza Urbana - SquareMashiach Now Plaza / Natureza Urbana - Exterior Photography, SquareMashiach Now Plaza / Natureza Urbana - SquareMashiach Now Plaza / Natureza Urbana - Exterior Photography, SquareMashiach Now Plaza / Natureza Urbana - More Images+ 23
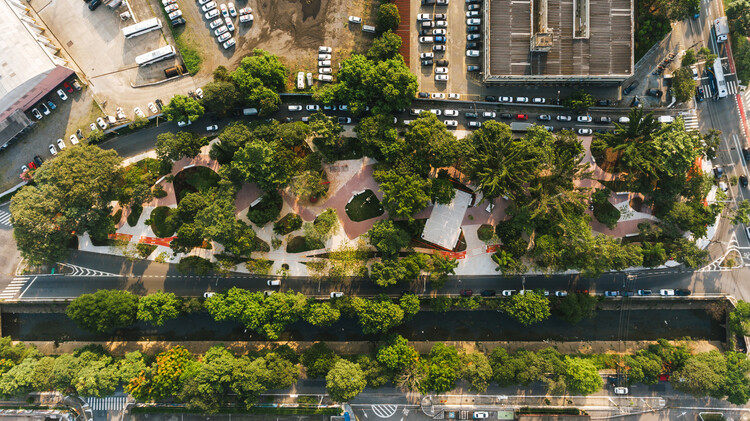
•
São Paulo, Brazil
  • Architects: Natureza Urbana
  • Area Area of this architecture project Area:  918039 m²
  • Year Completion year of this architecture project Year:  2025

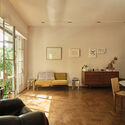
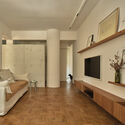
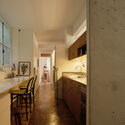
São Nicolau Apartment / Pianca Arquitetura + Sabiá Arquitetos + Undiú

São Nicolau Apartment / Pianca Arquitetura + Sabiá Arquitetos + Undiú - Interior Photography, Apartment Interiors, Table, Lighting, ChairSão Nicolau Apartment / Pianca Arquitetura + Sabiá Arquitetos + Undiú - Interior Photography, Apartment Interiors, LightingSão Nicolau Apartment / Pianca Arquitetura + Sabiá Arquitetos + Undiú - Interior Photography, Apartment Interiors, Kitchen, Countertop, Lighting, Chair, SinkSão Nicolau Apartment / Pianca Arquitetura + Sabiá Arquitetos + Undiú - Interior Photography, Apartment Interiors, ChairSão Nicolau Apartment / Pianca Arquitetura + Sabiá Arquitetos + Undiú - More Images+ 26
36th edition of the MCB Design Award opens submissions for the Products and Written Works categories

The São Paulo State Secretariat of Culture, Creative Economy and Industry (SCEIC-SP) and the Pinacoteca Arte e Cultura Association (APAC) announce the opening of submissions for the 36th Museu da Casa Brasileira Design Award in the Product and Written Work categories. Participation is free and open to Brazilian citizens and foreign residents living in the country for more than two years. Interested parties may register from December 2, 2025, to January 28, 2026, via the official website: premiodesignmcb.apacsp.org.br.

MR Apartment / Ana Sawaia Arquitetura
MR Apartment / Ana Sawaia Arquitetura - Interior Photography, Apartment Interiors, ChairMR Apartment / Ana Sawaia Arquitetura - Interior Photography, Apartment Interiors, ChairMR Apartment / Ana Sawaia Arquitetura - Interior Photography, Apartment Interiors, Lighting, Table, ChairMR Apartment / Ana Sawaia Arquitetura - Interior Photography, Apartment Interiors, Patio, Balcony, ChairMR Apartment / Ana Sawaia Arquitetura - More Images+ 15
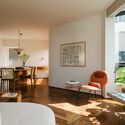
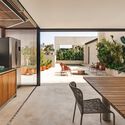
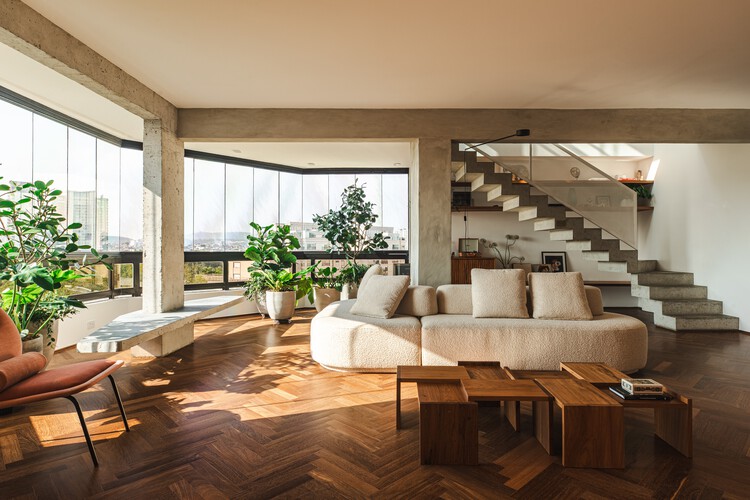
  • Area Area of this architecture project Area:  350 m²
  • Year Completion year of this architecture project Year:  2025
  • Manufacturers Brands with products used in this architecture project
    Manufacturers:  A Morada Persianas, Artefatos Eng Metalica, Cremme, Ekoa paisagismo, Estudio Avelos, +8

Forest Apartment / Balaio Arquitetura

Forest Apartment / Balaio Arquitetura - Interior Photography, Apartment Interiors, Lighting, Table, ChairForest Apartment / Balaio Arquitetura - Interior Photography, Apartment Interiors, Kitchen, Table, Lighting, Chair, CountertopForest Apartment / Balaio Arquitetura - Interior Photography, Apartment Interiors, Table, Chair, LightingForest Apartment / Balaio Arquitetura - Interior Photography, Apartment Interiors, Kitchen, Table, Chair, CountertopForest Apartment / Balaio Arquitetura - More Images+ 17
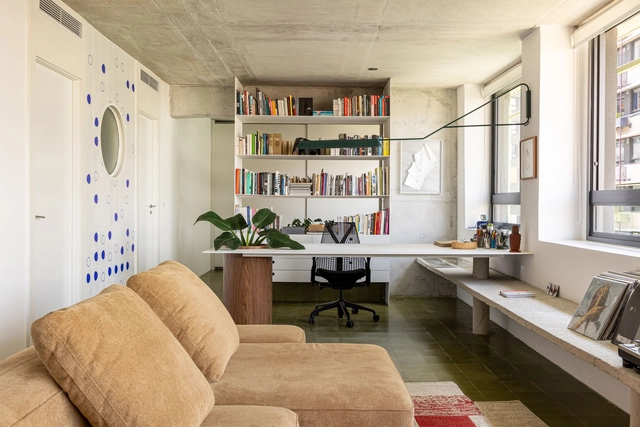
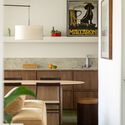
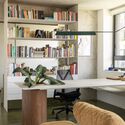

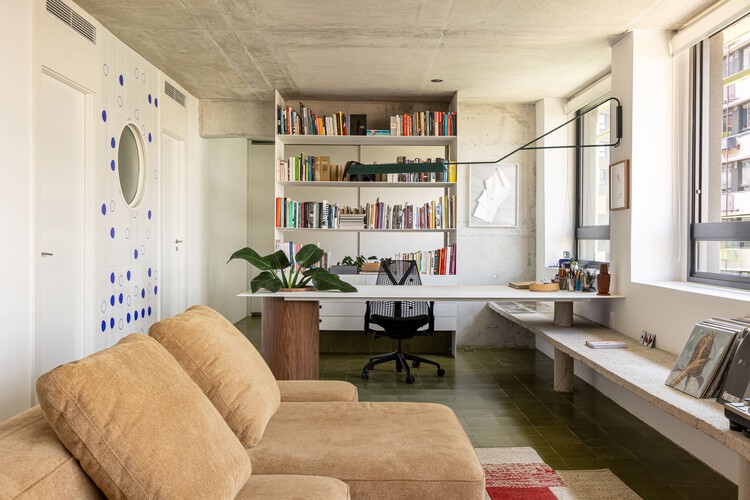
  • Architects: Balaio Arquitetura
  • Area Area of this architecture project Area:  82 m²
  • Year Completion year of this architecture project Year:  2025
  • Manufacturers Brands with products used in this architecture project
    Manufacturers:  REKA

Paço de Coimbra Apartment / Pianca Arquitetura + Erika Rufino

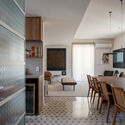
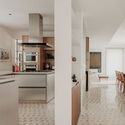
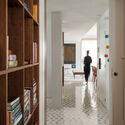
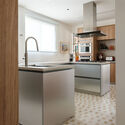
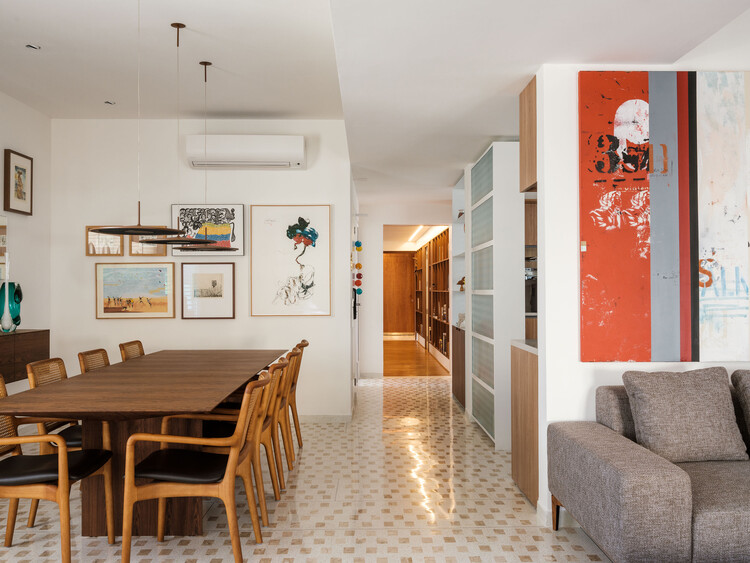
Paço de Coimbra Apartment / Pianca Arquitetura + Erika Rufino - Interior Photography, Apartment Interiors, Table, Lighting, ChairPaço de Coimbra Apartment / Pianca Arquitetura + Erika Rufino - Interior Photography, Apartment Interiors, Kitchen, Countertop, ChairPaço de Coimbra Apartment / Pianca Arquitetura + Erika Rufino - Interior Photography, Apartment Interiors, LightingPaço de Coimbra Apartment / Pianca Arquitetura + Erika Rufino - Apartment InteriorsPaço de Coimbra Apartment / Pianca Arquitetura + Erika Rufino - More Images+ 32
Cia Marítima Store on Oscar Freire Street / Rosenbaum
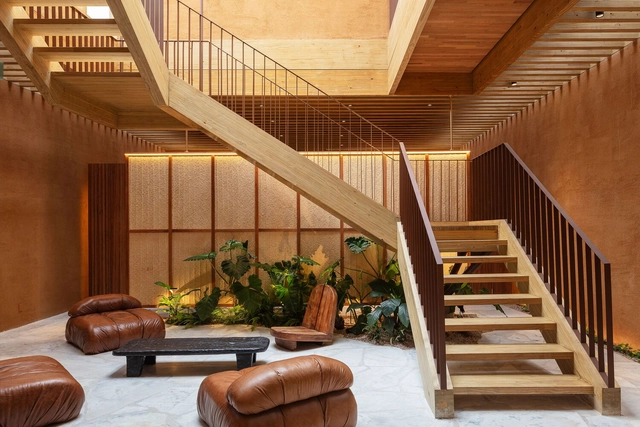
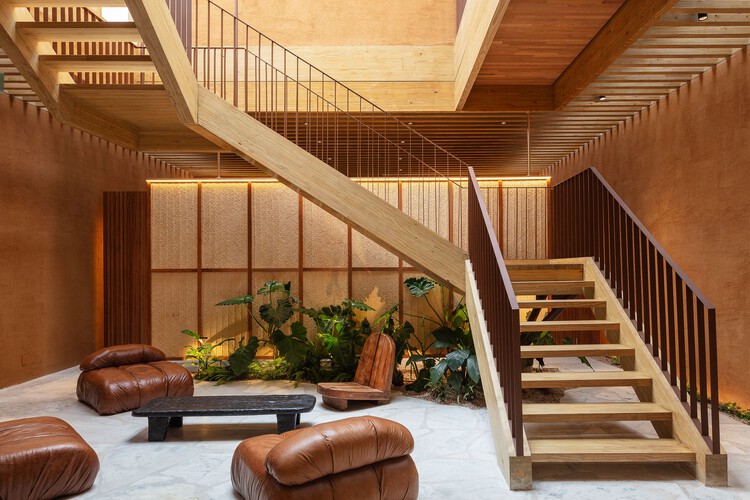
Cia Marítima Store on Oscar Freire Street / Rosenbaum - Interior Photography, Store, Stairs, HandrailCia Marítima Store on Oscar Freire Street / Rosenbaum - Interior Photography, StoreCia Marítima Store on Oscar Freire Street / Rosenbaum - StoreCia Marítima Store on Oscar Freire Street / Rosenbaum - Interior Photography, StoreCia Marítima Store on Oscar Freire Street / Rosenbaum - More Images+ 22
•
São Paulo, Brazil
  • Architects: Rosenbaum
  • Manufacturers Brands with products used in this architecture project
    Manufacturers:  Lucas Neves Atelier, Rewood, Taipal Brasil

Itacolomi Apartment / COTA760

Itacolomi Apartment / COTA760 - Interior Photography, Apartment Interiors, Kitchen, Countertop, Lighting, ChairItacolomi Apartment / COTA760 - Interior Photography, Apartment Interiors, Table, Chair, LightingItacolomi Apartment / COTA760 - Interior Photography, Apartment Interiors, Kitchen, CountertopItacolomi Apartment / COTA760 - Apartment InteriorsItacolomi Apartment / COTA760 - More Images+ 20

  • Architects: COTA760
  • Area Area of this architecture project Area:  145 m²
  • Year Completion year of this architecture project Year:  2025
  • Manufacturers Brands with products used in this architecture project
    Manufacturers:  Tramontina, Brastemp, Deca, Lepri, Pedras Morumbi, +2