1. ArchDaily
  2. sao-paulo

sao-paulo: The Latest Architecture and News

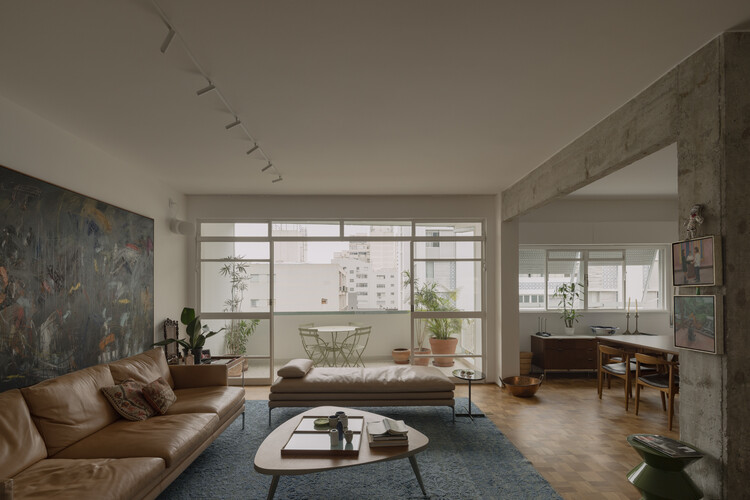
Blue & White Apartment Renovation / messina | rivas

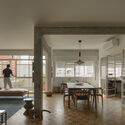
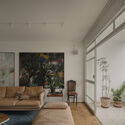
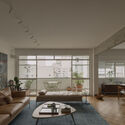
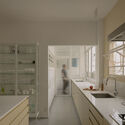
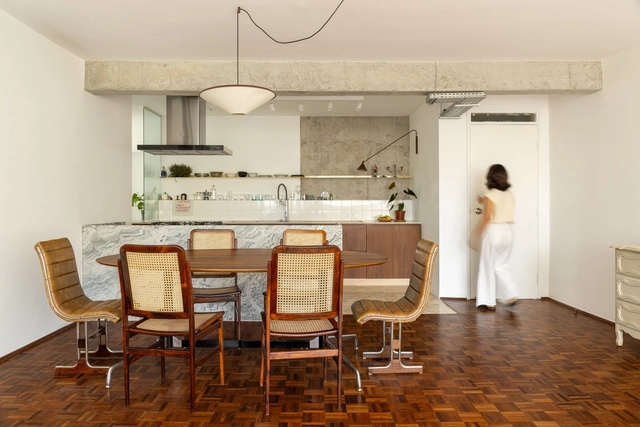
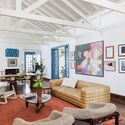
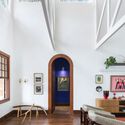
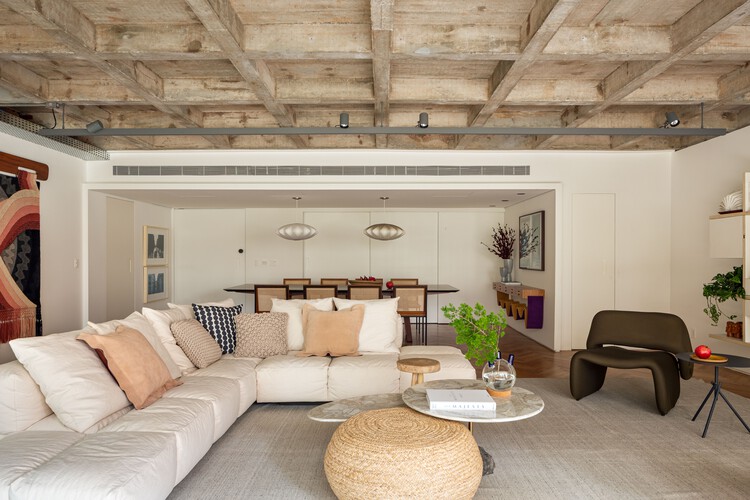
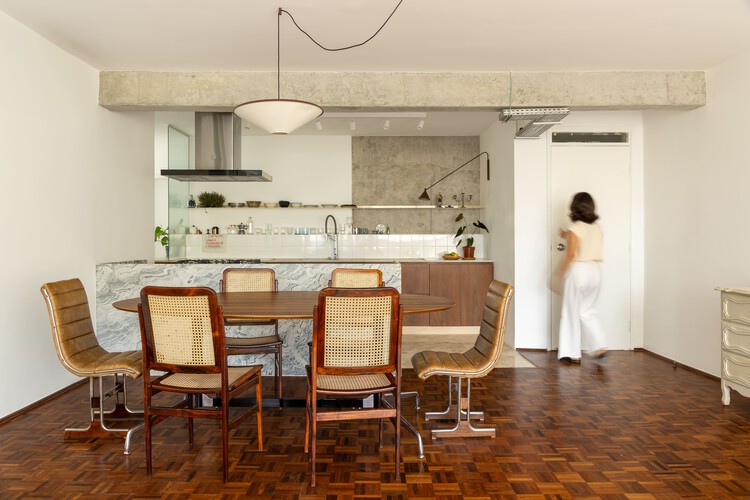
Blue & White Apartment Renovation / messina | rivas - Interior Photography, Refurbishment, Lighting, Table, ChairBlue & White Apartment Renovation / messina | rivas - Interior Photography, Refurbishment, LightingBlue & White Apartment Renovation / messina | rivas - Interior Photography, Refurbishment, ChairBlue & White Apartment Renovation / messina | rivas - Interior Photography, Refurbishment, Kitchen, Countertop, SinkBlue & White Apartment Renovation / messina | rivas - More Images+ 16

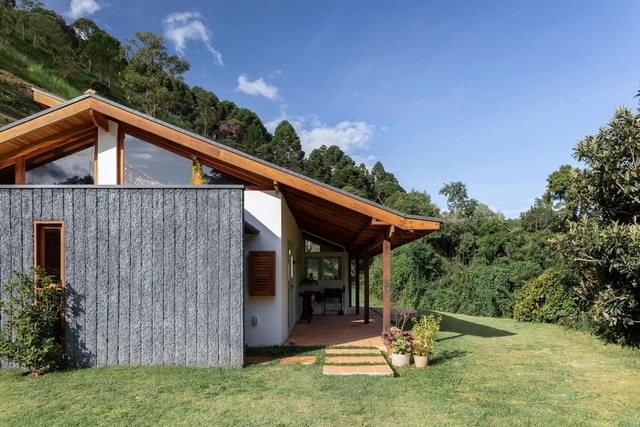
Black Stone House / vapor arquitetura

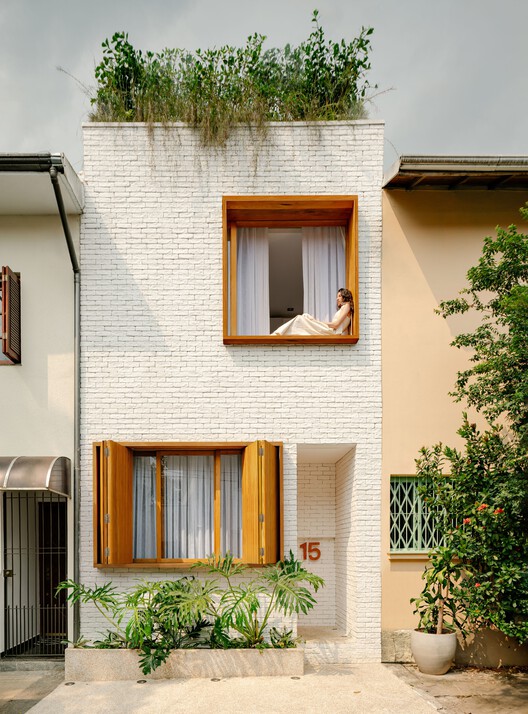
Black Stone House / vapor arquitetura - Exterior Photography, HousesBlack Stone House / vapor arquitetura - HousesBlack Stone House / vapor arquitetura - HousesBlack Stone House / vapor arquitetura - Exterior Photography, Houses, DoorBlack Stone House / vapor arquitetura - More Images+ 20

•
São Paulo, Brazil
  • Architects: vapor arquitetura
  • Area Area of this architecture project Area:  237 m²
  • Year Completion year of this architecture project Year:  2022

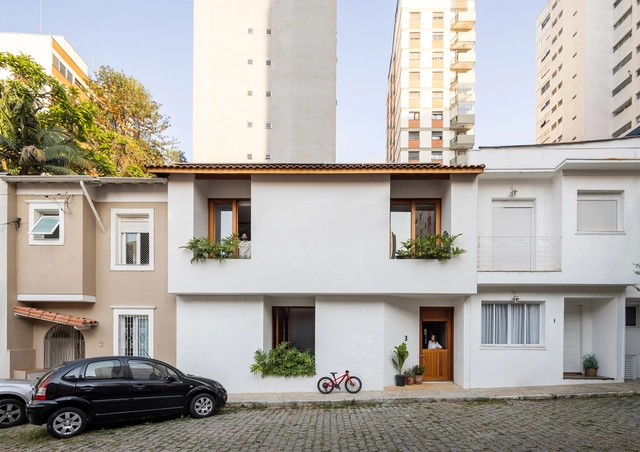
Village House / Peninsula Arquitetura

Village House / Peninsula Arquitetura - Exterior Photography, Houses, Facade, Door, BalconyVillage House / Peninsula Arquitetura - HousesVillage House / Peninsula Arquitetura - Interior Photography, HousesVillage House / Peninsula Arquitetura - Interior Photography, Houses, Lighting, ChairVillage House / Peninsula Arquitetura - More Images+ 20

  • Area Area of this architecture project Area:  280 m²
  • Year Completion year of this architecture project Year:  2025
  • Manufacturers Brands with products used in this architecture project
    Manufacturers:  GRAPHISOFT

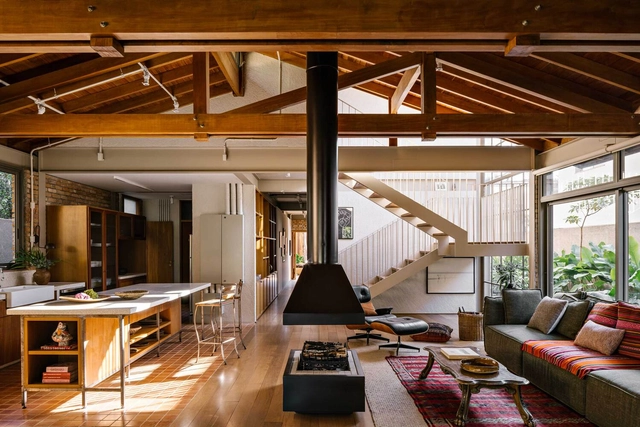
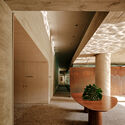
Lelis House / Memola Estúdio

Lelis House / Memola Estúdio - Interior Photography, Houses, BalconyLelis House / Memola Estúdio - Interior Photography, Houses, Kitchen, Countertop, Lighting, ChairLelis House / Memola Estúdio - Interior Photography, Houses, Lighting, Table, ChairLelis House / Memola Estúdio - HousesLelis House / Memola Estúdio - More Images+ 16

  • Architects: Memola Estúdio
  • Area Area of this architecture project Area:  350 m²
  • Year Completion year of this architecture project Year:  2023
  • Manufacturers Brands with products used in this architecture project
    Manufacturers:  Deca, REKA

Ibaté Building / Studio Arthur Casas

Ibaté Building / Studio Arthur Casas - ApartmentsIbaté Building / Studio Arthur Casas - ApartmentsIbaté Building / Studio Arthur Casas - ApartmentsIbaté Building / Studio Arthur Casas - Exterior Photography, Apartments, BalconyIbaté Building / Studio Arthur Casas - More Images+ 24

  • Area Area of this architecture project Area:  21082 m²
  • Year Completion year of this architecture project Year:  2025
  • Manufacturers Brands with products used in this architecture project
    Manufacturers:  +55design, Boobam, By Kamy, Elight, Etel, +15

Behind the scenes of iconic industrial design projects in Brazil

The Secretariat of Culture, Economy and Creative Industries of the State of São Paulo (SCEIC-SP), in partnership with the Institute of Development and Management (IDG)—manager of CULTSP PRO, a professional qualification, innovation, and sustainability program—and the Pinacoteca Art and Culture Association (APAC), is hosting an in-person, free lecture on December 9, 2025, at 7:00 PM, featuring designers Levi Girardi and Mario Fioretti on the topic "Behind the Scenes of Iconic Industrial Design Projects in Brazil." The event will take place at the Questtonó / QNCO office in the Pinheiros neighborhood of São Paulo.

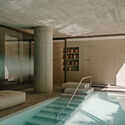
OLO Urban Farm / Estúdio OLO

OLO Urban Farm / Estúdio OLO - Interior Photography, Renovation, Table, ChairOLO Urban Farm / Estúdio OLO - Interior Photography, Renovation, Table, Lighting, ChairOLO Urban Farm / Estúdio OLO - Interior Photography, RenovationOLO Urban Farm / Estúdio OLO - RenovationOLO Urban Farm / Estúdio OLO - More Images+ 36

•
São Paulo, Brazil
  • Architects: Estúdio OLO
  • Area Area of this architecture project Area:  320 m²
  • Year Completion year of this architecture project Year:  2023
  • Manufacturers Brands with products used in this architecture project
    Manufacturers:  Branco Casa, Calu Fontes, Colormix, Deca, Fatto a Mano, +3

Alba Apartment / MDH.arq + Nathalia Lorena Arquitetura

Alba Apartment / MDH.arq + Nathalia Lorena Arquitetura - Interior Photography, Apartment Interiors, Chair, TableAlba Apartment / MDH.arq + Nathalia Lorena Arquitetura - Interior Photography, Apartment Interiors, ChairAlba Apartment / MDH.arq + Nathalia Lorena Arquitetura - Interior Photography, Apartment Interiors, Table, Lighting, ChairAlba Apartment / MDH.arq + Nathalia Lorena Arquitetura - Interior Photography, Apartment Interiors, CountertopAlba Apartment / MDH.arq + Nathalia Lorena Arquitetura - More Images+ 18

  • Area Area of this architecture project Area:  170 m²
  • Year Completion year of this architecture project Year:  2025
  • Manufacturers Brands with products used in this architecture project
    Manufacturers:  André Carvalho Design, Aristeu Pires, Branco.casa, Casa Rene, Colormix, +8

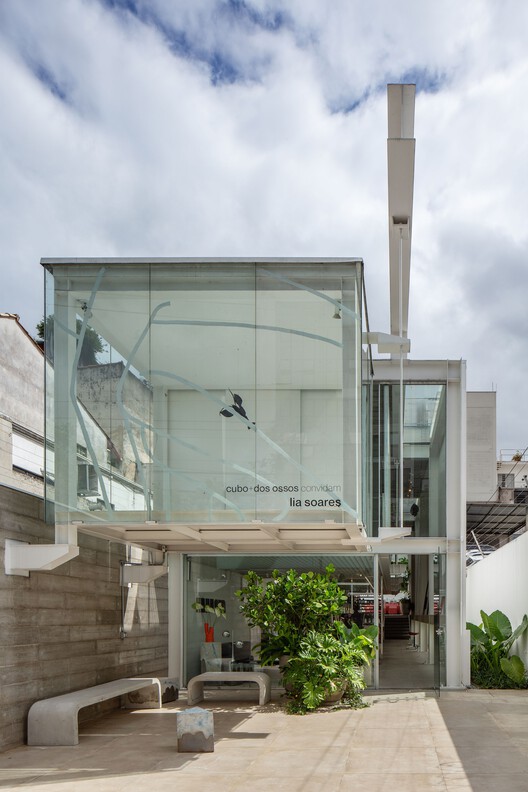
Cubo Beauty Salon / FUTURA ESTUDIO

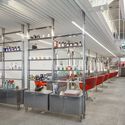
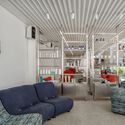
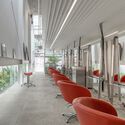
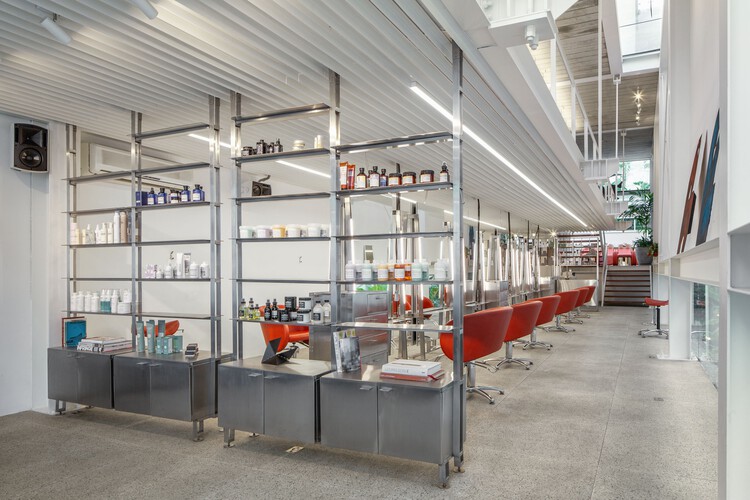
Cubo Beauty Salon / FUTURA ESTUDIO - Wellbeing
© Andre Scarpa

Cubo Beauty Salon / FUTURA ESTUDIO - WellbeingCubo Beauty Salon / FUTURA ESTUDIO - WellbeingCubo Beauty Salon / FUTURA ESTUDIO - Interior Photography, Wellbeing, Lighting, ChairCubo Beauty Salon / FUTURA ESTUDIO - Interior Photography, Wellbeing, ChairCubo Beauty Salon / FUTURA ESTUDIO - More Images+ 40

•
São Paulo, Brazil
  • Architects: FUTURA ESTUDIO
  • Area Area of this architecture project Area:  235 m²
  • Year Completion year of this architecture project Year:  2025
  • Manufacturers Brands with products used in this architecture project
    Manufacturers:  Deca, Desmobilia, Ecosimple, Eliane, Esquema Vidros , +7

Franca Apartment / Ana Sawaia Arquitetura

Franca Apartment / Ana Sawaia Arquitetura - Interior Photography, Apartment Interiors, Lighting, Chair, TableFranca Apartment / Ana Sawaia Arquitetura - Interior Photography, Apartment Interiors, Lighting, TableFranca Apartment / Ana Sawaia Arquitetura - Interior Photography, Apartment Interiors, Table, Lighting, ChairFranca Apartment / Ana Sawaia Arquitetura - Interior Photography, Apartment Interiors, Table, ChairFranca Apartment / Ana Sawaia Arquitetura - More Images+ 17

  • Area Area of this architecture project Area:  241 m²
  • Year Completion year of this architecture project Year:  2025
  • Manufacturers Brands with products used in this architecture project
    Manufacturers:  Baraúna, By Kamy, Carbono, Dpot, Estúdio Bola, +5

Nébias Apartment / Pro.a Arquitetos

Nébias Apartment / Pro.a Arquitetos - Interior Photography, Renovation, Chair, Table, LightingNébias Apartment / Pro.a Arquitetos - Interior Photography, Renovation, Kitchen, CountertopNébias Apartment / Pro.a Arquitetos - RenovationNébias Apartment / Pro.a Arquitetos - Interior Photography, Renovation, Bedroom, Lighting, BedNébias Apartment / Pro.a Arquitetos - More Images+ 12

  • Architects: Pro.a Arquitetos
  • Area Area of this architecture project Area:  32 m²
  • Year Completion year of this architecture project Year:  2024
  • Manufacturers Brands with products used in this architecture project
    Manufacturers:  Casa Dirária, Codex Home, Domo Revestti Pinturas e Revestimentos Ltda, Dre Magalhães , Elaine, +7

ParkView Building / aflalo/gasperini arquitetos

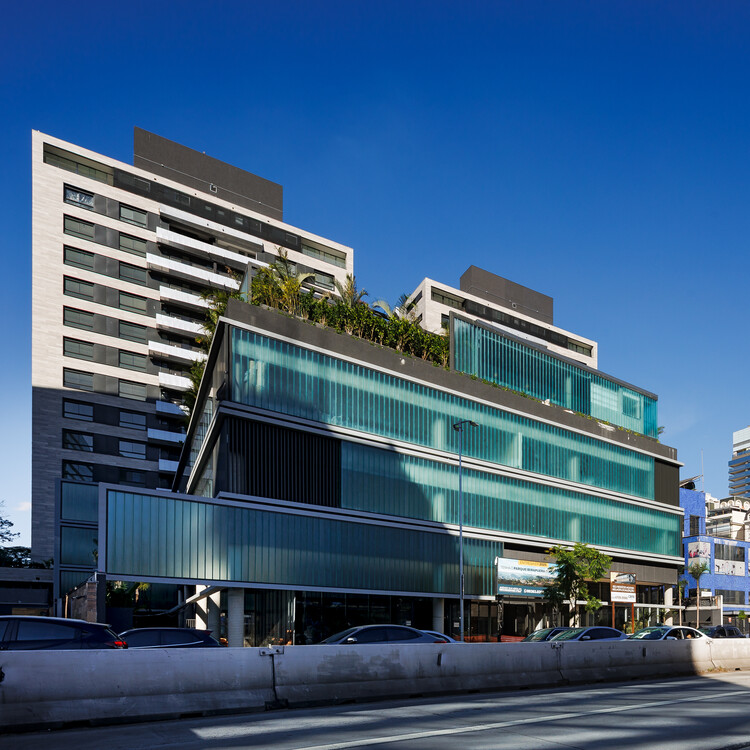
ParkView Building / aflalo/gasperini arquitetos - Mixed Use ArchitectureParkView Building / aflalo/gasperini arquitetos - Interior Photography, Mixed Use Architecture, ChairParkView Building / aflalo/gasperini arquitetos - Interior Photography, Mixed Use ArchitectureParkView Building / aflalo/gasperini arquitetos - Exterior Photography, Mixed Use Architecture, GardenParkView Building / aflalo/gasperini arquitetos - More Images+ 9

Higienópolis Apartment / Balaio Arquitetura

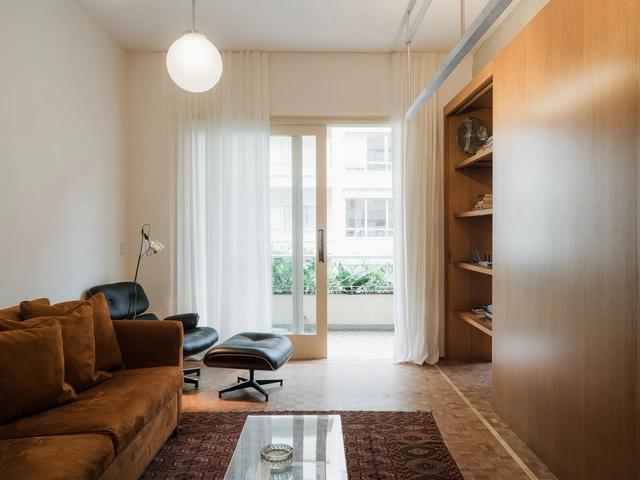
Higienópolis Apartment / Balaio Arquitetura - Interior Photography, Apartment Interiors, Lighting, ChairHigienópolis Apartment / Balaio Arquitetura - Interior Photography, Apartment Interiors, Table, Chair, LightingHigienópolis Apartment / Balaio Arquitetura - Interior Photography, Apartment Interiors, LightingHigienópolis Apartment / Balaio Arquitetura - Apartment InteriorsHigienópolis Apartment / Balaio Arquitetura - More Images+ 17

  • Architects: Balaio Arquitetura
  • Area Area of this architecture project Area:  106 m²
  • Year Completion year of this architecture project Year:  2025
  • Manufacturers Brands with products used in this architecture project
    Manufacturers:  Atlas, Keramika

House MA / Rua 141 Arquitetura

House MA / Rua 141 Arquitetura - Exterior Photography, Houses, Balcony
© Fran Parente

House MA / Rua 141 Arquitetura - Exterior Photography, HousesHouse MA / Rua 141 Arquitetura - Interior Photography, HousesHouse MA / Rua 141 Arquitetura - Interior Photography, Houses, Table, ChairHouse MA / Rua 141 Arquitetura - Interior Photography, Houses, Garden, BalconyHouse MA / Rua 141 Arquitetura - More Images+ 25

•
São Paulo, Brazil
  • Area Area of this architecture project Area:  135 m²
  • Year Completion year of this architecture project Year:  2025
  • Manufacturers Brands with products used in this architecture project
    Manufacturers:   Na rosembaum e O designer artesão, Adriana Yazbek, Arte Fatos, Botteh, Carvalho Movelaria, +23

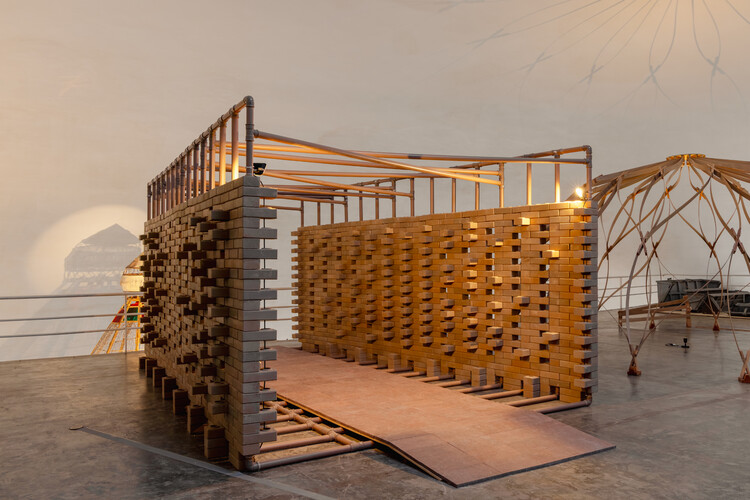
Common Ground Pavilion / Rede Arquitetos + Lins Arquitetos Associados

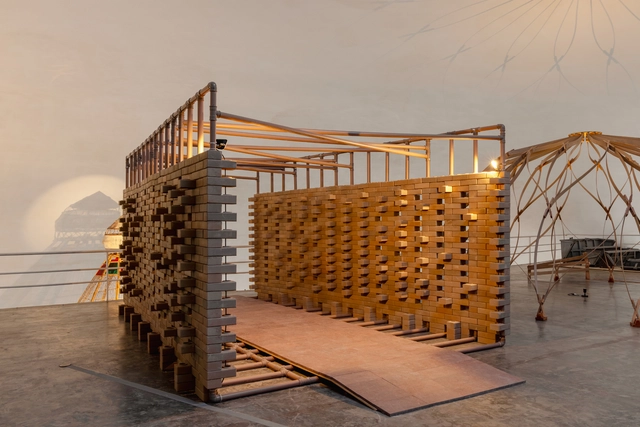
Common Ground Pavilion / Rede Arquitetos + Lins Arquitetos Associados - Interior Photography, Temporary Installations, LightingCommon Ground Pavilion / Rede Arquitetos + Lins Arquitetos Associados - Temporary InstallationsCommon Ground Pavilion / Rede Arquitetos + Lins Arquitetos Associados - Interior Photography, Temporary InstallationsCommon Ground Pavilion / Rede Arquitetos + Lins Arquitetos Associados - Temporary InstallationsCommon Ground Pavilion / Rede Arquitetos + Lins Arquitetos Associados - More Images+ 18

  • Area Area of this architecture project Area:  17 m²
  • Year Completion year of this architecture project Year:  2025
  • Manufacturers Brands with products used in this architecture project
    Manufacturers:  Amanco Wavin, Bemfixa, Bonjolo Tijolo Ecológicos, Granos

Retrofit of Santa Maria School / Carvalho Terra Arquitetos

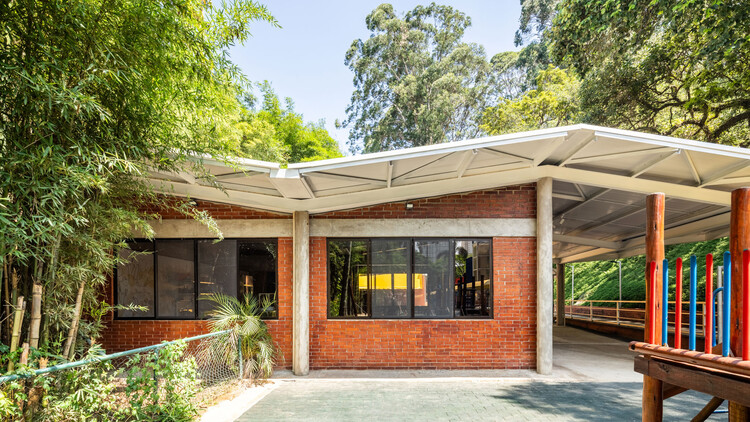
Retrofit of Santa Maria School / Carvalho Terra Arquitetos - Exterior Photography, Renovation, BeamRetrofit of Santa Maria School / Carvalho Terra Arquitetos - Interior Photography, Renovation, ChairRetrofit of Santa Maria School / Carvalho Terra Arquitetos - Interior Photography, RenovationRetrofit of Santa Maria School / Carvalho Terra Arquitetos - Interior Photography, RenovationRetrofit of Santa Maria School / Carvalho Terra Arquitetos - More Images+ 28

Passive House / Mareines Arquitetura

Passive House / Mareines Arquitetura - Exterior Photography, Houses, GardenPassive House / Mareines Arquitetura - Exterior Photography, HousesPassive House / Mareines Arquitetura - Interior Photography, Houses, Stairs, BeamPassive House / Mareines Arquitetura - Interior Photography, Houses, BeamPassive House / Mareines Arquitetura - More Images+ 26

•
São Paulo, Brazil
  • Area Area of this architecture project Area:  1350 m²
  • Year Completion year of this architecture project Year:  2024
  • Manufacturers Brands with products used in this architecture project
    Manufacturers:  Legnox , Olaria Barduchi

Cinderela Building Apartment / QWE Studio

Cinderela Building Apartment / QWE Studio - Interior Photography, Apartment InteriorsCinderela Building Apartment / QWE Studio - Interior Photography, Apartment Interiors, Bedroom, Lighting, BedCinderela Building Apartment / QWE Studio - Interior Photography, Apartment Interiors, Bedroom, Lighting, BedCinderela Building Apartment / QWE Studio - Interior Photography, Apartment Interiors, LightingCinderela Building Apartment / QWE Studio - More Images+ 25

  • Architects: QWE Studio
  • Area Area of this architecture project Area:  95 m²
  • Year Completion year of this architecture project Year:  2025
  • Manufacturers Brands with products used in this architecture project
    Manufacturers:  Keramika