1. ArchDaily
  2. sao-paulo

sao-paulo: The Latest Architecture and News


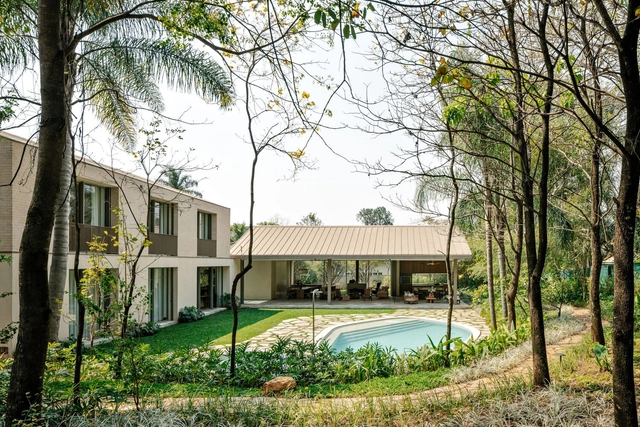

Mantiqueira Cabin / Sabella Arquitetura

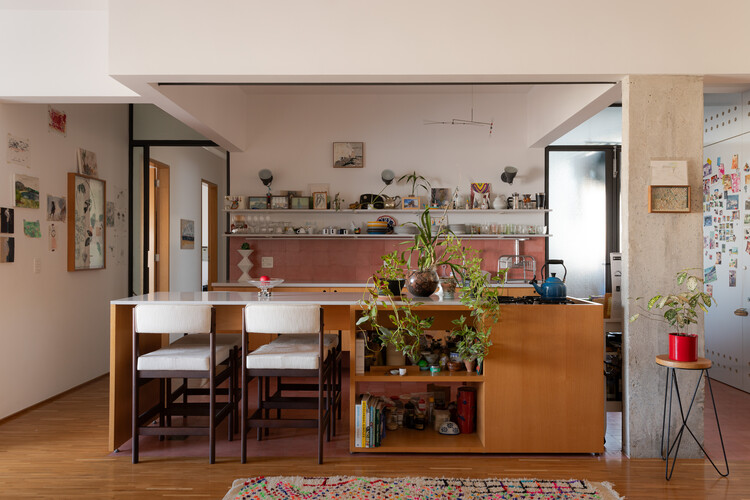
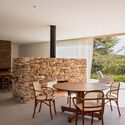
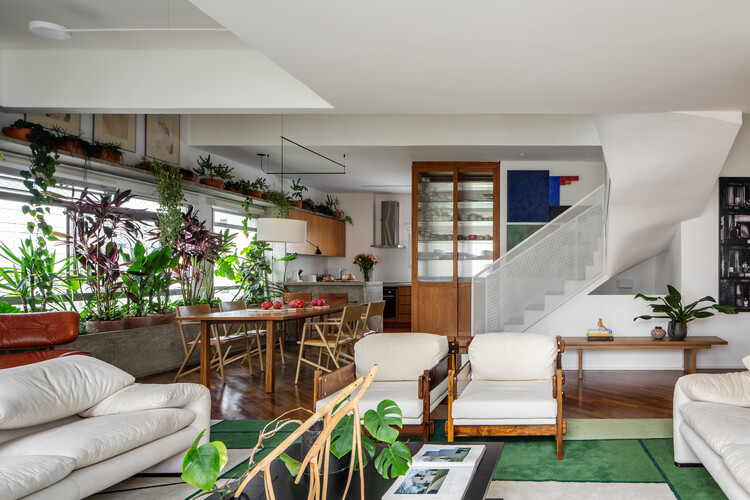
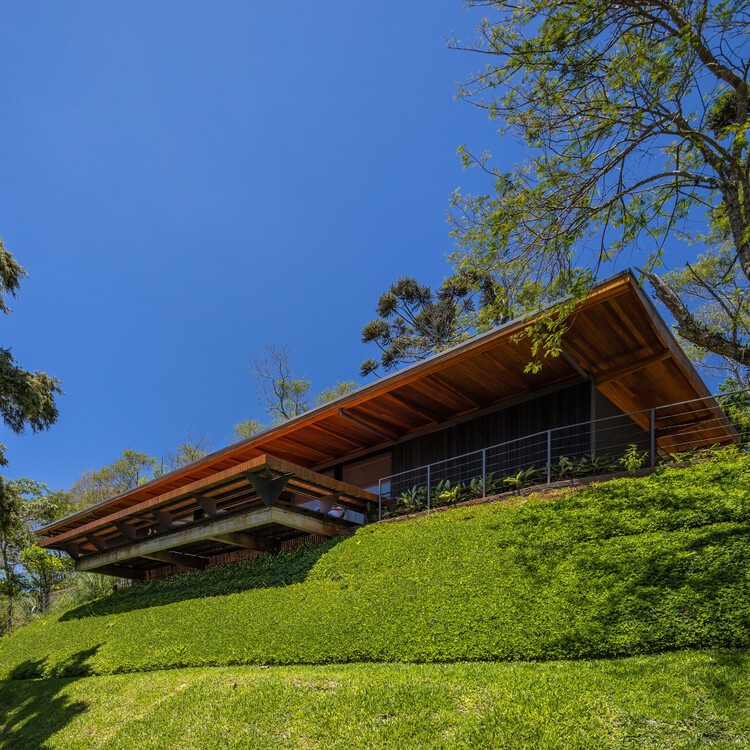
Mantiqueira Cabin / Sabella Arquitetura - Exterior Photography, HousesMantiqueira Cabin / Sabella Arquitetura - Interior Photography, Houses, BeamMantiqueira Cabin / Sabella Arquitetura - Interior Photography, Houses, Kitchen, Beam, CountertopMantiqueira Cabin / Sabella Arquitetura - HousesMantiqueira Cabin / Sabella Arquitetura - More Images+ 18

•
São Paulo, Brazil
  • Area Area of this architecture project Area:  250 m²
  • Year Completion year of this architecture project Year:  2020

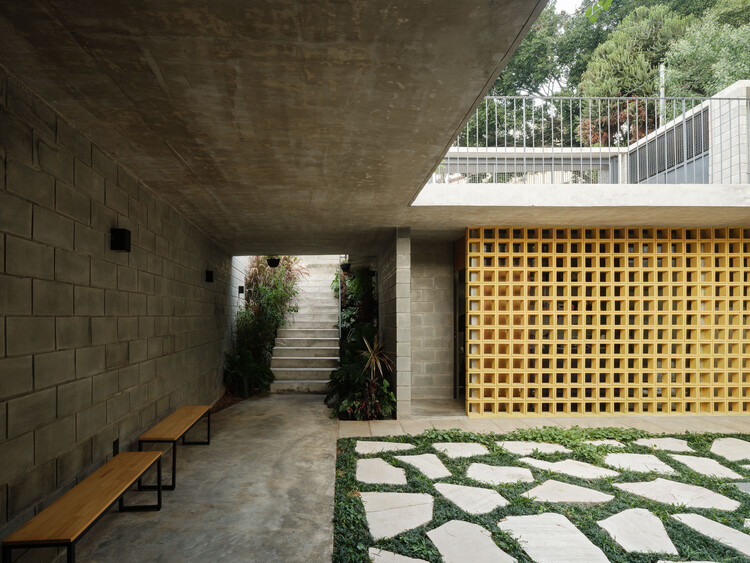
Camboriú House / Terra e Tuma Arquitetos Associados

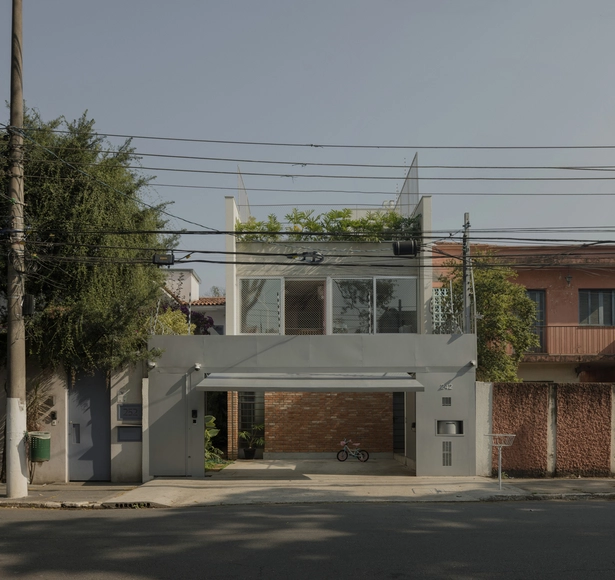
Camboriú House / Terra e Tuma Arquitetos Associados - Interior Photography, Houses, CourtyardCamboriú House / Terra e Tuma Arquitetos Associados - HousesCamboriú House / Terra e Tuma Arquitetos Associados - Interior Photography, HousesCamboriú House / Terra e Tuma Arquitetos Associados - HousesCamboriú House / Terra e Tuma Arquitetos Associados - More Images+ 16

•
São Paulo, Brazil

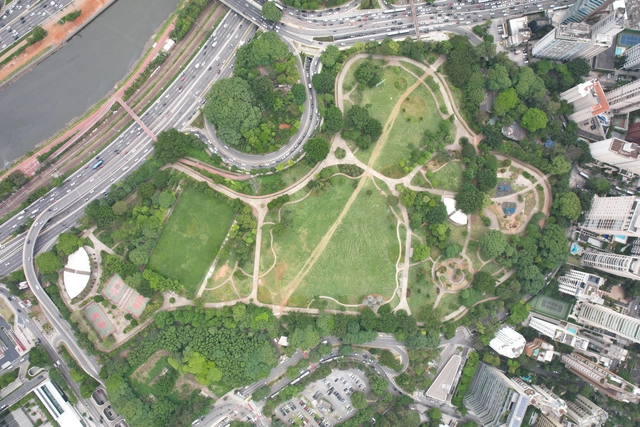
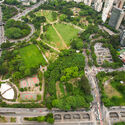
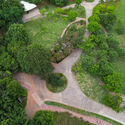
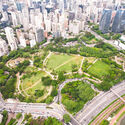
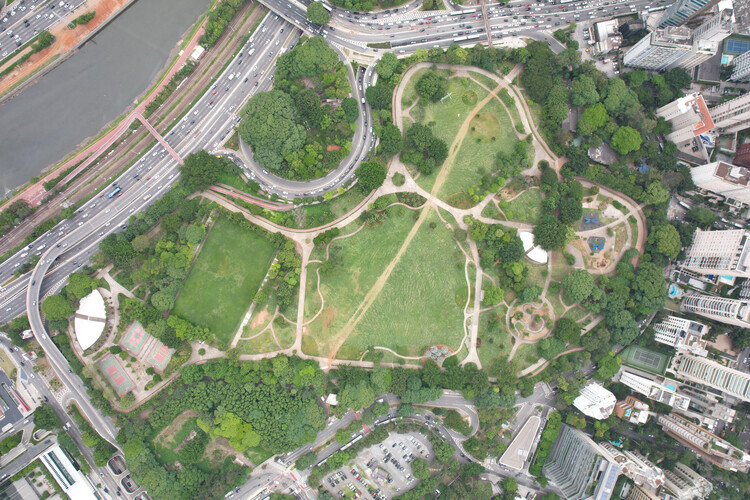
Parque do Povo Landscaping - Mário Pimenta Camargo Municipal Park / Licuri

Parque do Povo Landscaping - Mário Pimenta Camargo Municipal Park / Licuri - Exterior Photography, Park, CityscapeParque do Povo Landscaping - Mário Pimenta Camargo Municipal Park / Licuri - Exterior Photography, Park, CityscapeParque do Povo Landscaping - Mário Pimenta Camargo Municipal Park / Licuri - Exterior Photography, Park, GardenParque do Povo Landscaping - Mário Pimenta Camargo Municipal Park / Licuri - Exterior Photography, Park, CityscapeParque do Povo Landscaping - Mário Pimenta Camargo Municipal Park / Licuri - More Images+ 19

•
São Paulo, Brazil
  • Landscape Architects: Licuri
  • Area Area of this architecture project Area:  116000 m²
  • Year Completion year of this architecture project Year:  2021

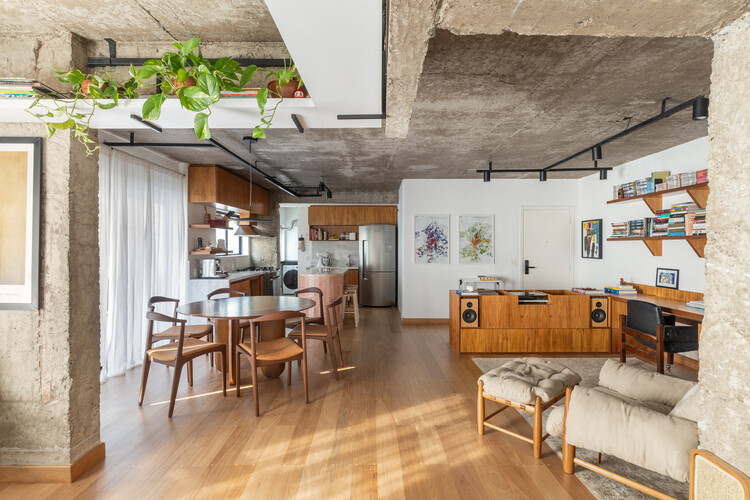
Alfonso Bovero Apartment / Guido Otero Arquitetura

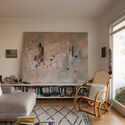
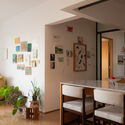
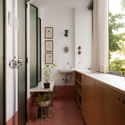
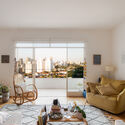
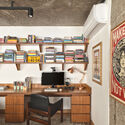
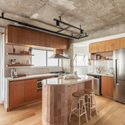
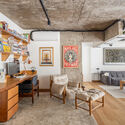
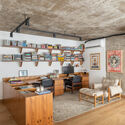
Alfonso Bovero Apartment / Guido Otero Arquitetura - Interior Photography, Apartment Interiors, LightingAlfonso Bovero Apartment / Guido Otero Arquitetura - Interior Photography, Apartment Interiors, Table, Lighting, ChairAlfonso Bovero Apartment / Guido Otero Arquitetura - Interior Photography, Apartment Interiors, Bathroom, Sink, LightingAlfonso Bovero Apartment / Guido Otero Arquitetura - Interior Photography, Apartment Interiors, ChairAlfonso Bovero Apartment / Guido Otero Arquitetura - More Images+ 16

CURRICULUM exhibition opens at IABsp and concludes its Brazilian tour before the Biennial

After touring Brasília (from April 8 to May 7, at the Galeria Christina Jucá, FAU-UnB) and São Luís (from June 7 to July 17, at the Museu Casa de Nhozinho), the international exhibition CURRICULUM arrives in São Paulo for its final stop in Brazil. The exhibition celebrates the contemporary work of Latin American architects trained in Spain and will be open to the public starting September 17 on the mezzanine of the IABsp building (Rua Bento Freitas, 306, Vila Buarque), a symbolic location for both São Paulo and national architecture.

Jardim Paulista House / Messina Rivas

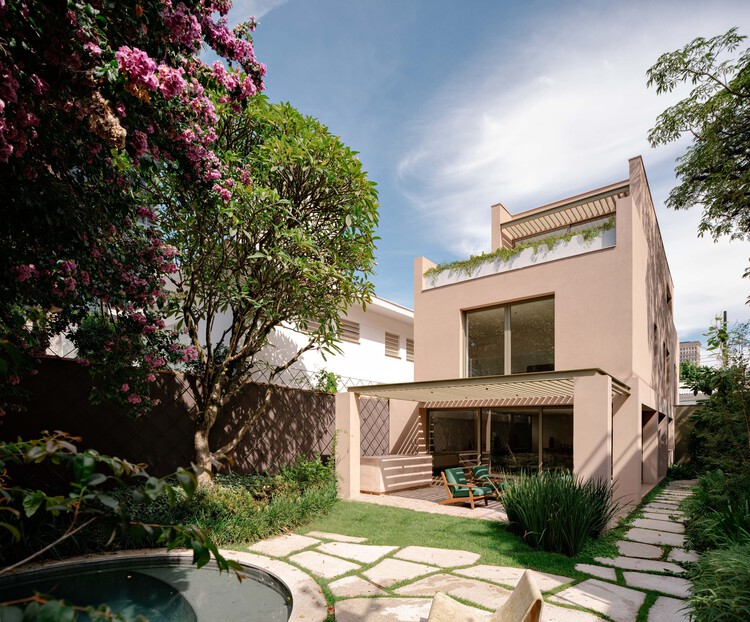
Jardim Paulista House / Messina Rivas - HousesJardim Paulista House / Messina Rivas - Interior Photography, HousesJardim Paulista House / Messina Rivas - Interior Photography, Houses, Stairs, HandrailJardim Paulista House / Messina Rivas - Exterior Photography, Houses, Courtyard, BalconyJardim Paulista House / Messina Rivas - More Images+ 21

•
Sao Paulo, Brazil
  • Architects: Messina Rivas
  • Area Area of this architecture project Area:  200 m²
  • Year Completion year of this architecture project Year:  2024

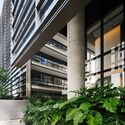
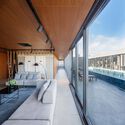
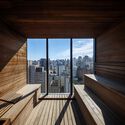
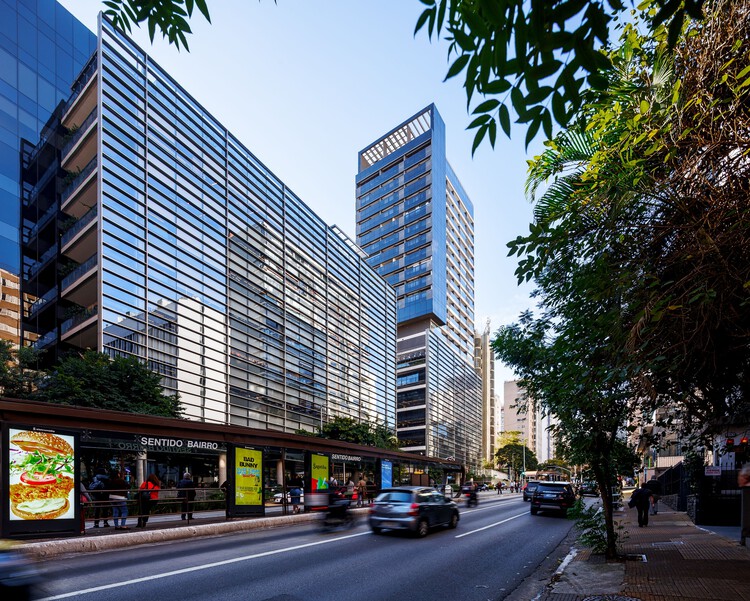
Nine 3134 Building / aflalo/gasperini arquitetos

Nine 3134 Building / aflalo/gasperini arquitetos - Exterior Photography, ApartmentsNine 3134 Building / aflalo/gasperini arquitetos - ApartmentsNine 3134 Building / aflalo/gasperini arquitetos - Interior Photography, ApartmentsNine 3134 Building / aflalo/gasperini arquitetos - ApartmentsNine 3134 Building / aflalo/gasperini arquitetos - More Images+ 16

  • Area Area of this architecture project Area:  12686 m²
  • Year Completion year of this architecture project Year:  2024
  • Manufacturers Brands with products used in this architecture project
    Manufacturers:  Empro, Giner, Glassec, Pedro Martins, Thermoplan

Book launch of Königsberger Vannucchi [et al.] at FAUUSP

FAUUSP will host the book launch of Königsberger Vannucchi [et al.] in a session that brings together architecture and debate. The event will take place during an undergraduate class and proposes a conversation on the role of contemporary architecture in shaping the urbanity and landscape of the city of São Paulo.

Haras House / Felipe Hess Arquitetos

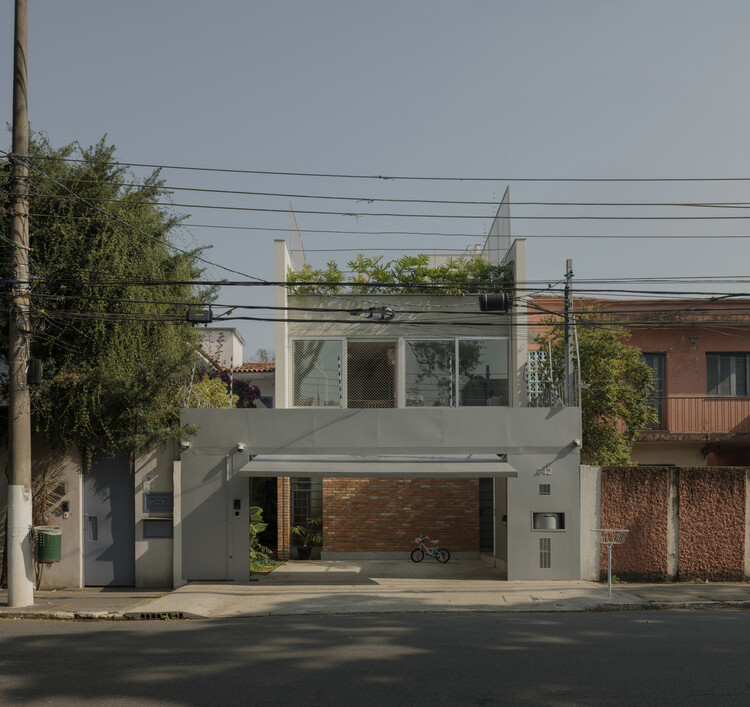
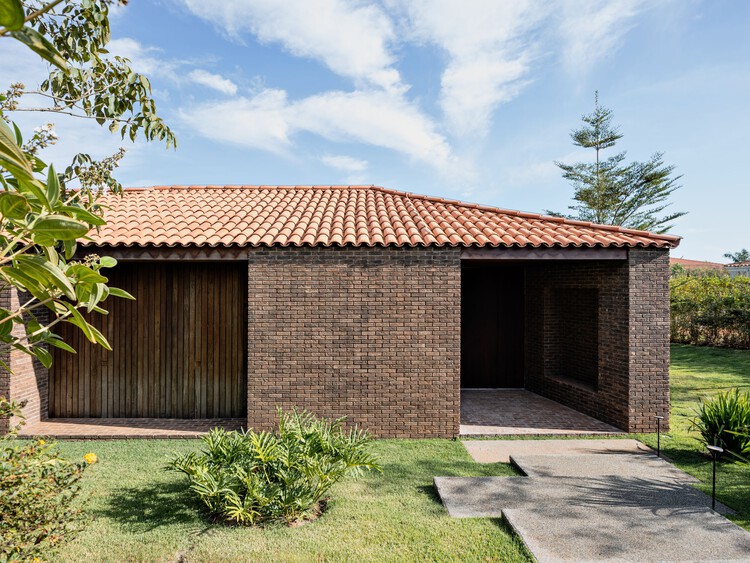
Haras House / Felipe Hess Arquitetos - Exterior Photography, Houses, Courtyard, DoorHaras House / Felipe Hess Arquitetos - Exterior Photography, HousesHaras House / Felipe Hess Arquitetos - Interior Photography, Houses, ChairHaras House / Felipe Hess Arquitetos - Interior Photography, Houses, ChairHaras House / Felipe Hess Arquitetos - More Images+ 36

•
São Paulo, Brazil

5th Vernacular/Popular Architecture Seminar

The School of Architecture and Urbanism and Design at USP, the Center for Cultural Preservation - Casa de Dona Yayá, the research group "Archive, sources and narratives: between architecture, city and design," 216 - Cultural Heritage, History and Criticism, QUALICON - Quality and Performance in the Built Environment, LabIndus - Laboratory of Industrialization, and Labdias - Laboratory of Studies on Culture, City and Diaspora are pleased to invite professionals, researchers, master craftspeople, holders of traditional knowledge, and other interested parties to submit papers for the 5th Vernacular/Popular Architecture Seminar, to be held from June 8 to 11, 2026. Building on a tradition of studies in the field that began in the 1970s, and currently driven by the democratization of access to the university, FAU-USP is witnessing a resurgence and growing expansion of interest in, and the assimilation of, new perspectives on the diverse processes of vernacular and popular architecture.

Ouro Preto House / Felipe Hess Arquitetos

Ouro Preto House / Felipe Hess Arquitetos - RenovationOuro Preto House / Felipe Hess Arquitetos - Interior Photography, RenovationOuro Preto House / Felipe Hess Arquitetos - Interior Photography, Renovation, ChairOuro Preto House / Felipe Hess Arquitetos - Interior Photography, Renovation, BalconyOuro Preto House / Felipe Hess Arquitetos - More Images+ 15

•
São Paulo, Brazil

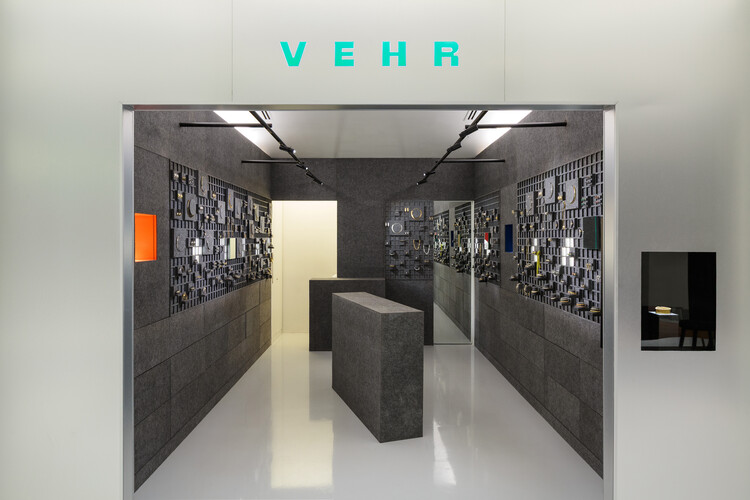
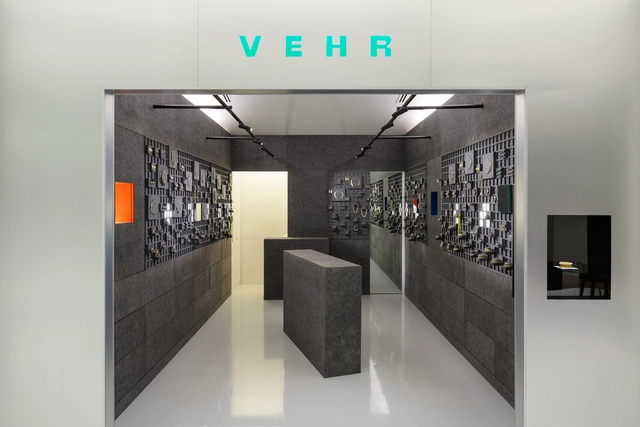
Vehr Store / Luiz Solano + Ligia Zilbersztejn

Vehr Store / Luiz Solano + Ligia Zilbersztejn - StoreVehr Store / Luiz Solano + Ligia Zilbersztejn - StoreVehr Store / Luiz Solano + Ligia Zilbersztejn - StoreVehr Store / Luiz Solano + Ligia Zilbersztejn - StoreVehr Store / Luiz Solano + Ligia Zilbersztejn - More Images+ 17

•
São Paulo, Brazil
  • Area Area of this architecture project Area:  25 m²
  • Year Completion year of this architecture project Year:  2025
  • Manufacturers Brands with products used in this architecture project
    Manufacturers:  Lightsource, Trisoft Brasil

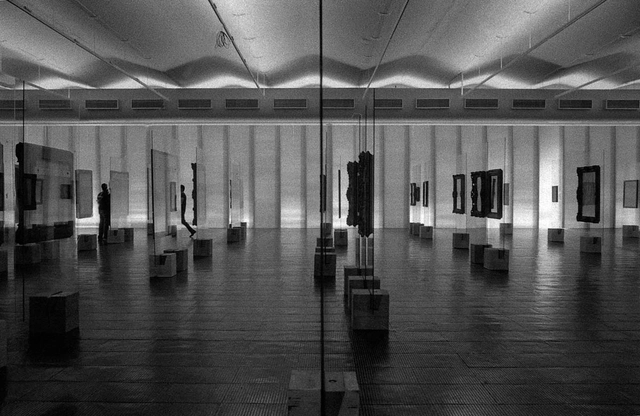
Museum Architecture: Contemporary Dialogues

The course investigates the relationship between architecture, exhibition design, and art, analyzing museums as potential territories for experimentation, contestation, and cultural reinvention. By examining case studies such as MoMA in New York, the Centre Pompidou, and the Palais de Tokyo in Paris, the course discusses the "white cube" model and its ties to modern art, in contrast to other spatial and architectural approaches associated with contemporary art.
PAB House / SAAG Arquitetura

PAB House / SAAG Arquitetura - Exterior Photography, Houses, CourtyardPAB House / SAAG Arquitetura - Interior Photography, Houses, Beam, ChairPAB House / SAAG Arquitetura - Interior Photography, Houses, ChairPAB House / SAAG Arquitetura - HousesPAB House / SAAG Arquitetura - More Images+ 37

•
Sao Paulo, Brazil

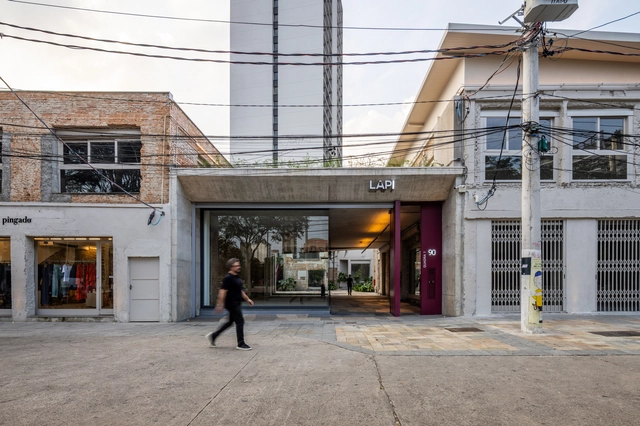
LAPI Fase 2 / SuperLimão

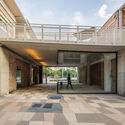
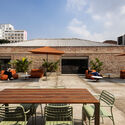
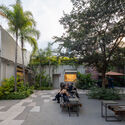

LAPI Fase 2 / SuperLimão - Exterior Photography, Commercial Architecture, StairsLAPI Fase 2 / SuperLimão - Exterior Photography, Commercial ArchitectureLAPI Fase 2 / SuperLimão - Exterior Photography, Commercial Architecture, Courtyard, ChairLAPI Fase 2 / SuperLimão - Exterior Photography, Commercial Architecture, CourtyardLAPI Fase 2 / SuperLimão - More Images+ 28

  • Architects: SuperLimão
  • Area Area of this architecture project Area:  8953 m²
  • Year Completion year of this architecture project Year:  2025
  • Manufacturers Brands with products used in this architecture project
    Manufacturers:  AMAZONIO MOVEIS, Concresteel, Deca, Docol, Eliane, +3

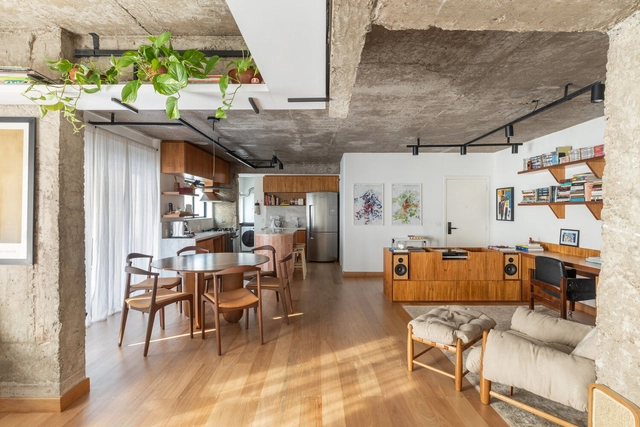
Apartamento WT / FJ55 Arquitetos

Apartamento WT / FJ55 Arquitetos - Interior Photography, Apartment Interiors, Table, Lighting, ChairApartamento WT / FJ55 Arquitetos - Interior Photography, Apartment Interiors, Kitchen, Countertop, ChairApartamento WT / FJ55 Arquitetos - Interior Photography, Apartment Interiors, Table, ChairApartamento WT / FJ55 Arquitetos - Interior Photography, Apartment Interiors, Table, ChairApartamento WT / FJ55 Arquitetos - More Images+ 12

  • Architects: FJ55 Arquitetos
  • Area Area of this architecture project Area:  98 m²
  • Year Completion year of this architecture project Year:  2024

Canteens, locker room machines, and ramps

In September 2000, architect Paulo Mendes da Rocha proposed something both possible and impossible: covering the Praça da República in downtown São Paulo with a suspended pool-beach. This provocative gesture challenges latent societal issues: the right to leisure, idleness, celebration, hygiene, self-care, sociability, entertainment, and the body. "Canteens, machine-locker rooms, and ramps" are nearly all the words that permeate this narrative project and inspire our workshop.

Batataes Apartment / Ana Sawaia Arquitetura + Paulo Alves

Batataes Apartment / Ana Sawaia Arquitetura + Paulo Alves - Interior Photography, Apartment Interiors, Table, ChairBatataes Apartment / Ana Sawaia Arquitetura + Paulo Alves - Interior Photography, Apartment Interiors, Lighting, ChairBatataes Apartment / Ana Sawaia Arquitetura + Paulo Alves - Apartment InteriorsBatataes Apartment / Ana Sawaia Arquitetura + Paulo Alves - Interior Photography, Apartment Interiors, Table, Chair, LightingBatataes Apartment / Ana Sawaia Arquitetura + Paulo Alves - More Images+ 16