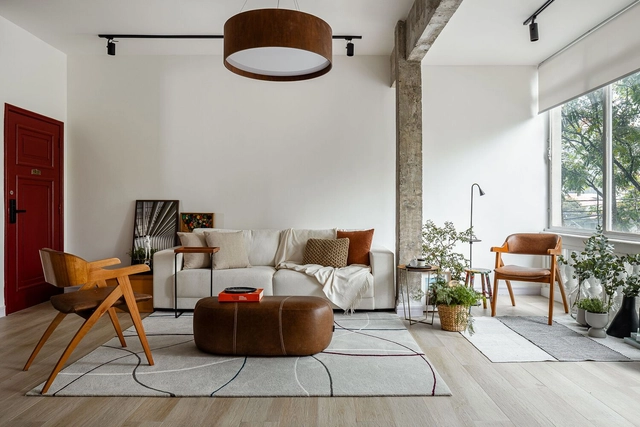
On February 8, from 8:30 AM to 7:00 PM, Design Degustação 2025 will take place at our SP and RJ campuses, offering a preview of our undergraduate, postgraduate, and One Year programs.
On February 8, from 8:30 AM to 7:00 PM, Design Degustação 2025 will take place at our SP and RJ campuses, offering a preview of our undergraduate, postgraduate, and One Year programs.
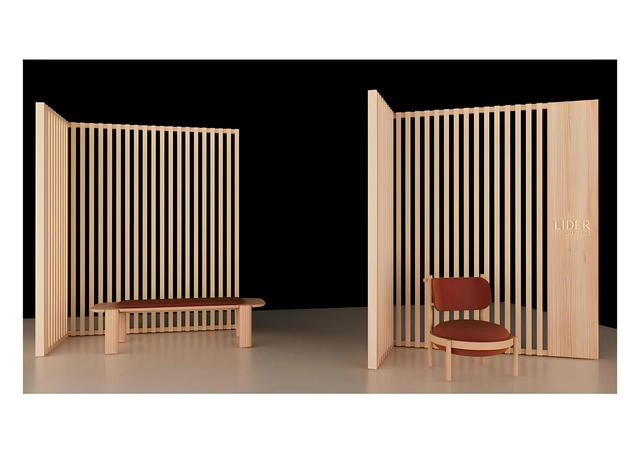
In 2025, Lider celebrates 80 years of history, establishing itself as a benchmark in furniture that blends artisanal craftsmanship with contemporary design. To mark this special occasion, the brand is presenting an unprecedented exhibition at its flagship store on Alameda Gabriel Monteiro da Silva during DW! São Paulo Design Weekend, from March 10 to 16.

The School of Architecture and Urbanism and Design at USP, the Center for Cultural Preservation - Casa de Dona Yayá, the research group "Archive, sources and narratives: between architecture, city and design," 216 - Cultural Heritage, History and Criticism, QUALICON - Quality and Performance in the Built Environment, LabIndus - Laboratory of Industrialization, and Labdias - Laboratory of Studies on Culture, City and Diaspora are pleased to invite professionals, researchers, master craftspeople, holders of traditional knowledge, and other interested parties to submit papers for the 5th Vernacular/Popular Architecture Seminar, to be held from June 8 to 11, 2026. Building on a tradition of studies in the field that began in the 1970s, and currently driven by the democratization of access to the university, FAU-USP is witnessing a resurgence and growing expansion of interest in, and the assimilation of, new perspectives on the diverse processes of vernacular and popular architecture.
![Book launch of Königsberger Vannucchi [et al.] at FAUUSP - Featured Image](https://snoopy.archdaily.com/images/archdaily/media/images/68a7/145e/5ee9/5700/013f/6e2e/slideshow/21G_1112__2___1_.jpg?1755780255&format=webp&width=640&height=580)
FAUUSP will host the book launch of Königsberger Vannucchi [et al.] in a session that brings together architecture and debate. The event will take place during an undergraduate class and proposes a conversation on the role of contemporary architecture in shaping the urbanity and landscape of the city of São Paulo.
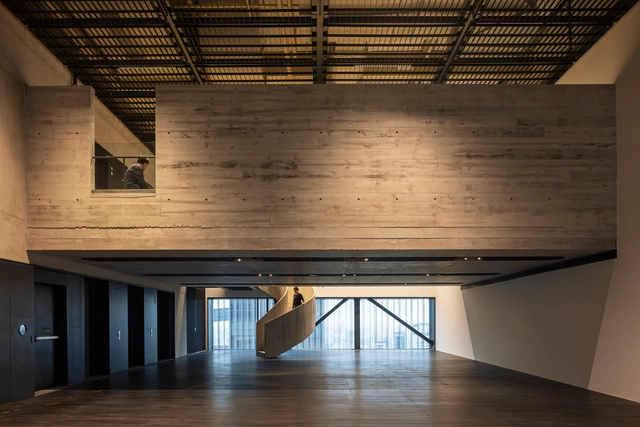
Using fog as a metaphor, this lecture explores the increasingly immaterial and diffuse nature of our world—manifest in the translucent facades of our cities, immersive artworks, the digital clouds storing our data, the smoke from wildfires, invisible surveillance mechanisms, and the opaque operations of financial capital. The event also marks the launch of a curated course track by Guilherme Wisnik, featuring four programs focused on architecture and art. Attendees will receive a 30% discount on registration for courses within this thematic track.
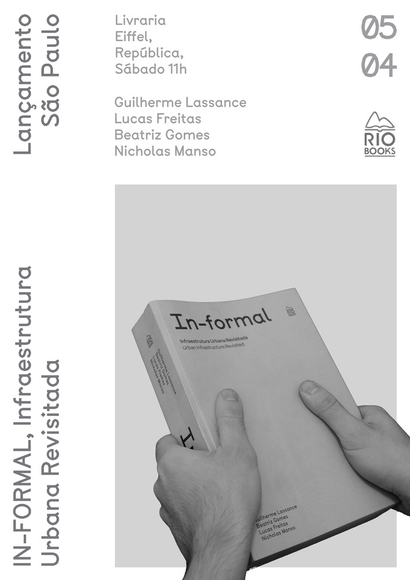
We invite you to the book launch of IN-FORMAL: Urban Infrastructure Revisited. The event will take place in São Paulo on April 5, 2025, at Livraria Eiffel at 11:00 AM. The event will feature the authors: Professor and Director of FAU UFRJ Guilherme Lassance, along with students Lucas Freitas, Beatriz Gomes, and Nicholas Manso. The event is open to the public and will be moderated by local professors.

In September 2000, architect Paulo Mendes da Rocha proposed something both possible and impossible: covering the Praça da República in downtown São Paulo with a suspended pool-beach. This provocative gesture challenges latent societal issues: the right to leisure, idleness, celebration, hygiene, self-care, sociability, entertainment, and the body. "Canteens, machine-locker rooms, and ramps" are nearly all the words that permeate this narrative project and inspire our workshop.
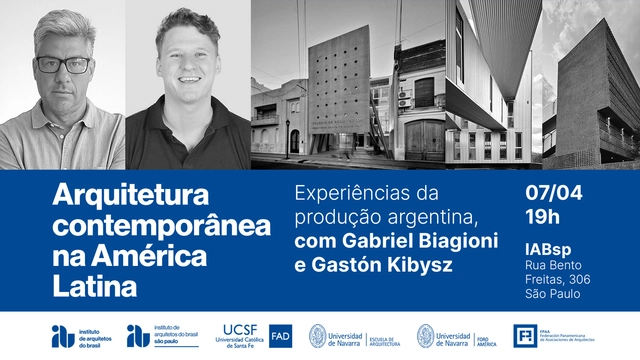
The Institute of Architects of Brazil, in collaboration with IABsp, is pleased to invite you to the panel discussion "Contemporary Architecture in Latin America: Experiences in Argentine Production," which will be held next Monday, April 7, at 7:00 PM, at the IABsp headquarters. This event aims to foster an exchange of ideas and experiences among architects and students, focusing on the paths and challenges faced by contemporary architecture in Argentina. The guest speakers for the discussion are architects Gabriel Biagioni and Gastón Kibysz.
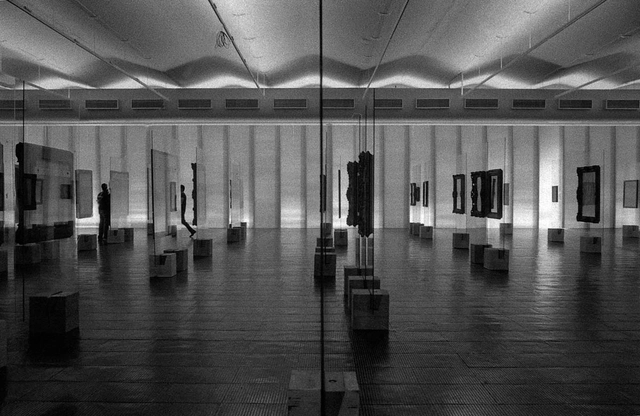
The course investigates the relationship between architecture, exhibition design, and art, analyzing museums as potential territories for experimentation, contestation, and cultural reinvention. By examining case studies such as MoMA in New York, the Centre Pompidou, and the Palais de Tokyo in Paris, the course discusses the "white cube" model and its ties to modern art, in contrast to other spatial and architectural approaches associated with contemporary art.
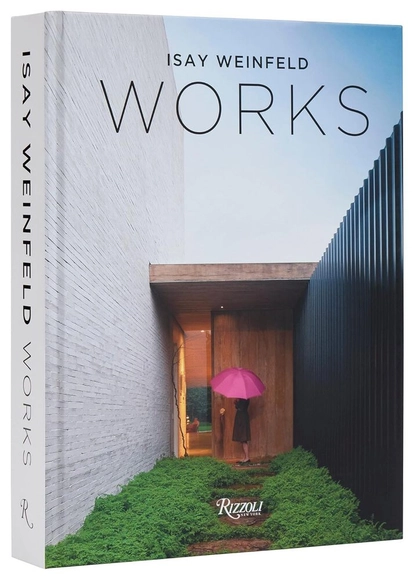
A comprehensive analysis of the architecture and interiors by the great contemporary Brazilian architect, designer, and filmmaker.
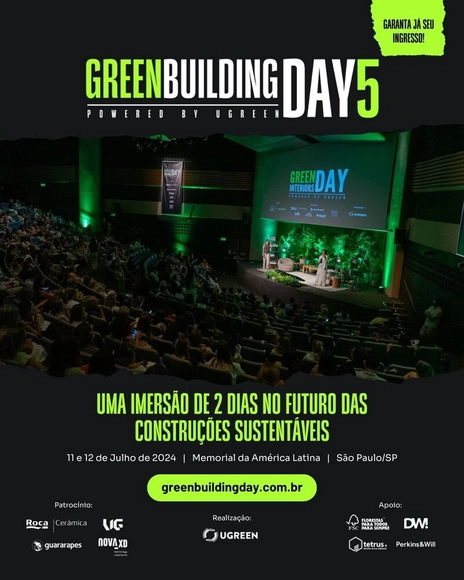
The event offers a two-day immersion into the future of sustainable construction, gathering global leaders, innovative companies, and industry professionals to discuss practical strategies, high-impact networking, and business opportunities within the sustainable building sector.

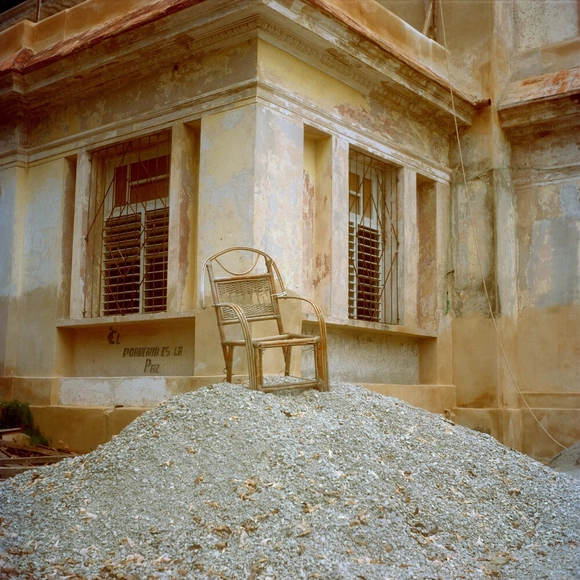
“Relocating the Horizon” opens at the Instituto Cervantes in São Paulo