1. ArchDaily
  2. sao-paulo

sao-paulo: The Latest Architecture and News

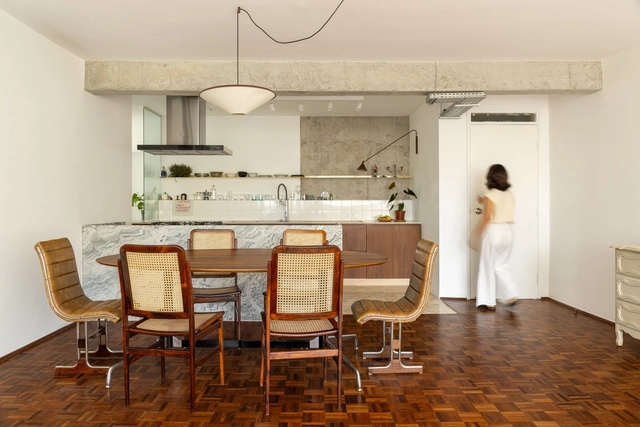
Batataes Apartment / Ana Sawaia Arquitetura + Paulo Alves

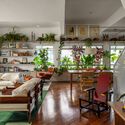
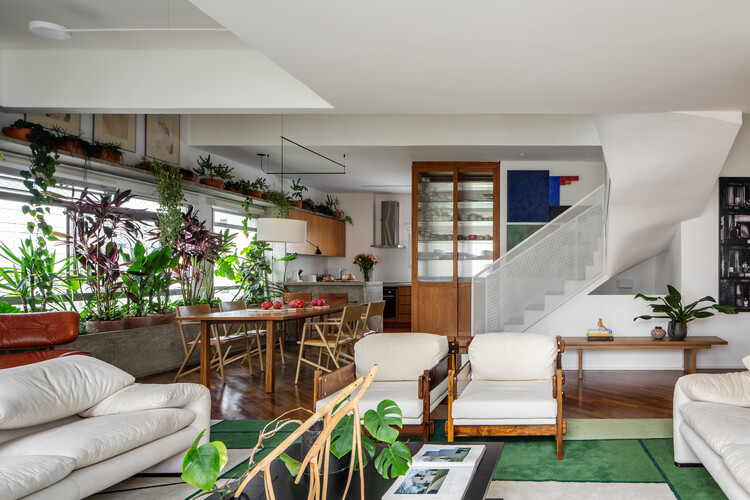
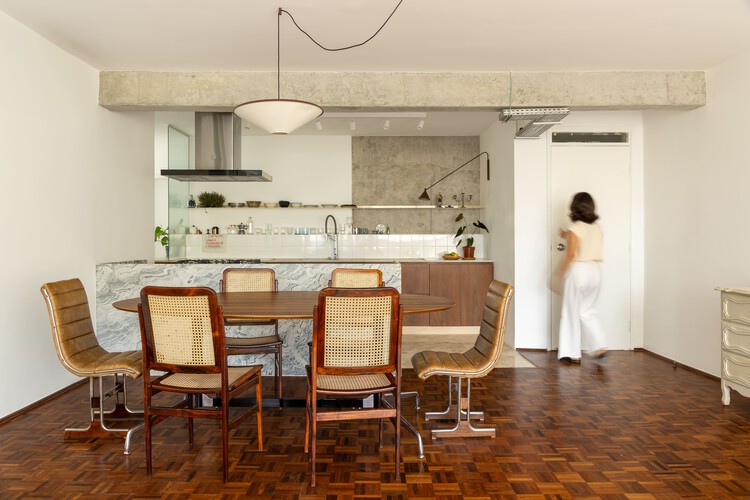
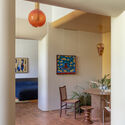
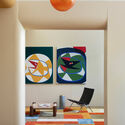
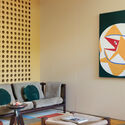
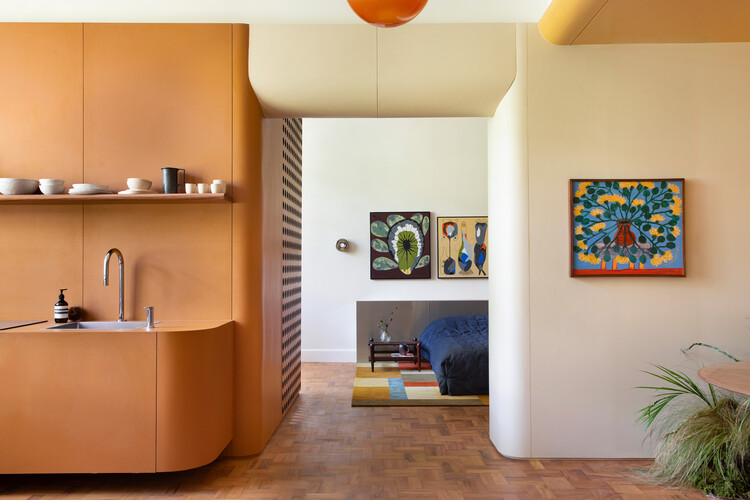
Batataes Apartment / Ana Sawaia Arquitetura + Paulo Alves - Interior Photography, Apartment Interiors, Table, ChairBatataes Apartment / Ana Sawaia Arquitetura + Paulo Alves - Interior Photography, Apartment Interiors, Lighting, ChairBatataes Apartment / Ana Sawaia Arquitetura + Paulo Alves - Apartment InteriorsBatataes Apartment / Ana Sawaia Arquitetura + Paulo Alves - Interior Photography, Apartment Interiors, Table, Chair, LightingBatataes Apartment / Ana Sawaia Arquitetura + Paulo Alves - More Images+ 16


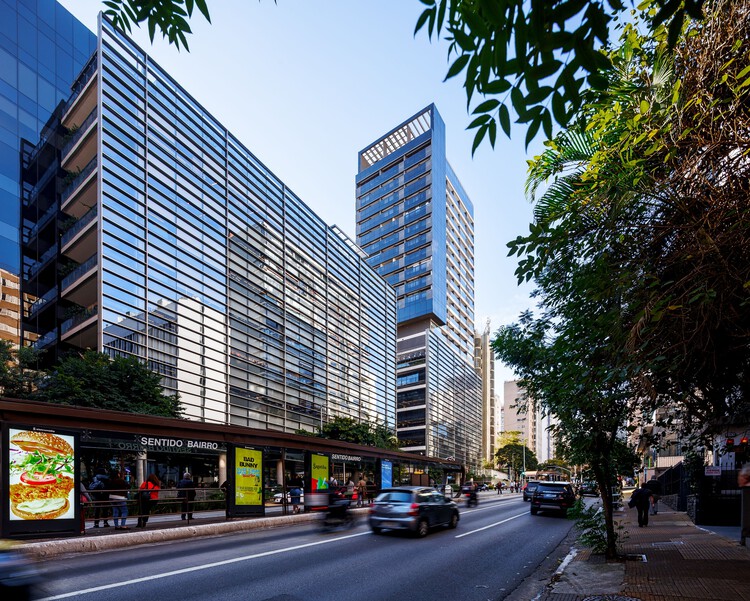
Nine 3134 Building / aflalo/gasperini arquitetos

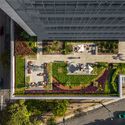
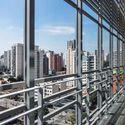
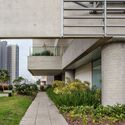
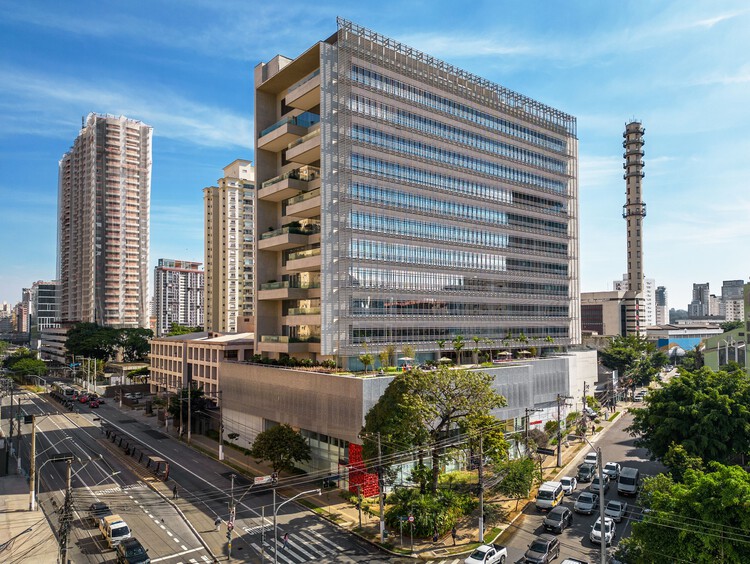
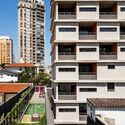
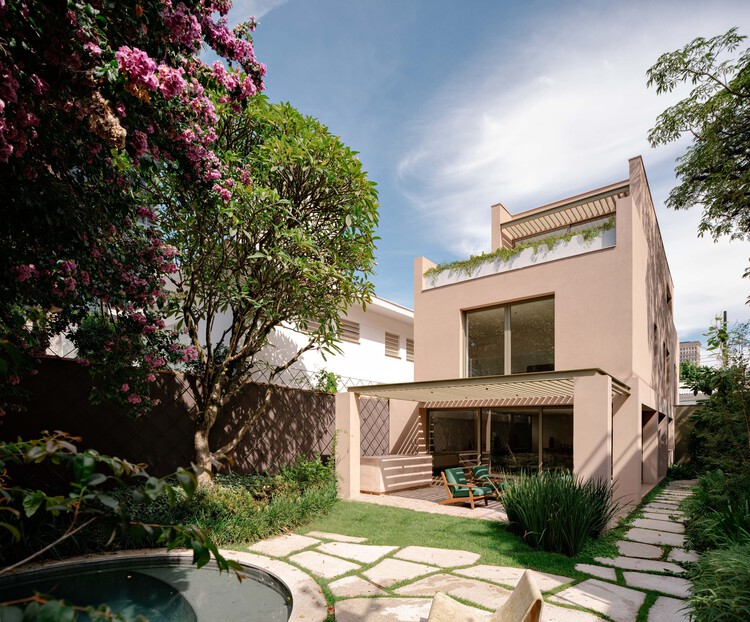
Nine 3134 Building / aflalo/gasperini arquitetos - Exterior Photography, ApartmentsNine 3134 Building / aflalo/gasperini arquitetos - ApartmentsNine 3134 Building / aflalo/gasperini arquitetos - Interior Photography, ApartmentsNine 3134 Building / aflalo/gasperini arquitetos - ApartmentsNine 3134 Building / aflalo/gasperini arquitetos - More Images+ 16

  • Area Area of this architecture project Area:  12686
  • Year Completion year of this architecture project Year:  2024
  • Manufacturers Brands with products used in this architecture project
    Manufacturers:  Glassec

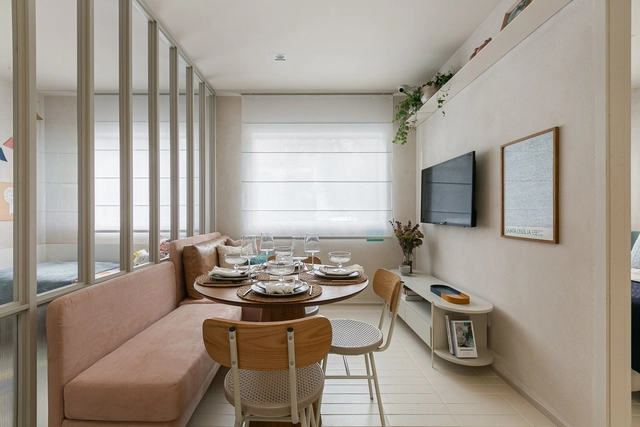
Usina de Asfalto Housing PPP / Biselli Katchborian Arquitetos

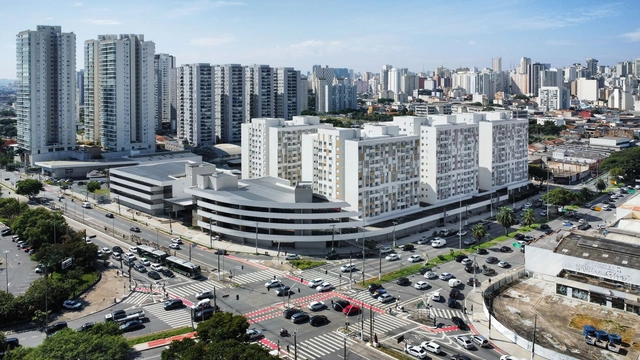
Usina de Asfalto Housing PPP / Biselli Katchborian Arquitetos - Exterior Photography, Residential, Facade, CityscapeUsina de Asfalto Housing PPP / Biselli Katchborian Arquitetos - Interior Photography, ResidentialUsina de Asfalto Housing PPP / Biselli Katchborian Arquitetos - ResidentialUsina de Asfalto Housing PPP / Biselli Katchborian Arquitetos - ResidentialUsina de Asfalto Housing PPP / Biselli Katchborian Arquitetos - More Images+ 7

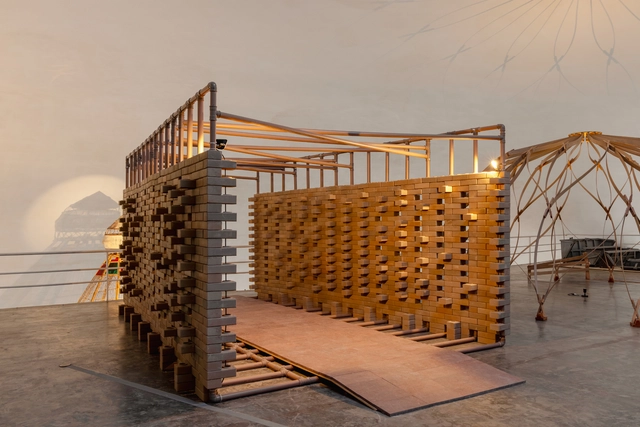
Common Ground Pavilion / Rede Arquitetos + Lins Arquitetos Associados

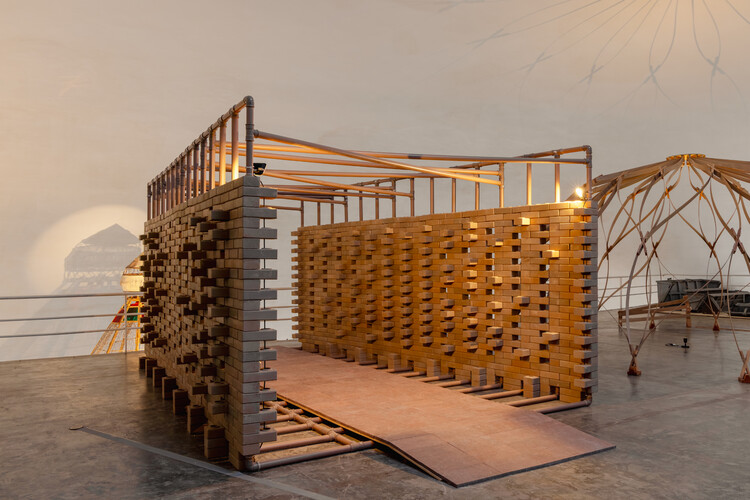
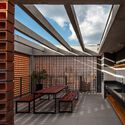
Common Ground Pavilion / Rede Arquitetos + Lins Arquitetos Associados - Interior Photography, Temporary Installations, LightingCommon Ground Pavilion / Rede Arquitetos + Lins Arquitetos Associados - Temporary InstallationsCommon Ground Pavilion / Rede Arquitetos + Lins Arquitetos Associados - Interior Photography, Temporary InstallationsCommon Ground Pavilion / Rede Arquitetos + Lins Arquitetos Associados - Temporary InstallationsCommon Ground Pavilion / Rede Arquitetos + Lins Arquitetos Associados - More Images+ 18

  • Area Area of this architecture project Area:  17
  • Year Completion year of this architecture project Year:  2025
  • Manufacturers Brands with products used in this architecture project
    Manufacturers:  Amanco Wavin, Bemfixa, Bonjolo Tijolo Ecológicos, Granos

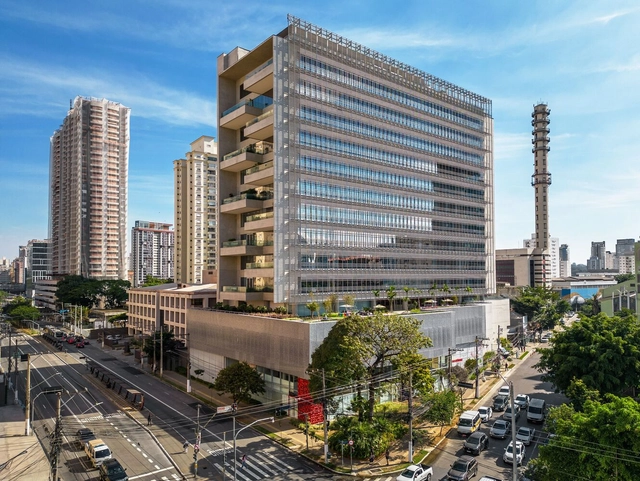
New Administrative Headquarters and Central Laboratories for Grupo Fleury / Dal Pian Arquitetos

New Administrative Headquarters and Central Laboratories for Grupo Fleury / Dal Pian Arquitetos - Exterior Photography, Office Buildings, CityscapeNew Administrative Headquarters and Central Laboratories for Grupo Fleury / Dal Pian Arquitetos - Office BuildingsNew Administrative Headquarters and Central Laboratories for Grupo Fleury / Dal Pian Arquitetos - Office BuildingsNew Administrative Headquarters and Central Laboratories for Grupo Fleury / Dal Pian Arquitetos - Exterior Photography, Office Buildings, BalconyNew Administrative Headquarters and Central Laboratories for Grupo Fleury / Dal Pian Arquitetos - More Images+ 32

  • Area Area of this architecture project Area:  37000
  • Year Completion year of this architecture project Year:  2023

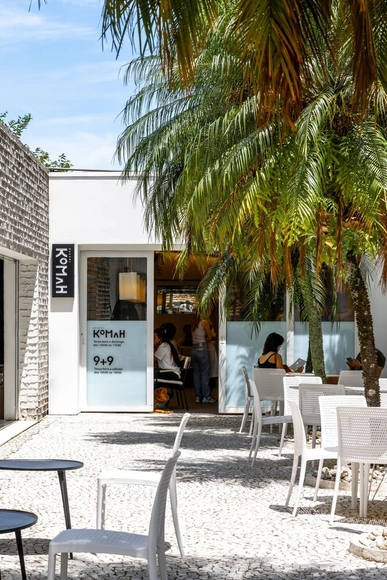
Komah Bakery / Amanda Carvalho + Trema Arquitetura + Bruna Murolo

Komah Bakery / Amanda Carvalho + Trema Arquitetura + Bruna Murolo - StoreKomah Bakery / Amanda Carvalho + Trema Arquitetura + Bruna Murolo - Interior Photography, Store, Kitchen, Table, ChairKomah Bakery / Amanda Carvalho + Trema Arquitetura + Bruna Murolo - Interior Photography, Store, ChairKomah Bakery / Amanda Carvalho + Trema Arquitetura + Bruna Murolo - Interior Photography, Store, Table, ChairKomah Bakery / Amanda Carvalho + Trema Arquitetura + Bruna Murolo - More Images+ 15

São Paulo, Brazil
  • Area Area of this architecture project Area:  45
  • Year Completion year of this architecture project Year:  2024
  • Manufacturers Brands with products used in this architecture project
    Manufacturers:  Happiness Marcenaria e decorações, Karen Matsuda, Labmobili, Mel Kawahara, Protecnica

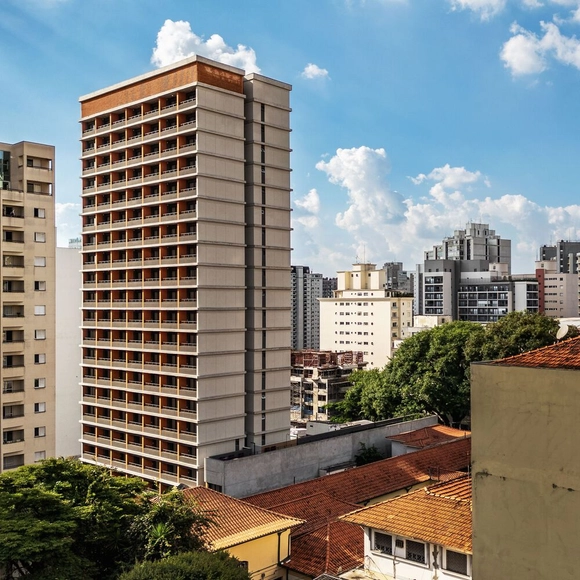
PUQ Perdizes Building / UNA MUNIZVIEGAS

PUQ Perdizes Building / UNA MUNIZVIEGAS - Exterior Photography, ResidentialPUQ Perdizes Building / UNA MUNIZVIEGAS - Interior Photography, ResidentialPUQ Perdizes Building / UNA MUNIZVIEGAS - Exterior Photography, Residential, BalconyPUQ Perdizes Building / UNA MUNIZVIEGAS - ResidentialPUQ Perdizes Building / UNA MUNIZVIEGAS - More Images+ 18

  • Architects: UNA MUNIZVIEGAS
  • Area Area of this architecture project Area:  8622
  • Year Completion year of this architecture project Year:  2024

Itacolomi Apartment / COTA760

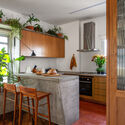
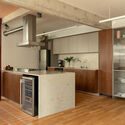
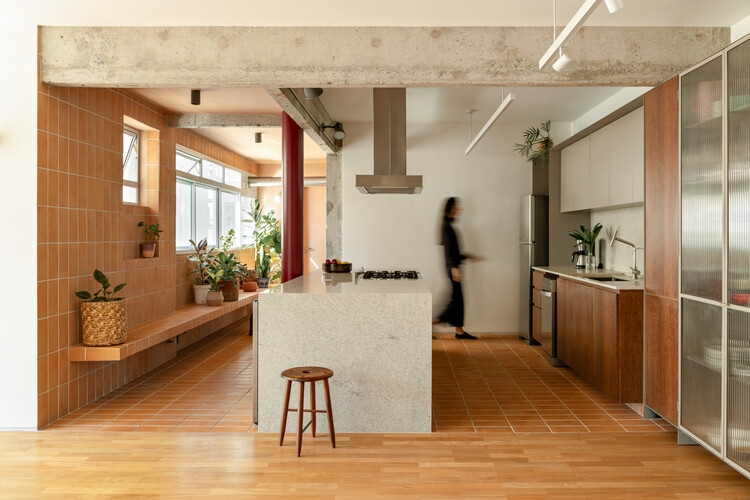
Itacolomi Apartment / COTA760 - Interior Photography, Apartment Interiors, Kitchen, Countertop, Lighting, ChairItacolomi Apartment / COTA760 - Interior Photography, Apartment Interiors, Table, Chair, LightingItacolomi Apartment / COTA760 - Interior Photography, Apartment Interiors, Kitchen, CountertopItacolomi Apartment / COTA760 - Apartment InteriorsItacolomi Apartment / COTA760 - More Images+ 20

  • Architects: COTA760
  • Area Area of this architecture project Area:  145
  • Year Completion year of this architecture project Year:  2025
  • Manufacturers Brands with products used in this architecture project
    Manufacturers:  Tramontina, Brastemp, REKA

Higienópolis Apartment / Balaio Arquitetura

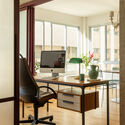
Higienópolis Apartment / Balaio Arquitetura - Interior Photography, Apartment Interiors, Lighting, ChairHigienópolis Apartment / Balaio Arquitetura - Interior Photography, Apartment Interiors, Table, Chair, LightingHigienópolis Apartment / Balaio Arquitetura - Interior Photography, Apartment Interiors, LightingHigienópolis Apartment / Balaio Arquitetura - Apartment InteriorsHigienópolis Apartment / Balaio Arquitetura - More Images+ 17

  • Architects: Balaio Arquitetura
  • Area Area of this architecture project Area:  106
  • Year Completion year of this architecture project Year:  2025
  • Manufacturers Brands with products used in this architecture project
    Manufacturers:  Atlas, Keramika

Ouro Preto House / Felipe Hess Arquitetos

Ouro Preto House / Felipe Hess Arquitetos - RenovationOuro Preto House / Felipe Hess Arquitetos - Interior Photography, RenovationOuro Preto House / Felipe Hess Arquitetos - Interior Photography, Renovation, ChairOuro Preto House / Felipe Hess Arquitetos - Interior Photography, Renovation, BalconyOuro Preto House / Felipe Hess Arquitetos - More Images+ 15

São Paulo, Brazil

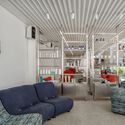
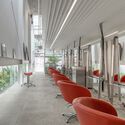
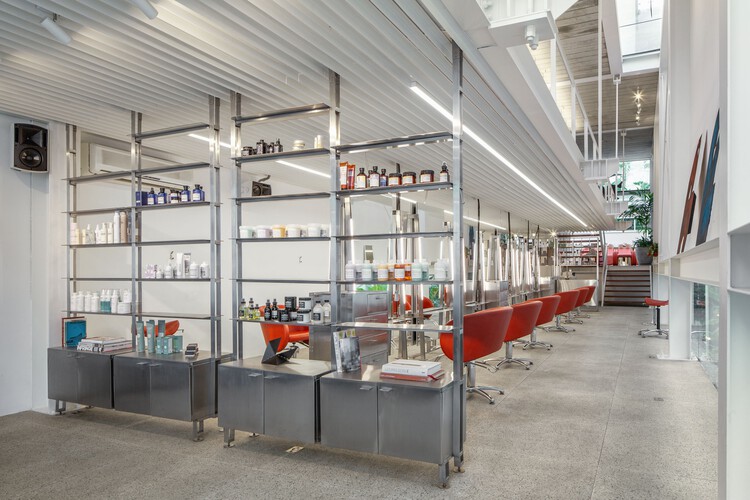
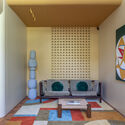
Cubo Beauty Salon / FUTURA ESTUDIO

Cubo Beauty Salon / FUTURA ESTUDIO - Wellbeing
© Andre Scarpa

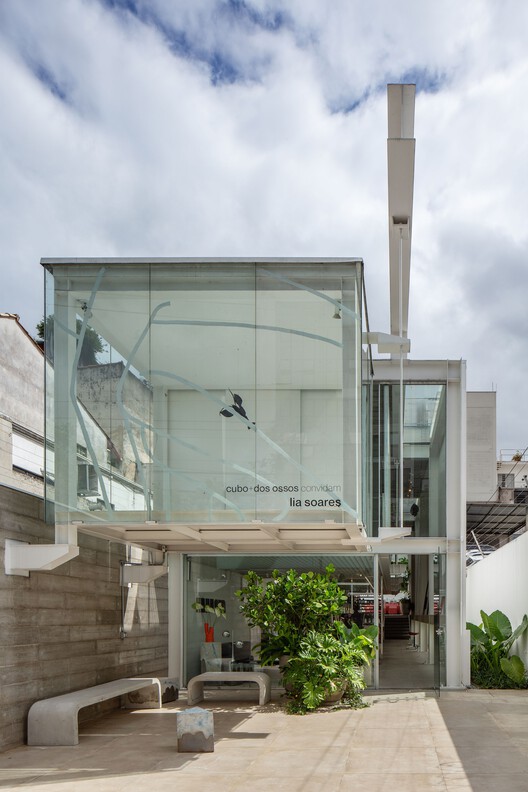
Cubo Beauty Salon / FUTURA ESTUDIO - WellbeingCubo Beauty Salon / FUTURA ESTUDIO - WellbeingCubo Beauty Salon / FUTURA ESTUDIO - Interior Photography, Wellbeing, Lighting, ChairCubo Beauty Salon / FUTURA ESTUDIO - Interior Photography, Wellbeing, ChairCubo Beauty Salon / FUTURA ESTUDIO - More Images+ 40

São Paulo, Brazil
  • Architects: FUTURA ESTUDIO
  • Area Area of this architecture project Area:  235
  • Year Completion year of this architecture project Year:  2025
  • Manufacturers Brands with products used in this architecture project
    Manufacturers:  Deca, Desmobilia, Ecosimple, Eliane, Esquema Vidros , +7

Theodoro Studio / Felipe Carolo Architecture and Restoration

Theodoro Studio / Felipe Carolo Architecture and Restoration - Interior Photography, Residential Interiors, Lighting, ChairTheodoro Studio / Felipe Carolo Architecture and Restoration - Interior Photography, Residential Interiors, Lighting, ChairTheodoro Studio / Felipe Carolo Architecture and Restoration - Interior Photography, Residential InteriorsTheodoro Studio / Felipe Carolo Architecture and Restoration - Interior Photography, Residential Interiors, ChairTheodoro Studio / Felipe Carolo Architecture and Restoration - More Images+ 11

Mantiqueira Cabin / Sabella Arquitetura

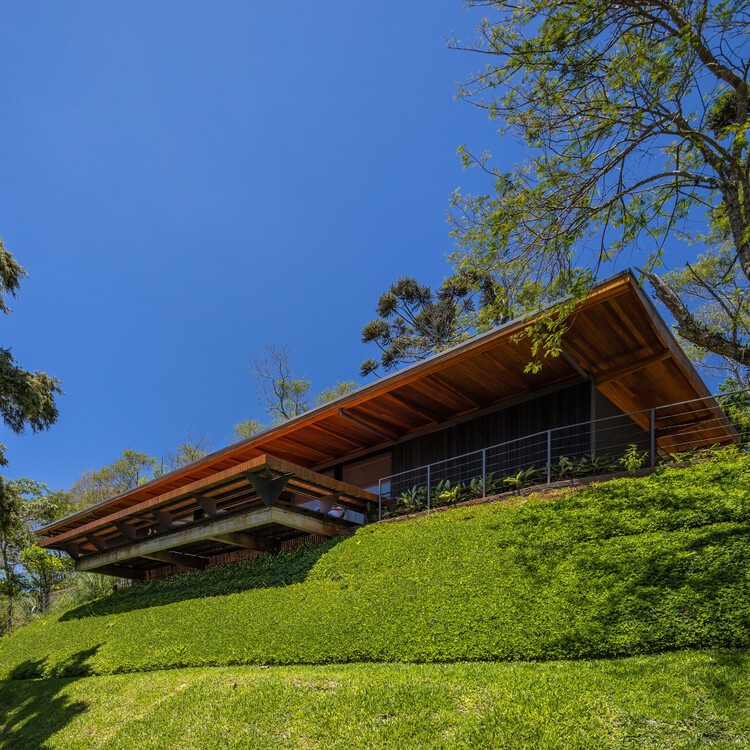
Mantiqueira Cabin / Sabella Arquitetura - Exterior Photography, HousesMantiqueira Cabin / Sabella Arquitetura - Interior Photography, Houses, BeamMantiqueira Cabin / Sabella Arquitetura - Interior Photography, Houses, Kitchen, Beam, CountertopMantiqueira Cabin / Sabella Arquitetura - HousesMantiqueira Cabin / Sabella Arquitetura - More Images+ 18

São Paulo, Brazil
  • Area Area of this architecture project Area:  250
  • Year Completion year of this architecture project Year:  2020

Calixto Gallery / Estúdio HAA!

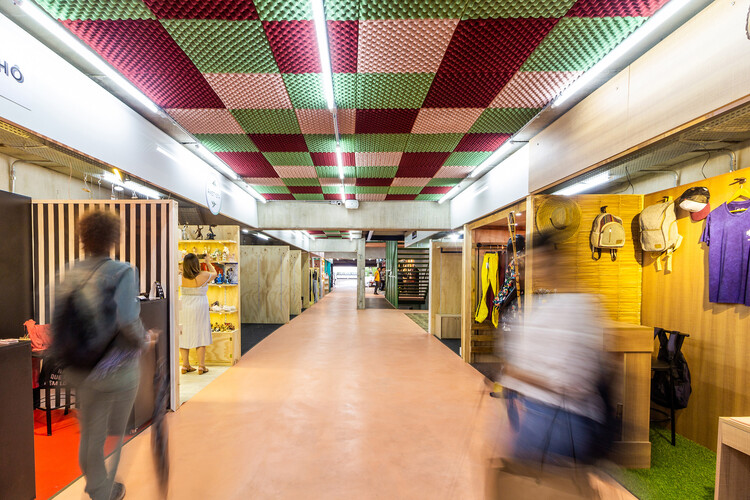
Calixto Gallery / Estúdio HAA! - Interior Photography, Retail
© João Lopes / Bevah Fotografia

Calixto Gallery / Estúdio HAA! - Interior Photography, Retail Calixto Gallery / Estúdio HAA! - Exterior Photography, Retail , Table, ChairCalixto Gallery / Estúdio HAA! - Retail Calixto Gallery / Estúdio HAA! - Interior Photography, Retail , LightingCalixto Gallery / Estúdio HAA! - More Images+ 12

São Paulo, Brazil
  • Architects: Estúdio HAA!
  • Area Area of this architecture project Area:  514
  • Year Completion year of this architecture project Year:  2019

Nébias Apartment / Pro.a Arquitetos

Nébias Apartment / Pro.a Arquitetos - Interior Photography, Renovation, Chair, Table, LightingNébias Apartment / Pro.a Arquitetos - Interior Photography, Renovation, Kitchen, CountertopNébias Apartment / Pro.a Arquitetos - RenovationNébias Apartment / Pro.a Arquitetos - Interior Photography, Renovation, Bedroom, Lighting, BedNébias Apartment / Pro.a Arquitetos - More Images+ 12

  • Architects: Pro.a Arquitetos
  • Area Area of this architecture project Area:  32
  • Year Completion year of this architecture project Year:  2024
  • Manufacturers Brands with products used in this architecture project
    Manufacturers:  Portobello

Book launch of Königsberger Vannucchi [et al.] at FAUUSP

FAUUSP will host the book launch of Königsberger Vannucchi [et al.] in a session that brings together architecture and debate. The event will take place during an undergraduate class and proposes a conversation on the role of contemporary architecture in shaping the urbanity and landscape of the city of São Paulo.

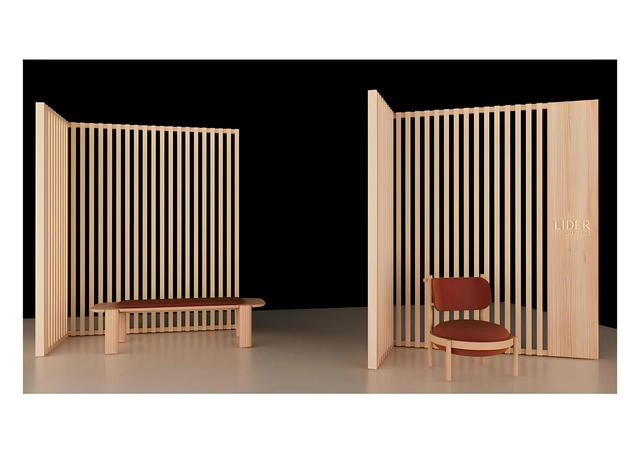
Lider celebrates 80 years with an unprecedented exhibition at DW!

In 2025, Lider celebrates 80 years of history, establishing itself as a benchmark in furniture that blends artisanal craftsmanship with contemporary design. To mark this special occasion, the brand is presenting an unprecedented exhibition at its flagship store on Alameda Gabriel Monteiro da Silva during DW! São Paulo Design Weekend, from March 10 to 16.

The Architecture of Fog: Masterclass with Guilherme Wisnik at the MASP Annex

Using fog as a metaphor, this lecture explores the increasingly immaterial and diffuse nature of our world—manifest in the translucent facades of our cities, immersive artworks, the digital clouds storing our data, the smoke from wildfires, invisible surveillance mechanisms, and the opaque operations of financial capital. The event also marks the launch of a curated course track by Guilherme Wisnik, featuring four programs focused on architecture and art. Attendees will receive a 30% discount on registration for courses within this thematic track.