1. ArchDaily
  2. Paris

Paris: The Latest Architecture and News

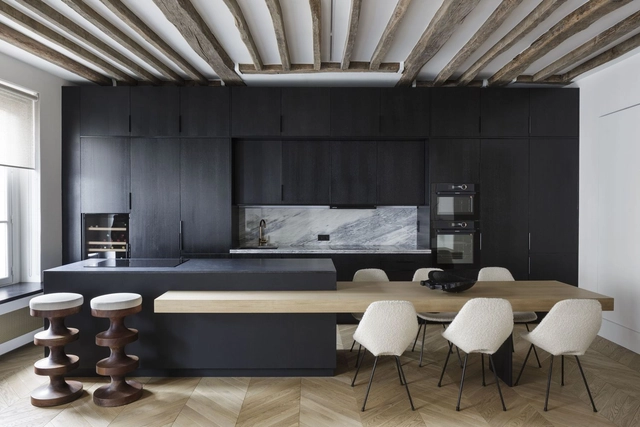
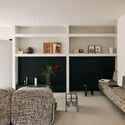
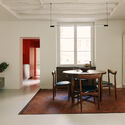
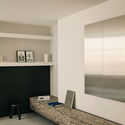
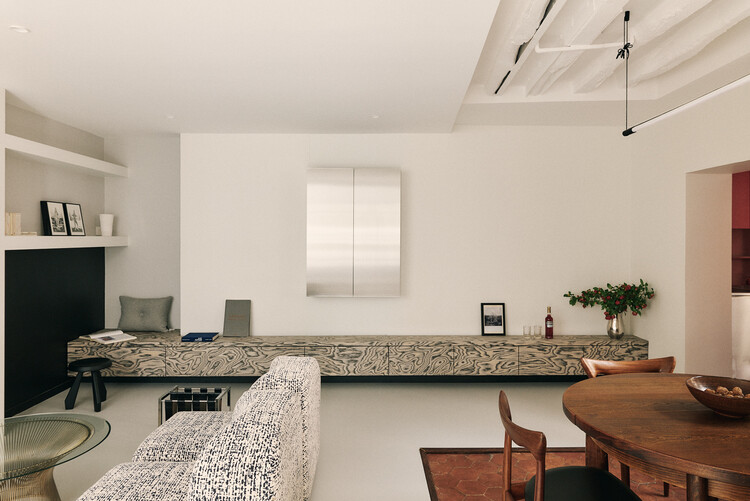
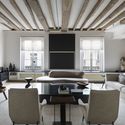
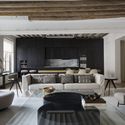
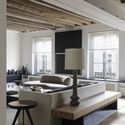
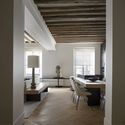
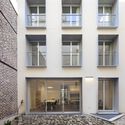
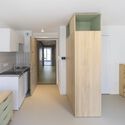
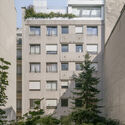
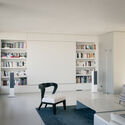
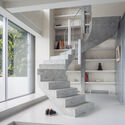
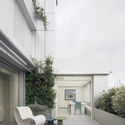
Enfants Rouges Apartment / Studio Carré

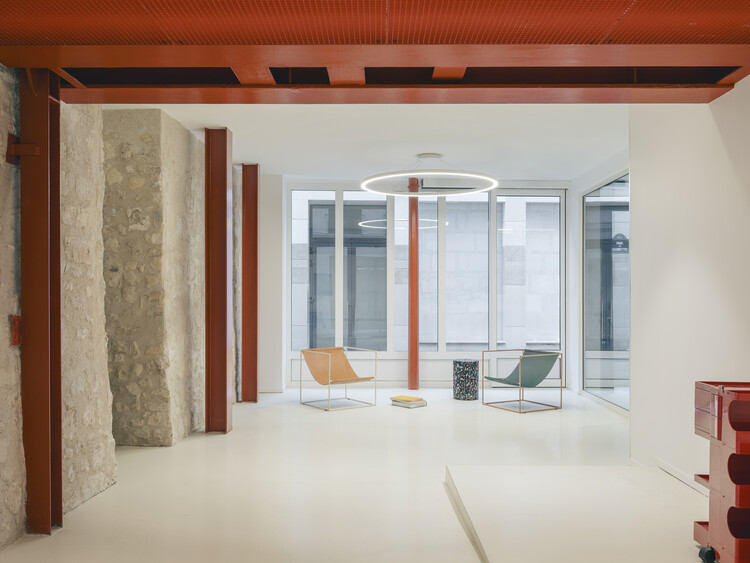
Enfants Rouges Apartment / Studio Carré - RenovationEnfants Rouges Apartment / Studio Carré - Interior Photography, RenovationEnfants Rouges Apartment / Studio Carré - Interior Photography, Renovation, Table, Chair, LightingEnfants Rouges Apartment / Studio Carré - RenovationEnfants Rouges Apartment / Studio Carré - More Images+ 30

  • Architects: Studio Carré
  • Area Area of this architecture project Area:  70
  • Year Completion year of this architecture project Year:  2026
  • Manufacturers Brands with products used in this architecture project
    Manufacturers:  Knoll International

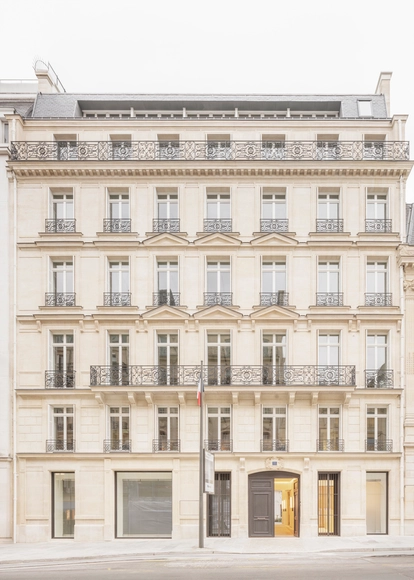
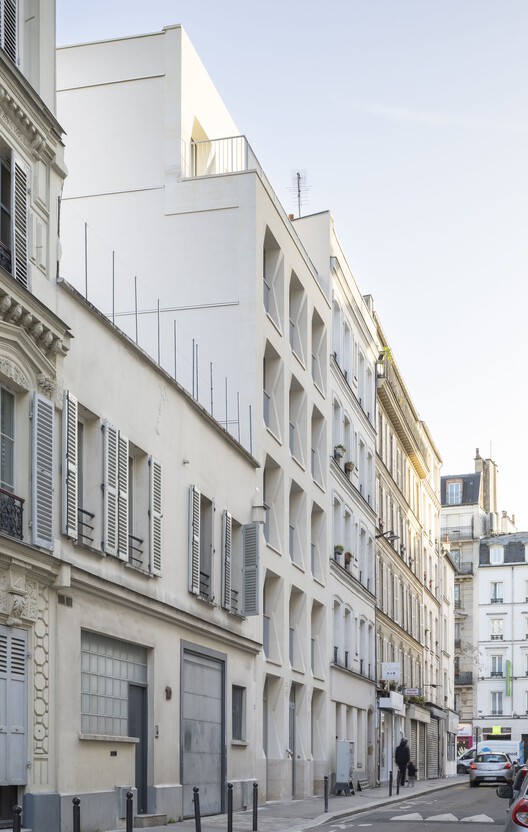
206 La Fayette - Transformation of a Parisian Block / DATA architectes + THINK TANK architecture

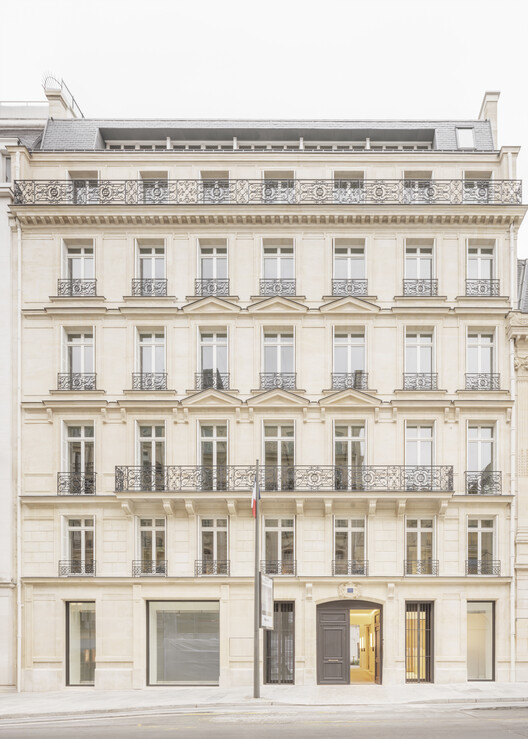
206 La Fayette - Transformation of a Parisian Block / DATA architectes + THINK TANK architecture - Exterior Photography, Commercial Architecture, Facade206 La Fayette - Transformation of a Parisian Block / DATA architectes + THINK TANK architecture - Exterior Photography, Commercial Architecture, Balcony206 La Fayette - Transformation of a Parisian Block / DATA architectes + THINK TANK architecture - Exterior Photography, Commercial Architecture206 La Fayette - Transformation of a Parisian Block / DATA architectes + THINK TANK architecture - Commercial Architecture206 La Fayette - Transformation of a Parisian Block / DATA architectes + THINK TANK architecture - More Images+ 13

TP Apartment / Arthur Casas

TP Apartment / Arthur Casas - Interior Photography, Apartment InteriorsTP Apartment / Arthur Casas - Interior Photography, Apartment InteriorsTP Apartment / Arthur Casas - Interior Photography, Apartment InteriorsTP Apartment / Arthur Casas - Interior Photography, Apartment InteriorsTP Apartment / Arthur Casas - More Images+ 26

  • Area Area of this architecture project Area:  177
  • Year Completion year of this architecture project Year:  2020
  • Manufacturers Brands with products used in this architecture project
    Manufacturers:  Holly Hunt, Liaigre, Wever & Ducre

Maison Marcoux Mexico - Cultural Center of Mexico - Paris Design Week

For Paris Design Week, taking place from September 5 to 14, 2019, in Paris, maison marcoux mexico is pleased to occupy the display windows of the Cultural Institute of Mexico from August 30 to September 17, 2019. The 9 pieces of the Mezcalienne collection, conceived by Constance Guisset and staged by the designer herself, will be presented there.

The Amazon under construction: the architecture of flying rivers

NAMA, the Revista Amazônia Moderna, and UFAM are hosting the exhibition L'Amazonie en construction: l'architecture des fleuves volants from July 19 to August 3 at the Maison du Brésil in Paris, in celebration of the 60th anniversary of this iconic Le Corbusier building. This marks the first time the Brazilian Amazon will be exhibited in Europe through the lens of architecture. Admission is free.
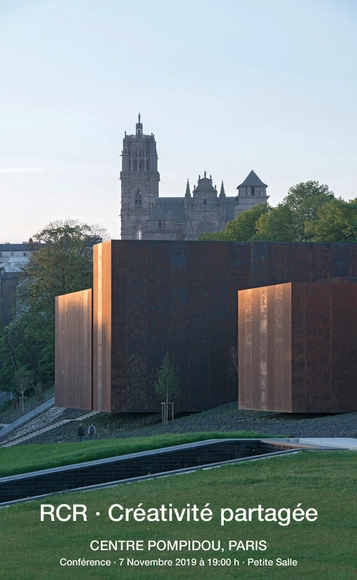
RCR Arquitectes: Shared Creativity

Lecture by Carme Pigem on the work of RCR Arquitectes and their philosophy of shared creativity.

ASAP* (Architectural Studio Afterwork Paris)

Paris School of Architecture (PS-Arch) and the Pavillon de l'Arsenal invite you to a new professional architecture networking event: ASAP* (Architectural Studio Afterwork Paris).

Sentier - Contemporary Workplace / Agathe Marimbert Architecte + Exbrayat Enrico architectes + Romain Granoux architecte

Sentier - Contemporary Workplace / Agathe Marimbert Architecte + Exbrayat Enrico architectes + Romain Granoux architecte - Interior Photography, Renovation, Door, BalconySentier - Contemporary Workplace / Agathe Marimbert Architecte + Exbrayat Enrico architectes + Romain Granoux architecte - Interior Photography, RenovationSentier - Contemporary Workplace / Agathe Marimbert Architecte + Exbrayat Enrico architectes + Romain Granoux architecte - Interior Photography, Renovation, BeamSentier - Contemporary Workplace / Agathe Marimbert Architecte + Exbrayat Enrico architectes + Romain Granoux architecte - Interior Photography, Renovation, LightingSentier - Contemporary Workplace / Agathe Marimbert Architecte + Exbrayat Enrico architectes + Romain Granoux architecte - More Images+ 17

Pension de famille des Apennins / CQFD Architecture

Pension de famille des Apennins / CQFD Architecture - Interior Photography, Social Housing, Facade, BalconyPension de famille des Apennins / CQFD Architecture - Interior Photography, Social Housing, BalconyPension de famille des Apennins / CQFD Architecture - Interior Photography, Social Housing, Kitchen, BedPension de famille des Apennins / CQFD Architecture - Exterior Photography, Social Housing, BalconyPension de famille des Apennins / CQFD Architecture - More Images+ 15

'La Boulangerie' Emergency Shelter / Francois Brugel Architectes Associes + Atelier RITA

'La Boulangerie' Emergency Shelter / Francois Brugel Architectes Associes + Atelier RITA - Interior Photography, Social Housing, Facade'La Boulangerie' Emergency Shelter / Francois Brugel Architectes Associes + Atelier RITA - Interior Photography, Social Housing'La Boulangerie' Emergency Shelter / Francois Brugel Architectes Associes + Atelier RITA - Interior Photography, Social Housing, Chair, Lighting'La Boulangerie' Emergency Shelter / Francois Brugel Architectes Associes + Atelier RITA - Interior Photography, Social Housing, Kitchen, Countertop'La Boulangerie' Emergency Shelter / Francois Brugel Architectes Associes + Atelier RITA - More Images+ 14

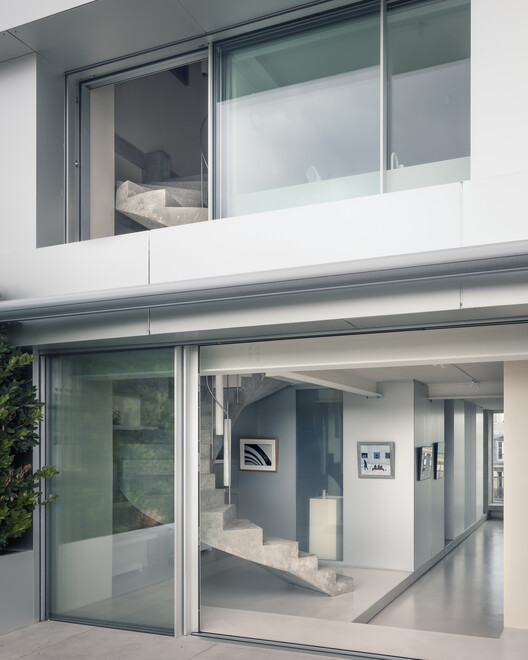
Apartment A / heros

Apartment A / heros - Exterior Photography, Apartment Interiors, Facade, BalconyApartment A / heros - Interior Photography, Apartment Interiors, ChairApartment A / heros - Apartment InteriorsApartment A / heros - Interior Photography, Apartment Interiors, Courtyard, BalconyApartment A / heros - More Images+ 20

  • Architects: heros
  • Area Area of this architecture project Area:  160
  • Year Completion year of this architecture project Year:  2023
  • Manufacturers Brands with products used in this architecture project
    Manufacturers:  Sky-Frame

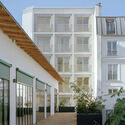
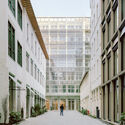
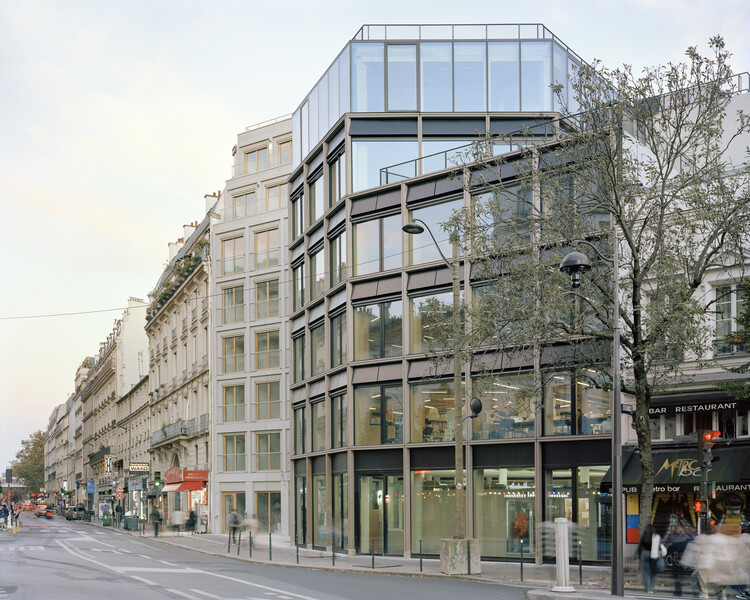
Sentier Offices / COVE Architectes + CALQ Architecture

Sentier Offices / COVE Architectes + CALQ Architecture - OfficesSentier Offices / COVE Architectes + CALQ Architecture - OfficesSentier Offices / COVE Architectes + CALQ Architecture - Interior Photography, Offices, Column, Lighting, ChairSentier Offices / COVE Architectes + CALQ Architecture - Interior Photography, Offices, Facade, BalconySentier Offices / COVE Architectes + CALQ Architecture - More Images+ 25

Paris, France

Parking Lot into Social Housing Residence / NZI Architectes

Parking Lot into Social Housing Residence / NZI Architectes - Exterior Photography, Social HousingParking Lot into Social Housing Residence / NZI Architectes - Interior Photography, Social Housing, Kitchen, Balcony, ChairParking Lot into Social Housing Residence / NZI Architectes - Exterior Photography, Social Housing, Facade, BalconyParking Lot into Social Housing Residence / NZI Architectes - Interior Photography, Social Housing, Bedroom, BedParking Lot into Social Housing Residence / NZI Architectes - More Images+ 24

Neighborhood in Paris - Media Library and Family Flats, Student Residence, and Social Housing Units / La Architectures + Atelier Régis Roudil Architectes + Nicolas Hugoo Architecture

Neighborhood in Paris - Media Library and Family Flats, Student Residence, and Social Housing Units / La Architectures + Atelier Régis Roudil Architectes + Nicolas Hugoo Architecture - Exterior Photography, Dorms, CityscapeNeighborhood in Paris - Media Library and Family Flats, Student Residence, and Social Housing Units / La Architectures + Atelier Régis Roudil Architectes + Nicolas Hugoo Architecture - Exterior Photography, Dorms, FacadeNeighborhood in Paris - Media Library and Family Flats, Student Residence, and Social Housing Units / La Architectures + Atelier Régis Roudil Architectes + Nicolas Hugoo Architecture - Interior Photography, DormsNeighborhood in Paris - Media Library and Family Flats, Student Residence, and Social Housing Units / La Architectures + Atelier Régis Roudil Architectes + Nicolas Hugoo Architecture - Exterior Photography, DormsNeighborhood in Paris - Media Library and Family Flats, Student Residence, and Social Housing Units / La Architectures + Atelier Régis Roudil Architectes + Nicolas Hugoo Architecture - More Images+ 31

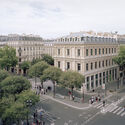
Chamber of Notaries of Paris / L'Atelier Senzu + LAGNEAU Architectes

Chamber of Notaries of Paris / L'Atelier Senzu + LAGNEAU Architectes - Exterior Photography, Renovation, FacadeChamber of Notaries of Paris / L'Atelier Senzu + LAGNEAU Architectes - RenovationChamber of Notaries of Paris / L'Atelier Senzu + LAGNEAU Architectes - RenovationChamber of Notaries of Paris / L'Atelier Senzu + LAGNEAU Architectes - Interior Photography, RenovationChamber of Notaries of Paris / L'Atelier Senzu + LAGNEAU Architectes - More Images+ 37

  • Area Area of this architecture project Area:  2868
  • Year Completion year of this architecture project Year:  2025
  • Manufacturers Brands with products used in this architecture project
    Manufacturers:  Saint-Gobain, Degaine et Mergozzo, MARAZZI, QUINTESSENZA CERAMICHE, vandaglas

François Ier Building / Barthélémy Griño Architectes


François Ier Building / Barthélémy Griño Architectes - Interior Photography, Renovation, CourtyardFrançois Ier Building / Barthélémy Griño Architectes - Interior Photography, RenovationFrançois Ier Building / Barthélémy Griño Architectes - Interior Photography, Renovation, Beam, ChairFrançois Ier Building / Barthélémy Griño Architectes - Interior Photography, Renovation, Kitchen, ChairFrançois Ier Building / Barthélémy Griño Architectes - More Images+ 26

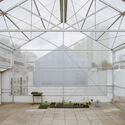
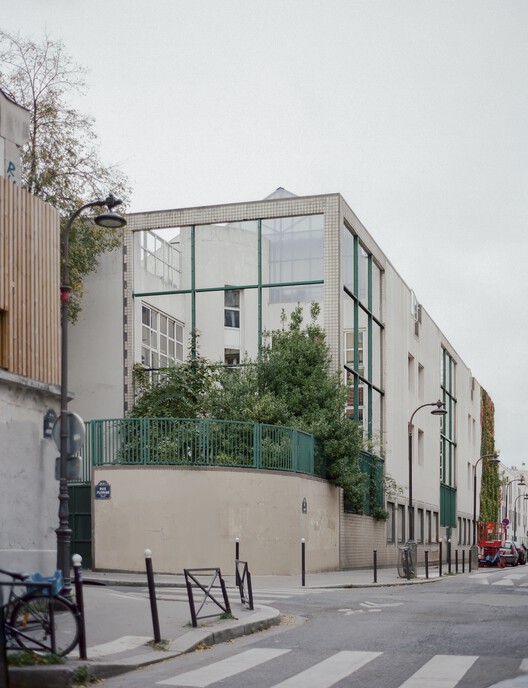
An Educational Farm on the Roof / rerum architectes

An Educational Farm on the Roof  / rerum architectes - Educational ArchitectureAn Educational Farm on the Roof  / rerum architectes - Exterior Photography, Educational ArchitectureAn Educational Farm on the Roof  / rerum architectes - Interior Photography, Educational Architecture, Beam, ChairAn Educational Farm on the Roof  / rerum architectes - Educational ArchitectureAn Educational Farm on the Roof  / rerum architectes - More Images+ 22

  • Architects: rerum architectes
  • Area Area of this architecture project Area:  350
  • Year Completion year of this architecture project Year:  2025
  • Manufacturers Brands with products used in this architecture project
    Manufacturers:  Schneider Electric, Renolit

Grande Armée L1ve Office Building / Baumschlager Eberle Architekten

Grande Armée L1ve Office Building / Baumschlager Eberle Architekten - Adaptive ReuseGrande Armée L1ve Office Building / Baumschlager Eberle Architekten - Adaptive ReuseGrande Armée L1ve Office Building / Baumschlager Eberle Architekten - Exterior Photography, Adaptive Reuse, LightingGrande Armée L1ve Office Building / Baumschlager Eberle Architekten - Exterior Photography, Adaptive Reuse, FacadeGrande Armée L1ve Office Building / Baumschlager Eberle Architekten - More Images+ 18

  • Area Area of this architecture project Area:  35000
  • Year Completion year of this architecture project Year:  2022
  • Manufacturers Brands with products used in this architecture project
    Manufacturers:  Pilkington, Bernard Bois, Isover, Schuco