
Mexico City: The Latest Architecture and News
Hegel Apartment / Arquitectura en Movimiento Workshop


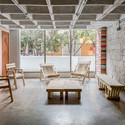
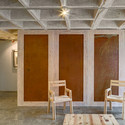

https://www.archdaily.com/518785/hegel-apartment-arquitectura-en-movimiento-workshopCristian Aguilar
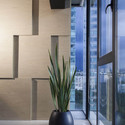
Apartment in Bosques de las Lomas / Taller David Dana
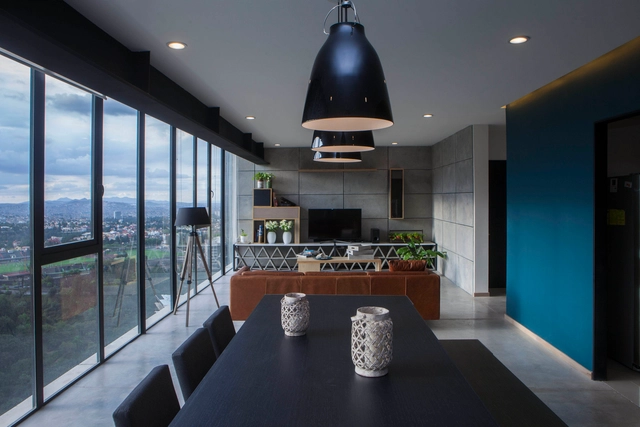


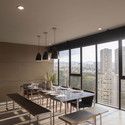

-
Architects: Taller David Dana
- Area: 267 m²
- Year: 2014
-
Manufacturers: Global Woods
https://www.archdaily.com/519037/apartment-in-bosques-de-las-lomas-taller-david-dana-arquitecturaDaniel Sánchez
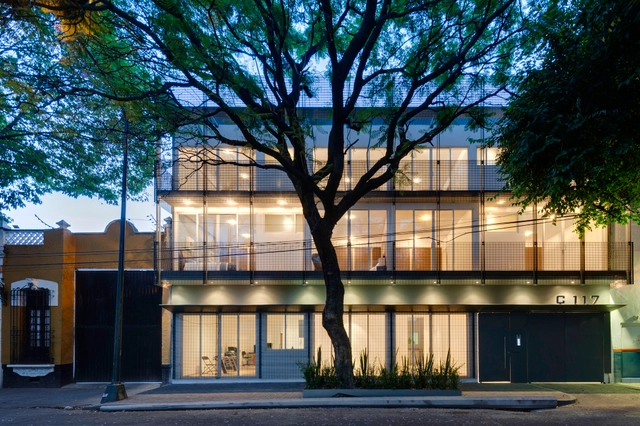


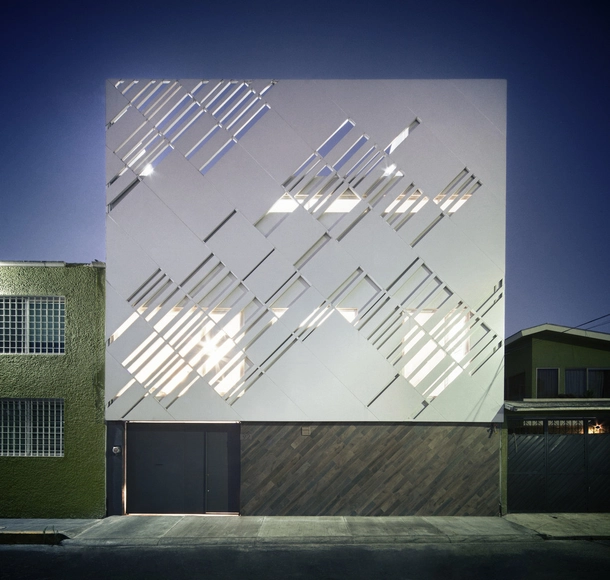
Zurita Box / Darkitectura




-
Architects: Darkitectura
- Area: 440 m²
- Year: 2013
-
Professionals: Darkitectura
https://www.archdaily.com/508791/zurita-box-darkitecturaKaren Valenzuela
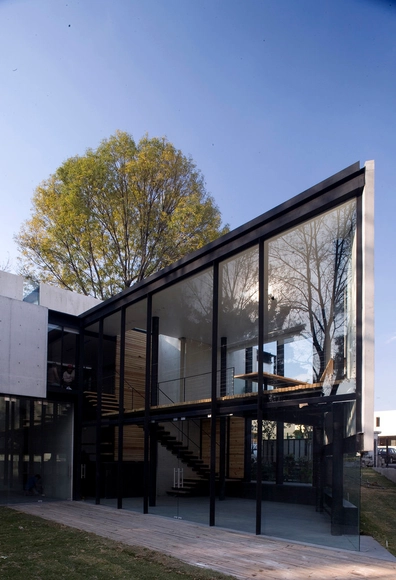
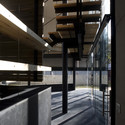
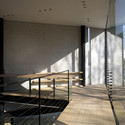
Fernández Leal 62 / Raúl Peña A. Architects



-
Architects: Raúl Peña A. Architects
- Area: 490 m²
- Year: 2014
https://www.archdaily.com/502936/fernandez-leal-62-raul-pena-a-architectsCristian Aguilar
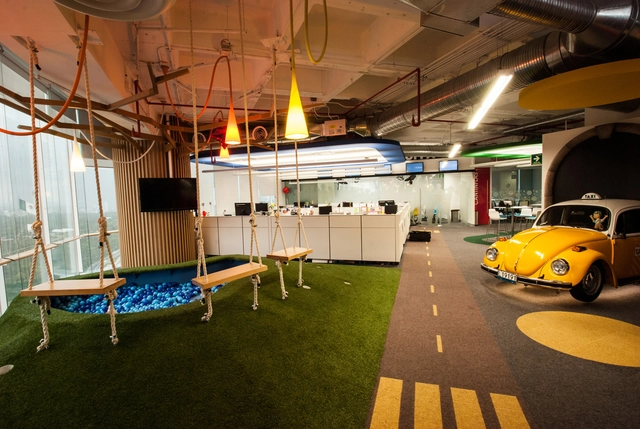
Google Mexico / SPACE





https://www.archdaily.com/501352/google-spaceCristian Aguilar
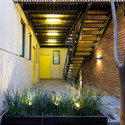
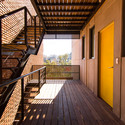
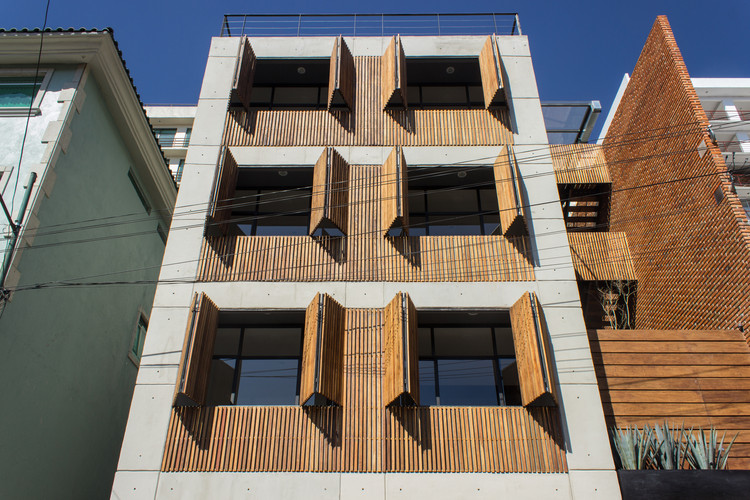
Bosques Flats / HGR Arquitectos


-
Architects: HGR Arquitectos
- Area: 606 m²
- Year: 2013
-
Professionals: Grupo Cd, Mata y Triana Ingenieros Consultores
https://www.archdaily.com/497946/bosques-flats-hgr-arquitectosDaniel Sánchez
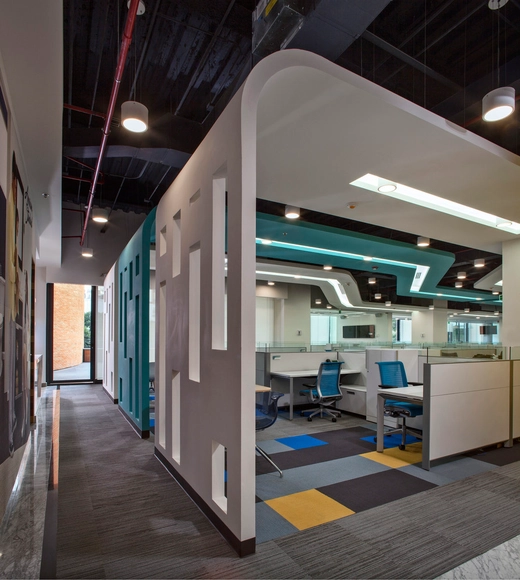
American Standard / SPACE




https://www.archdaily.com/497617/american-standard-spaceDaniel Sánchez
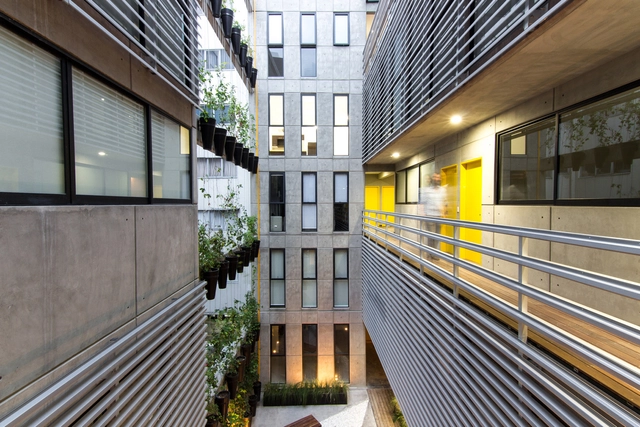
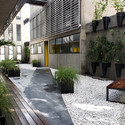
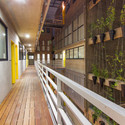
Vertiz 950 / HGR Arquitectos

https://www.archdaily.com/496689/vertiz-950-hgr-arquitectosDaniel Sánchez
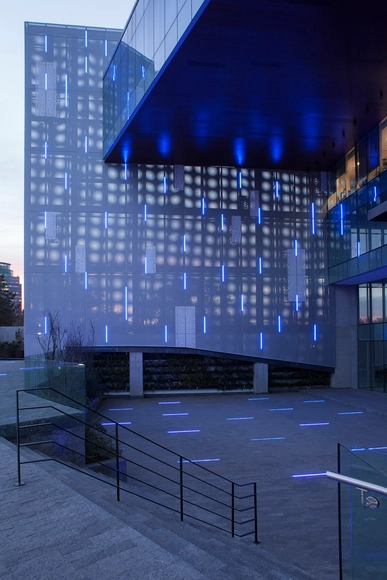
Constituyentes Fachada Iluminada / Taller David Dana




-
Architects: Taller David Dana
- Area: 798 m²
- Year: 2014
https://www.archdaily.com/491537/constituyentes-fachada-iluminada-taller-david-dana-arquitecturaCristian Aguilar



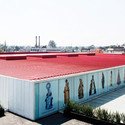
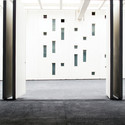
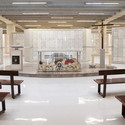
Plaza Mariana / FR-EE / Fernando Romero Enterprise
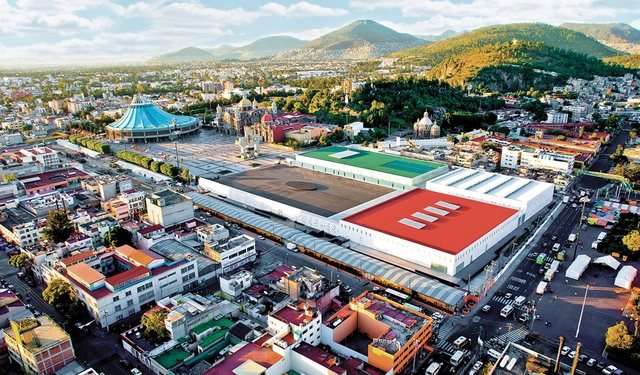


-
Architects: FR-EE / Fernando Romero Enterprise
- Area: 68000 m²
- Year: 2010
-
Manufacturers: Kuraray, Imperquimia
https://www.archdaily.com/485053/plaza-mariana-fr-ee-fernando-romero-enterpriseCristian Aguilar

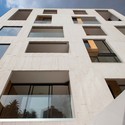

Francisco Ramírez 43 / Alter Arquitectura
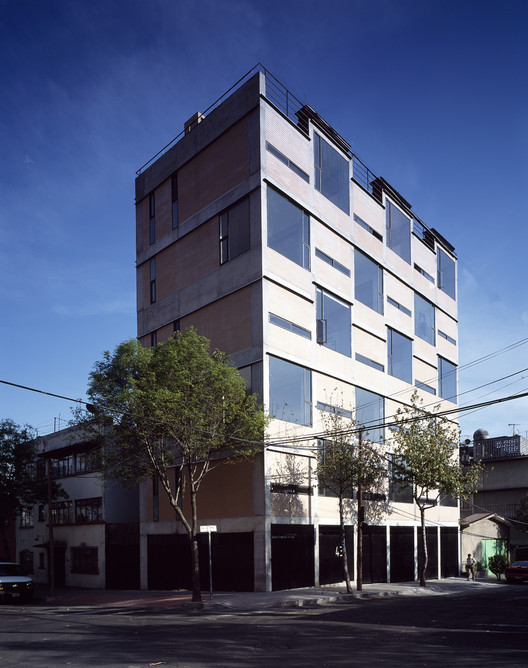
-
Architects: Alter Arquitectura
- Area: 1000 m²
- Year: 2008
-
Professionals: Grupo SAI


https://www.archdaily.com/485476/fr43-alter-arquitecturaCristian Aguilar
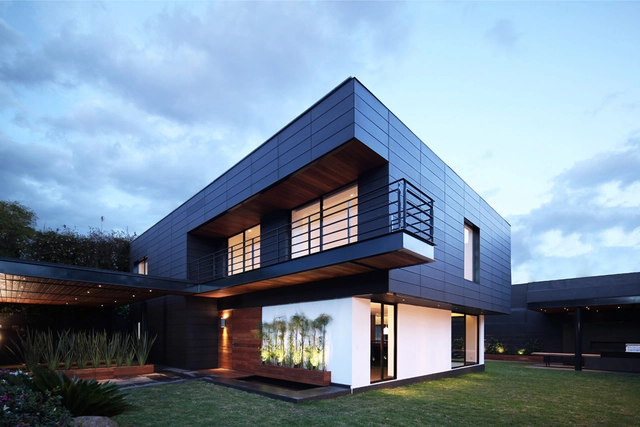
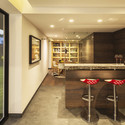
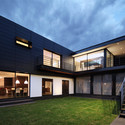
Fatima House / Jorge Hernández de la Garza


-
Architects: Jorge Hernández de la Garza
- Year: 2014
-
Manufacturers: Hansgrohe, Hunter Douglas
https://www.archdaily.com/484612/fatima-house-jorge-hernandez-de-la-garzaCristian Aguilar
Carlos Marín and José Muñoz-Villers Claim First Prize in Mexico City Urban Planning Competition
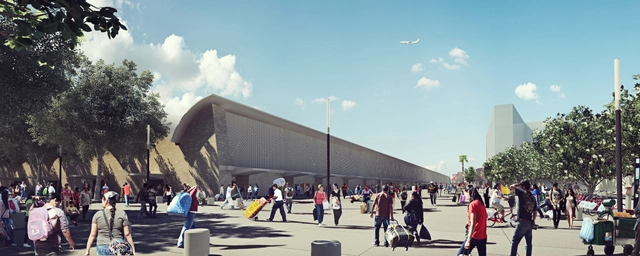
A design team led by Carlos Marín and José Muñoz-Villers has claimed first prize in Mexico City’s "La Merced" competition for their masterplan proposal to re-conceive the popular marketplace, Plaza Central La Merced. The team’s design, which beat out about 100 other entries, proposed the realization of a new public square to centralize pedestrian activity and to anchor strategies for urban revitalization, such as the reclamation of local heritage sites, the careful manipulation of natural elements, and the installation of urban furniture as a means for placemaking.
https://www.archdaily.com/477347/carlos-marin-and-jose-munoz-villers-claim-first-prize-in-mexico-city-urban-planning-competitionAndrew Gipe
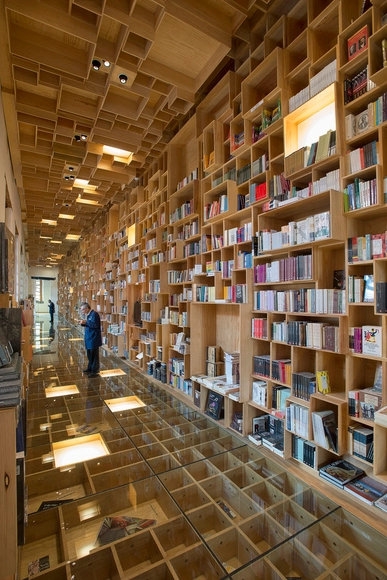
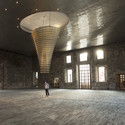
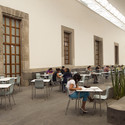
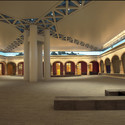
The City Of The Books And The Images / Alejandro Sánchez García - Taller 6A


-
Architects: Alejandro Sánchez García - Taller 6A
- Area: 25450 m²
- Year: 2012
-
Professionals: Entorno Taller de Paisaje
https://www.archdaily.com/471884/the-city-of-the-books-and-the-images-bernardo-gomez-pimienta-alejandro-sanchezDaniel Sánchez
Richard Meier Unveils 180-Meter Tower Development in Mexico
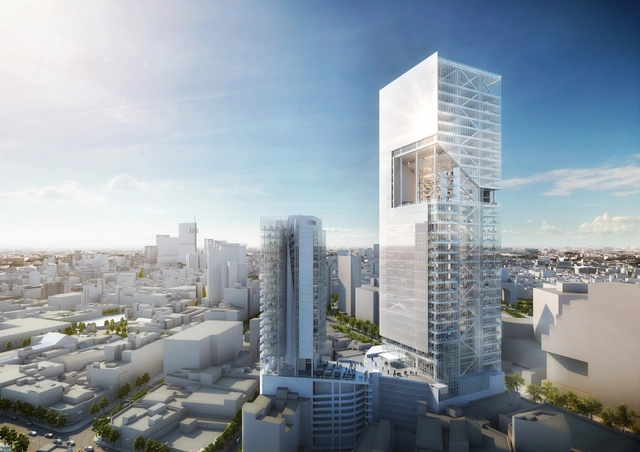
Richard Meier & Partners has unveiled the “Reforma Towers,” a 40-story, mixed use development planned for Mexico City’s historic Paseo de la Reforma. Comprised of two high-rise towers, clad in Meier’s signature white concrete, the new development will bring high end office, hotel, and retail space, as well as restaurants and a fitness center to the city’s distinguished Boulevard upon completion in 2015.
https://www.archdaily.com/471738/richard-meier-designs-180-meter-tower-development-in-mexicoKarissa Rosenfield