1. ArchDaily
  2. København

København: The Latest Architecture and News

Grøndalsvængets School / JJW Arkitekter

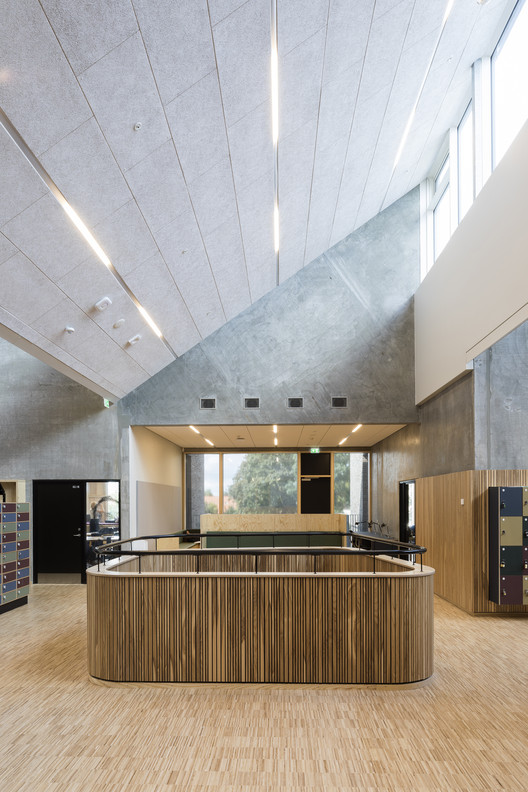
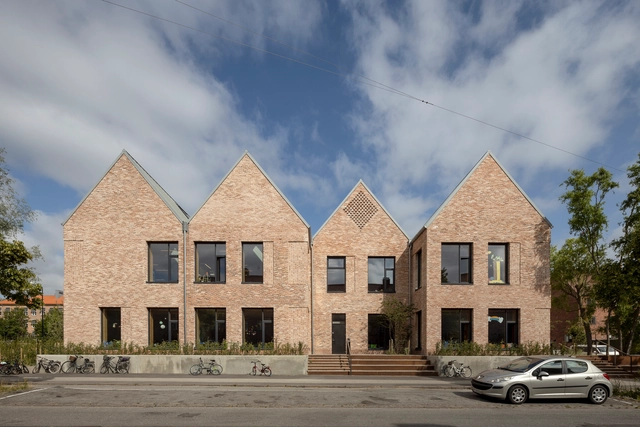
Grøndalsvængets School / JJW Arkitekter - Exterior Photography, Sustainability, Stairs, FacadeGrøndalsvængets School / JJW Arkitekter - Interior Photography, Sustainability, Facade, LightingGrøndalsvængets School / JJW Arkitekter - Interior Photography, Sustainability, StairsGrøndalsvængets School / JJW Arkitekter - Interior Photography, Sustainability, Stairs, Facade, HandrailGrøndalsvængets School / JJW Arkitekter - More Images+ 18

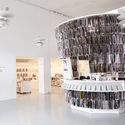
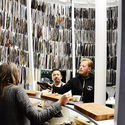
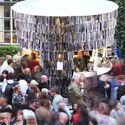
Paper Pavilion / PAN-PROJECTS

Paper Pavilion / PAN-PROJECTS - Interior Photography, SustainabilityPaper Pavilion / PAN-PROJECTS - Interior Photography, SustainabilityPaper Pavilion / PAN-PROJECTS - Interior Photography, Sustainability, Table, ChairPaper Pavilion / PAN-PROJECTS - Interior Photography, SustainabilityPaper Pavilion / PAN-PROJECTS - More Images+ 20

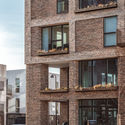
Amaryllis House / Tegnestuen LOKAL + Mangor & Nagel

Amaryllis House / Tegnestuen LOKAL + Mangor & Nagel - ApartmentsAmaryllis House / Tegnestuen LOKAL + Mangor & Nagel - Exterior Photography, Apartments, Door, FacadeAmaryllis House / Tegnestuen LOKAL + Mangor & Nagel - Interior Photography, ApartmentsAmaryllis House / Tegnestuen LOKAL + Mangor & Nagel - Exterior Photography, Apartments, FacadeAmaryllis House / Tegnestuen LOKAL + Mangor & Nagel - More Images+ 19

•
København, Denmark

Open Call: ‘Creating Homes for Tomorrow’

Within the 2019/20 program, CANactions School travels to 4 metropoles in western, northern and central Europe and explores their innovative approaches for creating more livable neighborhoods. Based on the findings, we develop new strategies for locally specific and globally relevant questions, considering spatial, economic, social and political measures.
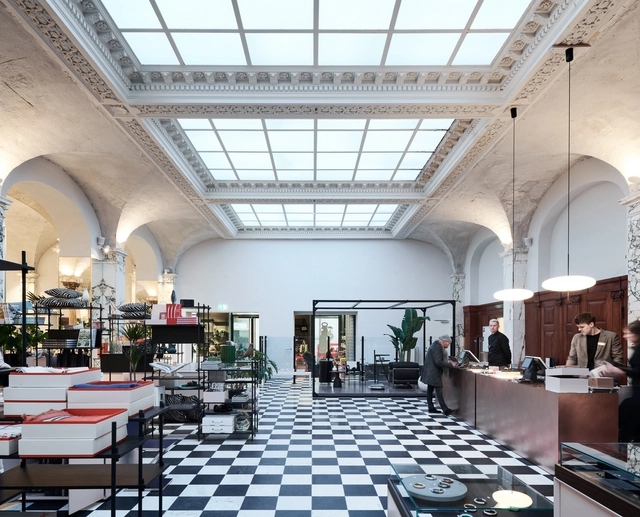
Niels Hemmingsens Gade Building Renovation / Årstiderne Arkitekter

Niels Hemmingsens Gade Building Renovation / Årstiderne Arkitekter - Interior Photography, RenovationNiels Hemmingsens Gade Building Renovation / Årstiderne Arkitekter - Interior Photography, RenovationNiels Hemmingsens Gade Building Renovation / Årstiderne Arkitekter - Interior Photography, Renovation, Table, Lighting, ChairNiels Hemmingsens Gade Building Renovation / Årstiderne Arkitekter - Interior Photography, Renovation, Door, FacadeNiels Hemmingsens Gade Building Renovation / Årstiderne Arkitekter - More Images+ 15

•
København, Denmark
  • Manufacturers Brands with products used in this architecture project
    Manufacturers:  Paustian

Valby Machinery Halls: Montagehallen / C.F. Møller

Valby Machinery Halls: Montagehallen / C.F. Møller - Exterior Photography, Community Center, FacadeValby Machinery Halls: Montagehallen / C.F. Møller - Exterior Photography, Community Center, Facade, DoorValby Machinery Halls: Montagehallen / C.F. Møller - Exterior Photography, Community Center, FacadeValby Machinery Halls: Montagehallen / C.F. Møller - Interior Photography, Community Center, Beam, FacadeValby Machinery Halls: Montagehallen / C.F. Møller - More Images+ 31

  • Architects: C.F. Møller
  • Area Area of this architecture project Area:  10100 m²
  • Year Completion year of this architecture project Year:  2018
  • Professionals: Schønherr

Tingbjerg Library and Culture House / Cobe

Tingbjerg Library and Culture House / Cobe - LibraryTingbjerg Library and Culture House / Cobe - LibraryTingbjerg Library and Culture House / Cobe - LibraryTingbjerg Library and Culture House / Cobe - LibraryTingbjerg Library and Culture House / Cobe - More Images+ 15

Katrinedals School / JJW Arkitekter

Katrinedals School / JJW Arkitekter - Refurbishment, FacadeKatrinedals School / JJW Arkitekter - Refurbishment, Fence, Facade, Handrail, LightingKatrinedals School / JJW Arkitekter - Refurbishment, Table, Lighting, ChairKatrinedals School / JJW Arkitekter - Refurbishment, Stairs, Handrail, Arch, LightingKatrinedals School / JJW Arkitekter - More Images+ 21

  • Architects: JJW Arkitekter
  • Area Area of this architecture project Area:  9500 m²
  • Year Completion year of this architecture project Year:  2017
  • Manufacturers Brands with products used in this architecture project
    Manufacturers:  Cupa Pizarras, Aluflam, Gamle Mursten, KALK, Krone, +2
  • Professionals: JJW Arkitekter, BOGL, Ramboll

South Harbor School / JJW Arkitekter

South Harbor School / JJW Arkitekter - Schools , Facade, Stairs, HandrailSouth Harbor School / JJW Arkitekter - Schools , Facade, Column, BeamSouth Harbor School / JJW Arkitekter - Schools , Beam, Facade, HandrailSouth Harbor School / JJW Arkitekter - Schools , Stairs, Handrail, ChairSouth Harbor School / JJW Arkitekter - More Images+ 18

Tandrup Kollegiet / KANT Arkitekter

Tandrup Kollegiet / KANT Arkitekter - Residential, Door, Fence, Facade, Handrail, BalconyTandrup Kollegiet / KANT Arkitekter - Residential, Facade, DoorTandrup Kollegiet / KANT Arkitekter - ResidentialTandrup Kollegiet / KANT Arkitekter - Residential, FacadeTandrup Kollegiet / KANT Arkitekter - More Images+ 15

•
København, Denmark

The Lighthouse / Lundgaard & Tranberg Architects

The Lighthouse / Lundgaard & Tranberg Architects - Residential, FacadeThe Lighthouse / Lundgaard & Tranberg Architects - Residential, FacadeThe Lighthouse / Lundgaard & Tranberg Architects - Residential, Facade, CityscapeThe Lighthouse / Lundgaard & Tranberg Architects - Residential, FacadeThe Lighthouse / Lundgaard & Tranberg Architects - More Images+ 3

•
København, Denmark

Copenhagen Office Hub on Amerika Plads / PLH Arkitekter

Copenhagen Office Hub on Amerika Plads / PLH Arkitekter - Office Buildings, Courtyard, Facade, Table, ChairCopenhagen Office Hub on Amerika Plads / PLH Arkitekter - Office Buildings, Facade, HandrailCopenhagen Office Hub on Amerika Plads / PLH Arkitekter - Office Buildings, Chair, TableCopenhagen Office Hub on Amerika Plads / PLH Arkitekter - Office Buildings, FacadeCopenhagen Office Hub on Amerika Plads / PLH Arkitekter - More Images+ 26

Postgarden / Årstiderne Arkitekter

Postgarden / Årstiderne Arkitekter - StorePostgarden / Årstiderne Arkitekter - StorePostgarden / Årstiderne Arkitekter - StorePostgarden / Årstiderne Arkitekter - StorePostgarden / Årstiderne Arkitekter - More Images+ 15

The Waterfall / BIG + Cobe

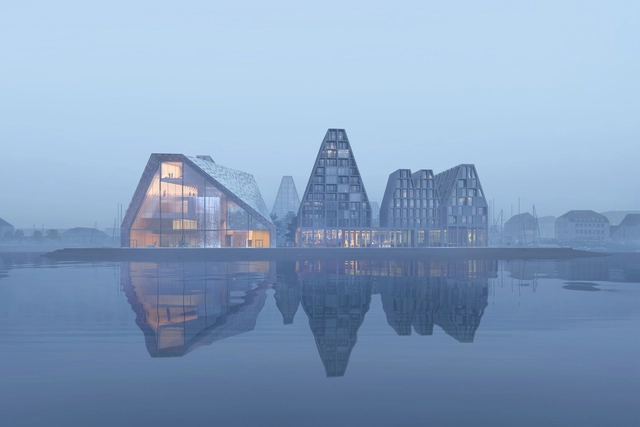
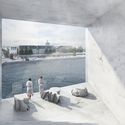
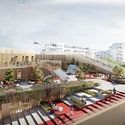
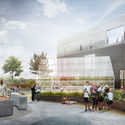
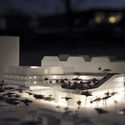
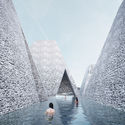
Danish firm COBE has released images of their proposed aquatic center in Copenhagen Harbor, a scheme entered for a design competition which was won by Kengo Kuma. The proposal, designed in collaboration with Bjarke Ingles Group (BIG), formed part of COBE’s competition-winning masterplan for Paper Island, which was chosen for development in 2016.

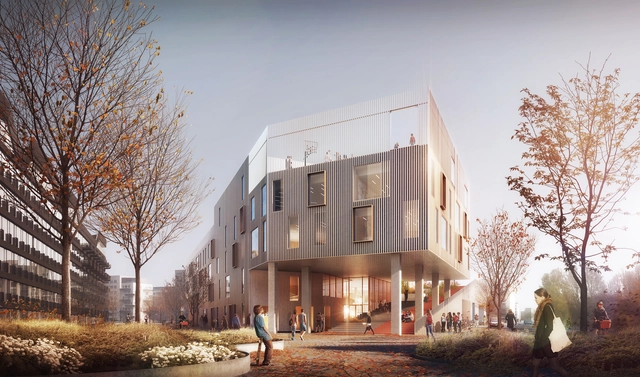
The Waterfall / BIG + Cobe - Image 1 of 4The Waterfall / BIG + Cobe - Image 2 of 4The Waterfall / BIG + Cobe - Image 3 of 4The Waterfall / BIG + Cobe - Image 4 of 4The Waterfall / BIG + Cobe - More Images+ 6

Multi-Purpose Sports Facility in Ørestad City / NORD Architects

Multi-Purpose Sports Facility in Ørestad City / NORD Architects - Municipal Building, Garden, FacadeMulti-Purpose Sports Facility in Ørestad City / NORD Architects - Municipal Building, Facade, BeamMulti-Purpose Sports Facility in Ørestad City / NORD Architects - Municipal Building, FacadeMulti-Purpose Sports Facility in Ørestad City / NORD Architects - Municipal Building, FacadeMulti-Purpose Sports Facility in Ørestad City / NORD Architects - More Images+ 20

C.F. Møller Wins Competition for Active-Learning School in Copenhagen

In May 2017, C.F. Møller and Tredje Natur’s interactive education design won the New Islands Brygge School competition. The new education facility sets up innovative, sustainable and active spaces for sixth to ninth grade students to participate in experience-based learning.
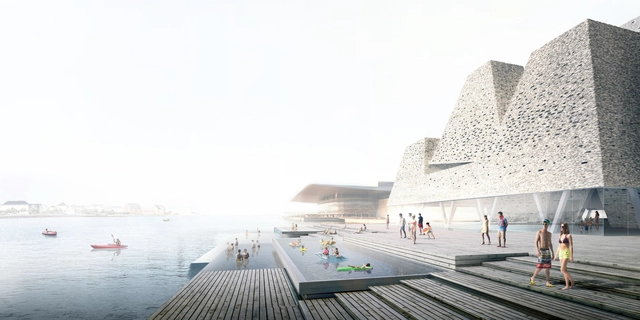
C.F. Møller Wins Competition for Active-Learning School in Copenhagen - Dining HallC.F. Møller Wins Competition for Active-Learning School in Copenhagen - Dining HallC.F. Møller Wins Competition for Active-Learning School in Copenhagen - Dining HallC.F. Møller Wins Competition for Active-Learning School in Copenhagen - Dining HallC.F. Møller Wins Competition for Active-Learning School in Copenhagen - More Images+ 19

Kengo Kuma & Associates Reveal Plans for New Aquatics Centre on Copenhagen's Waterfront

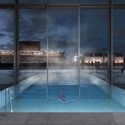
Kengo Kuma & Associates, led by Yuki Ikeguchi partner in charge, have recently won a competition to design a new waterfront cultural centre as part of the masterplan for Copenhagen’s Paper Island. The unique cone shaped form will combine facilities for sports associations, harbour baths and an indoor/outdoor pool along the edge of the main canal. In a press release from Copenhagen City they praised the project on the connection created between land and sea, fulfilling Copenhagen’s vision of a new addition to Paper Island. Kengo Kuma & Associates' proposal was up against strong competition from BIG, 3XN Architects, AART Archtitects + Cubo Arkitekter and ALA Architects + Studio Octopi.
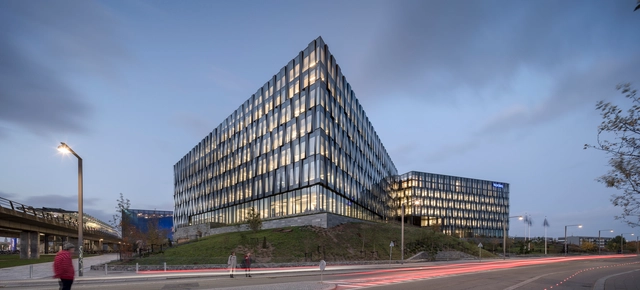
Kengo Kuma & Associates Reveal Plans for New Aquatics Centre on Copenhagen's Waterfront  - Image 1 of 4Kengo Kuma & Associates Reveal Plans for New Aquatics Centre on Copenhagen's Waterfront  - Image 2 of 4Kengo Kuma & Associates Reveal Plans for New Aquatics Centre on Copenhagen's Waterfront  - CityscapeKengo Kuma & Associates Reveal Plans for New Aquatics Centre on Copenhagen's Waterfront  - Facade, ArchKengo Kuma & Associates Reveal Plans for New Aquatics Centre on Copenhagen's Waterfront  - More Images+ 5

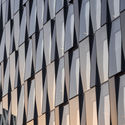
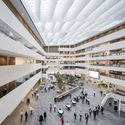
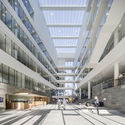
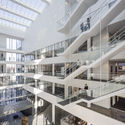
Nordea’s Danish Headquarters / Henning Larsen

Nordea’s Danish Headquarters / Henning Larsen - Institutional BuildingsNordea’s Danish Headquarters / Henning Larsen - Institutional BuildingsNordea’s Danish Headquarters / Henning Larsen - Interior Photography, Institutional Buildings, Stairs, FacadeNordea’s Danish Headquarters / Henning Larsen - Interior Photography, Institutional Buildings, Stairs, FacadeNordea’s Danish Headquarters / Henning Larsen - More Images+ 28

  • Architects: Henning Larsen
  • Area Area of this architecture project Area:  46600 m²
  • Year Completion year of this architecture project Year:  2017
  • Manufacturers Brands with products used in this architecture project
    Manufacturers:  Kvadrat Soft Cells, DEKO, Design Composite GmbH, Fagerhult, Lindner, +3