1. ArchDaily
  2. kobenhavn

kobenhavn: The Latest Architecture and News

Copenhagen Architecture Festival

In 2023, Copenhagen Architecture Festival puts life at the centre: symbioses, habitats, life balances and life cycles; nest, city, cave.

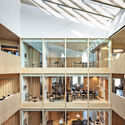
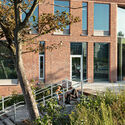
The School on Islands Brygge / C.F. Møller

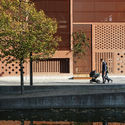
The School on Islands Brygge / C.F. Møller - Exterior Photography, High School, FacadeThe School on Islands Brygge / C.F. Møller - Exterior Photography, High School, FacadeThe School on Islands Brygge / C.F. Møller - Exterior Photography, High School, Garden, Facade, BenchThe School on Islands Brygge / C.F. Møller - Interior Photography, High School, Lighting, Table, ChairThe School on Islands Brygge / C.F. Møller - More Images+ 31

•
København, Denmark
  • Area Area of this architecture project Area:  10000 m²
  • Year Completion year of this architecture project Year:  2021
  • Manufacturers Brands with products used in this architecture project
    Manufacturers:  Louis Poulsen

MATE Flagship Store / Spacon & X

MATE Flagship Store / Spacon & X - Interior Photography, Store, LightingMATE Flagship Store / Spacon & X - Interior Photography, StoreMATE Flagship Store / Spacon & X - Interior Photography, StoreMATE Flagship Store / Spacon & X - Interior Photography, Store, ChairMATE Flagship Store / Spacon & X - More Images+ 20

•
København, Denmark
  • Architects: Spacon & X
  • Area Area of this architecture project Area:  210 m²
  • Year Completion year of this architecture project Year:  2021
  • Manufacturers Brands with products used in this architecture project
    Manufacturers:  Kvadrat

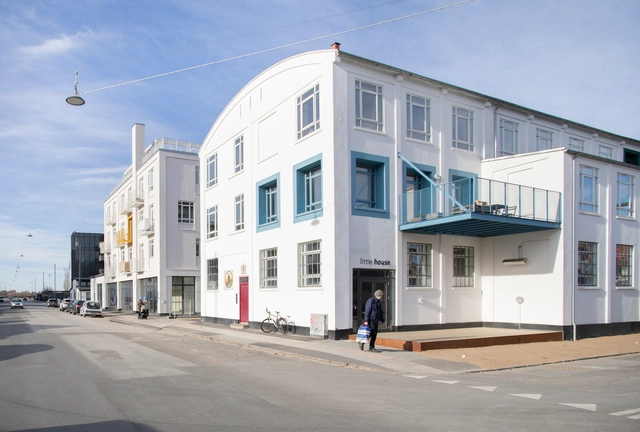
Filmlageret Community Housing / Spacon & X

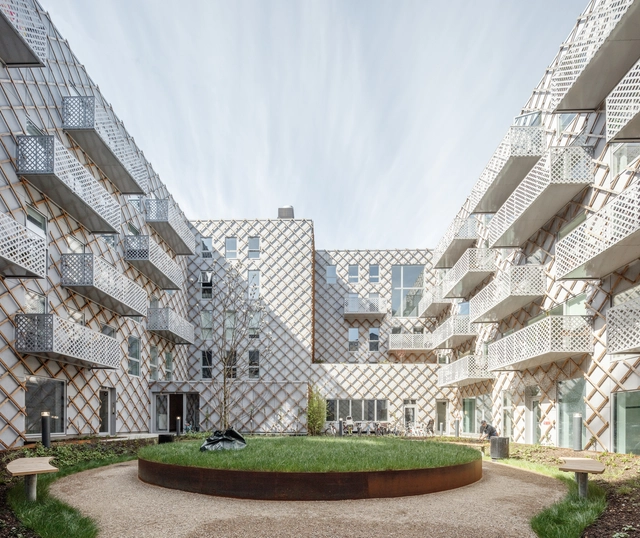
Filmlageret Community Housing / Spacon & X - Exterior Photography, Coliving, FacadeFilmlageret Community Housing / Spacon & X - Exterior Photography, Coliving, FacadeFilmlageret Community Housing / Spacon & X - Interior Photography, Coliving, Kitchen, Table, Chair, Lighting, CountertopFilmlageret Community Housing / Spacon & X - Interior Photography, Coliving, Door, Chair, TableFilmlageret Community Housing / Spacon & X - More Images+ 40

•
København, Denmark

Hart Bakery / Spacon & X

Hart Bakery / Spacon & X - Interior Photography, Historic Preservation, Door, BeamHart Bakery / Spacon & X - Interior Photography, Historic Preservation, Kitchen, Beam, Chair, CountertopHart Bakery / Spacon & X - Interior Photography, Historic Preservation, TableHart Bakery / Spacon & X - Interior Photography, Historic Preservation, Facade, Beam, ColumnHart Bakery / Spacon & X - More Images+ 11

UIA World Congress of Architects 2023 Copenhagen

The 28th UIA World Congress of Architects will take place in Copenhagen, July 2-6, 2023. With the theme “Sustainable Futures – Leave No One Behind”, the congress will shed light on architecture’s potential to shape better societies and contribute to a sustainable future. The invited keynote speakers include leading global voices from the worlds of architecture, politics, science and business.

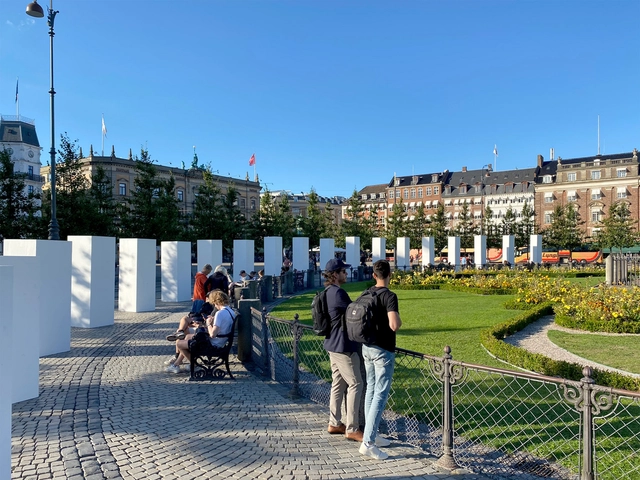
50 Queens Installation / BIG

50 Queens Installation / BIG - Exterior Photography, Temporary Installations, Facade, Bench50 Queens Installation / BIG - Exterior Photography, Temporary Installations, Facade, Arch, Column50 Queens Installation / BIG - Exterior Photography, Temporary Installations, Facade50 Queens Installation / BIG - Exterior Photography, Temporary Installations, Facade50 Queens Installation / BIG - More Images+ 8

BIG BIO Nordhavn Cinema / Arkitema

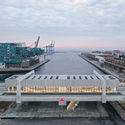
BIG BIO Nordhavn Cinema / Arkitema  - Exterior Photography, Cinema, Facade, CityscapeBIG BIO Nordhavn Cinema / Arkitema  - Interior Photography, Cinema, Facade, Door, BenchBIG BIO Nordhavn Cinema / Arkitema  - Exterior Photography, Cinema, FacadeBIG BIO Nordhavn Cinema / Arkitema  - Interior Photography, Cinema, BenchBIG BIO Nordhavn Cinema / Arkitema  - More Images+ 10

•
København, Denmark

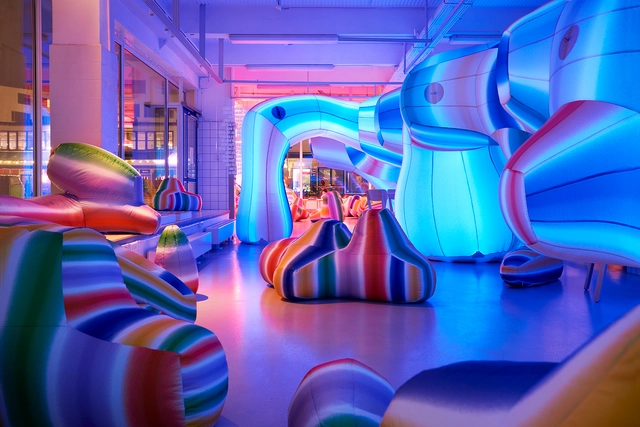
Kaleidoscopic Home

SPACE10, IKEA’s research and design lab in Copenhagen, introduce its newest exhibition Kaleidoscopic Home. The exhibition brings the digital platform EverydayExperiments.com to life for the first time to explore how playful interventions in our home can enrich our physical and mental well-being.

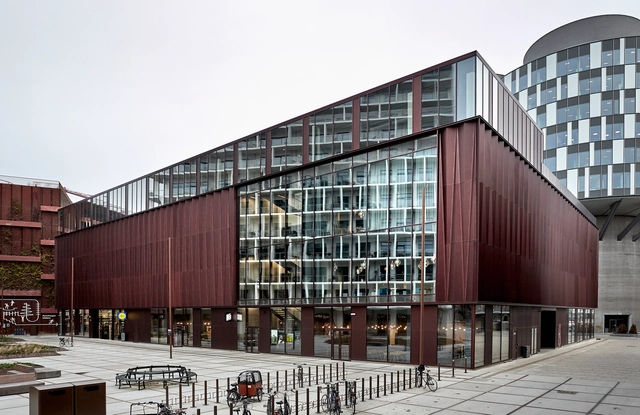
KAB Makes a Home for Housing Headquarters / Henning Larsen

KAB Makes a Home for Housing Headquarters / Henning Larsen - Exterior Photography, Office Buildings
© Laura Stamer

KAB Makes a Home for Housing Headquarters / Henning Larsen - Exterior Photography, Office BuildingsKAB Makes a Home for Housing Headquarters / Henning Larsen - Exterior Photography, Office BuildingsKAB Makes a Home for Housing Headquarters / Henning Larsen - Interior Photography, Office Buildings, KitchenKAB Makes a Home for Housing Headquarters / Henning Larsen - Exterior Photography, Office BuildingsKAB Makes a Home for Housing Headquarters / Henning Larsen - More Images+ 10

  • Architects: Henning Larsen
  • Area Area of this architecture project Area:  7400 m²
  • Year Completion year of this architecture project Year:  2021
  • Professionals: SLA, Niras

Sustainability in Residential Renovation

The Royal Danish Academy’s Institute of Architecture and Design and Grundejernes Investeringsfond (Danish Landowners' Investment Fund) invite architects, building industry actors and homeowners to a public presentation and discussion of graduate student Claire Kimball Johnson’s thesis project A Renovation Wave for Denmark – a strategy to increase architect-led sustainable renovations of private residential properties in Denmark. The project is a response to the EU Commission’s New European Bauhaus – a call for high-quality, sustainable and inclusive design solutions.

The Ideal City: Desirable For The Many

Join us for a discussion with architects Alfredo Brillembourg (Urban-Think Tank) and Yasmeen Lari about making better cities accessible to the many people, to celebrate the worldwide release of our new book with gestalten, The Ideal City.

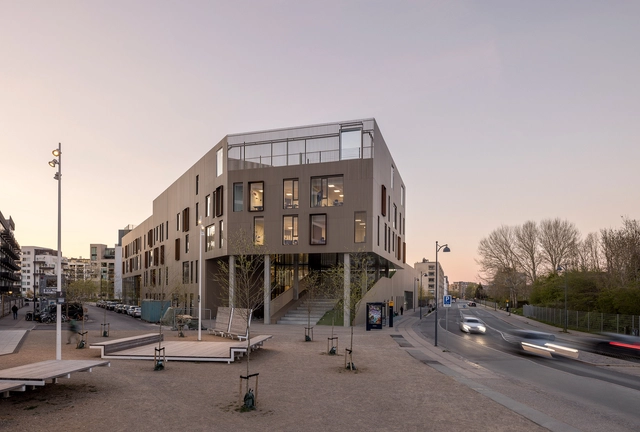
Remiseparken / BOGL Landscape Architects

Remiseparken / BOGL Landscape Architects - Exterior Photography, ParkRemiseparken / BOGL Landscape Architects - Exterior Photography, ParkRemiseparken / BOGL Landscape Architects - Exterior Photography, ParkRemiseparken / BOGL Landscape Architects - Exterior Photography, Park, GardenRemiseparken / BOGL Landscape Architects - More Images+ 16

•
København, Denmark
  • Architects: BOGL
  • Area Area of this architecture project Area:  20000 m²
  • Year Completion year of this architecture project Year:  2020

Rigshospitalet Hospital North Wing / 3XN + LINK arkitektur

Rigshospitalet Hospital North Wing / 3XN + LINK arkitektur - Exterior Photography, Hospital Rigshospitalet Hospital North Wing / 3XN + LINK arkitektur - Exterior Photography, Hospital , FacadeRigshospitalet Hospital North Wing / 3XN + LINK arkitektur - Exterior Photography, Hospital , FacadeRigshospitalet Hospital North Wing / 3XN + LINK arkitektur - Interior Photography, Hospital , Stairs, HandrailRigshospitalet Hospital North Wing / 3XN + LINK arkitektur - More Images+ 19

•
København, Denmark
  • Architects: 3XN, LINK arkitektur
  • Area Area of this architecture project Area:  54000 m²
  • Year Completion year of this architecture project Year:  2020
  • Manufacturers Brands with products used in this architecture project
    Manufacturers:  Franken-Schotter
  • Professionals: Sweco

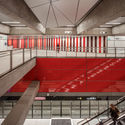
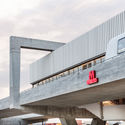
Orientkaj and Nordhavn Metro Stations / Cobe + Arup Architecture Office

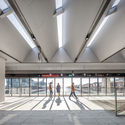
Orientkaj and Nordhavn Metro Stations / Cobe + Arup Architecture Office - Interior Photography,           Metro Station, Stairs, HandrailOrientkaj and Nordhavn Metro Stations / Cobe + Arup Architecture Office - Exterior Photography,           Metro StationOrientkaj and Nordhavn Metro Stations / Cobe + Arup Architecture Office - Interior Photography,           Metro StationOrientkaj and Nordhavn Metro Stations / Cobe + Arup Architecture Office - Exterior Photography,           Metro StationOrientkaj and Nordhavn Metro Stations / Cobe + Arup Architecture Office - More Images+ 21

•
København, Denmark

Parking House Ejler Bille / JAJA Architects

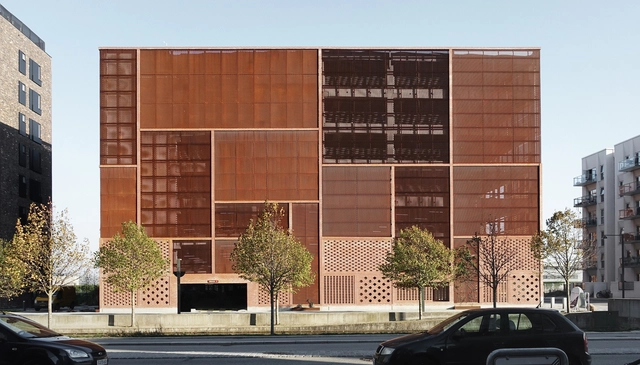
Parking House Ejler Bille / JAJA Architects -           ParkingParking House Ejler Bille / JAJA Architects -           Parking, Facade, LightingParking House Ejler Bille / JAJA Architects -           Parking, Facade, Lighting, BenchParking House Ejler Bille / JAJA Architects -           Parking, FacadeParking House Ejler Bille / JAJA Architects - More Images+ 5

•
København, Denmark
  • Architects: JAJA Architects
  • Area Area of this architecture project Area:  17000 m²
  • Year Completion year of this architecture project Year:  2016
  • Manufacturers Brands with products used in this architecture project
    Manufacturers:  Randers Tegl, Max Bögl, Norisol
  • Professionals: Max Bögl, Skanding

Theodora House / ADEPT

Theodora House / ADEPT - Exterior Photography, Refurbishment, FacadeTheodora House / ADEPT - Exterior Photography, Refurbishment, FacadeTheodora House / ADEPT - Interior Photography, RefurbishmentTheodora House / ADEPT - Exterior Photography, Refurbishment, FacadeTheodora House / ADEPT - More Images+ 26

  • Architects: ADEPT
  • Area Area of this architecture project Area:  15500 m²
  • Year Completion year of this architecture project Year:  2020
  • Professionals: WERK

Nordbro Complex Student Residences / Arkitema

Nordbro Complex Student Residences / Arkitema  - Exterior Photography, Dorms
© Jens Lindhe | Arkitema Architects

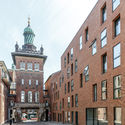
Nordbro Complex Student Residences / Arkitema  - DormsNordbro Complex Student Residences / Arkitema  - Interior Photography, Dorms, DoorNordbro Complex Student Residences / Arkitema  - DormsNordbro Complex Student Residences / Arkitema  - Exterior Photography, Dorms, FacadeNordbro Complex Student Residences / Arkitema  - More Images+ 17

•
København, Denmark