

-
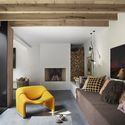
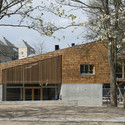
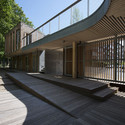
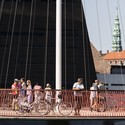
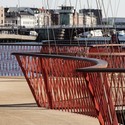
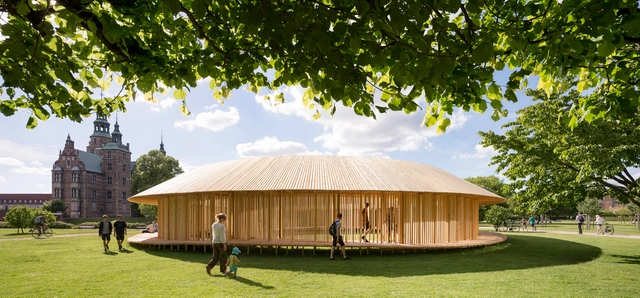
Architects: Krupinski/Krupinska Arkitekter
- Area: 170 m²
- Year: 2017
-
Manufacturers: Moelven
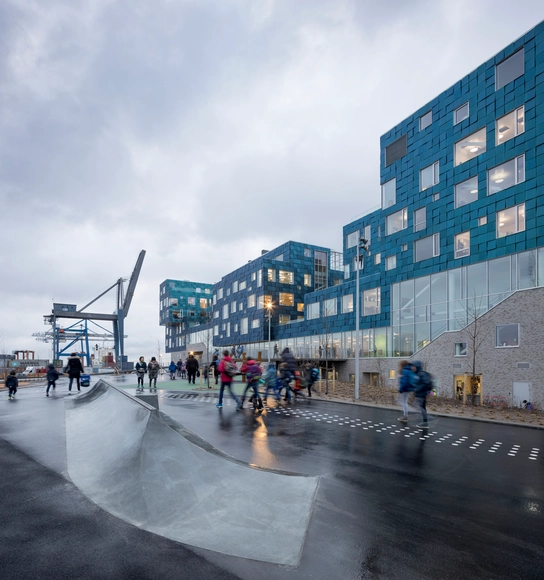

A thorough architectural response towards the growing problems of population, climate, and urban migration is currently on display at the Danish Architecture Centre in Copenhagen, in the form of the upcycled Wasteland exhibition. Curated by Danish architecture firm Lendager Group, the exhibits shown in Wasteland are filled with raw materials, processes, experiments and methods, backed up with a long list of shocking facts about our effects on planet Earth: over 2 million tons of CO2 have been emitted globally this year; over 3.3 billion tons of resources have been extracted from the earth globally this year; over 127 million tons of waste have been dumped globally this year—all totalling a cost of over $14 trillion USD resulting from our failure to act on climate change. These are the live statistics (as shown at the time of ArchDaily’s visit last Friday) which confront visitors in the first room of the exhibition space. They provide context for what is to follow.
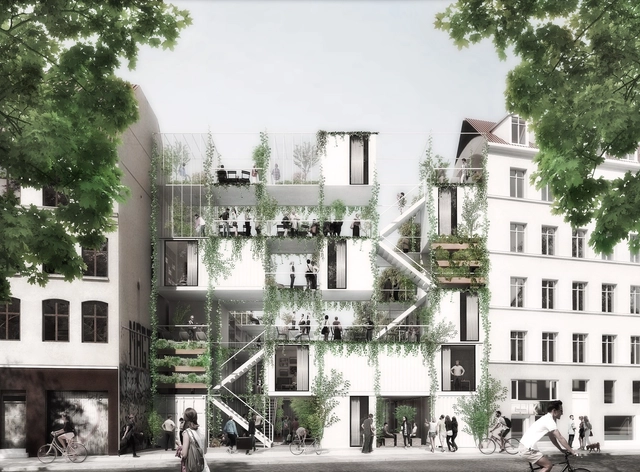
WE Architecture + Erik Juul have been awarded a commission to transform a vacant lot at Jagtvej 69 in Copenhagen into a urban garden and housing structure that could provided temporary accommodation for homeless people, helping them to turn their lives around.
The architects describe the project as a place “where housing and green gardens [create] a platform for the meeting between locals and homeless, and a path for a new beginning.”
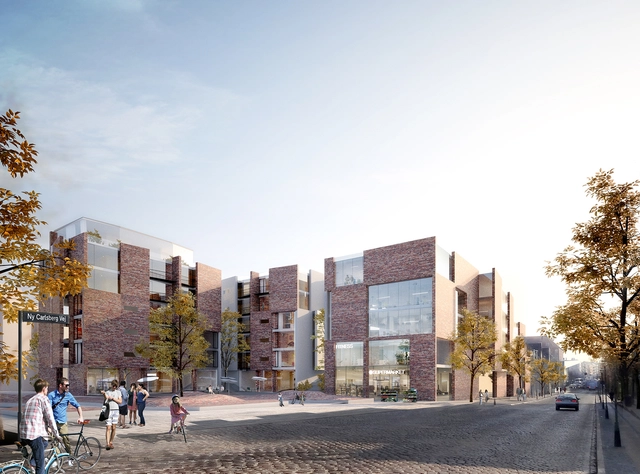
From the architect. The new plan for Copenhagen’s Carlsberg Byen development embraces the closeness of the old city, and aims to establish a vibrant new neighborhood on the site of a former brewery. White Arkitekter has developed a residential and commercial proposal which responds to the historical urban morphology of Copenhagen while making a literal connection to the old industrial context by utilizing bricks recycled from the demolition of some of it.
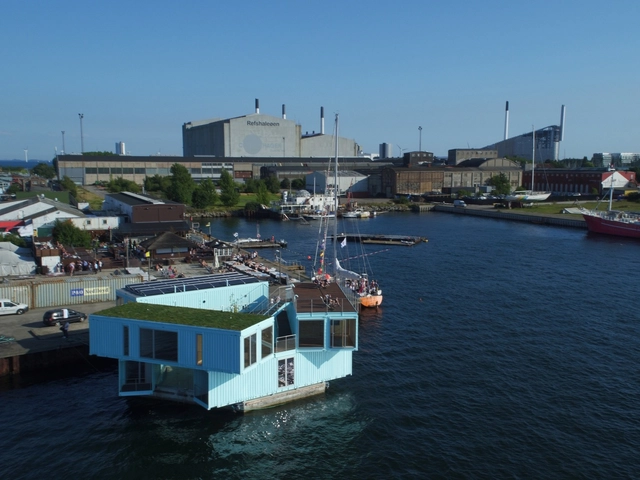

Dorte Mandrup Arkitekter won the competition to design an extension for the headquarters of the Danish Society of Engineers (IDA). ‘‘The Opal’’ will form part of the scenic Copenhagen Harbour, accommodating a conference hall and restaurant. Of all shortlisted designs, the IDA stated that The Opal best-reflected "[their] vision of engineering."
The eye-catching design alludes to the gemstone it is named after, which reflects light to take on multiple colours. This reference is seen both in the structure and form of the new addition to the Copenhagen Harbour.
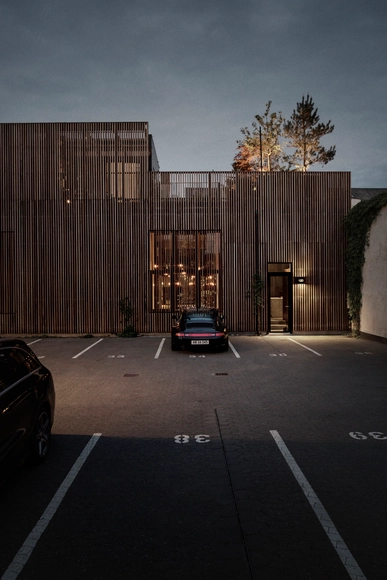

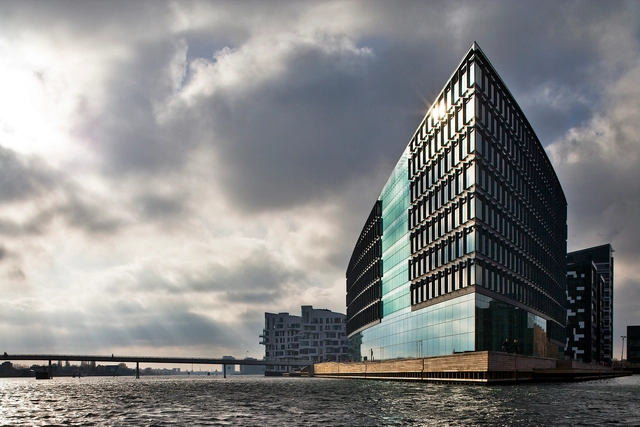
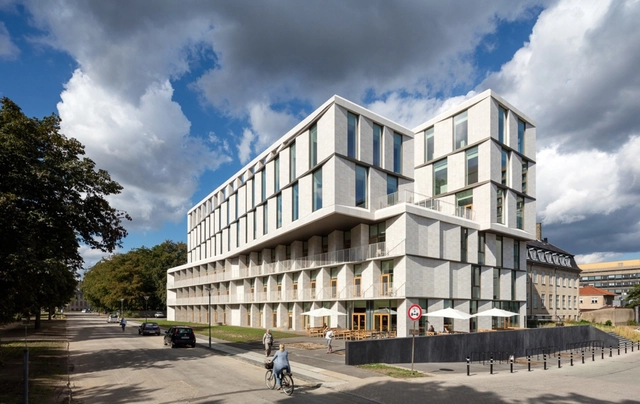
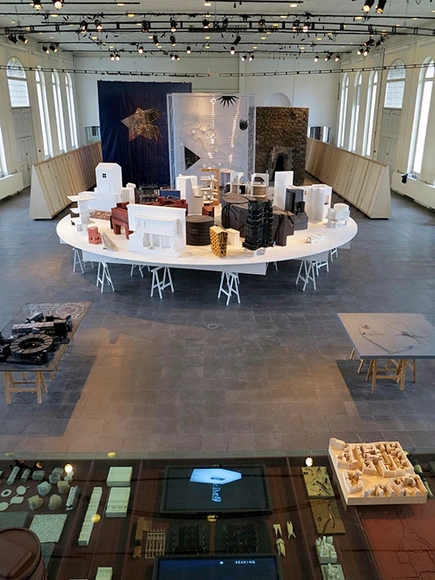
Work from the Master`s programme in Art and Architecture The Royal Danish Academy of Fine Arts, School of Architecture 2012-2015
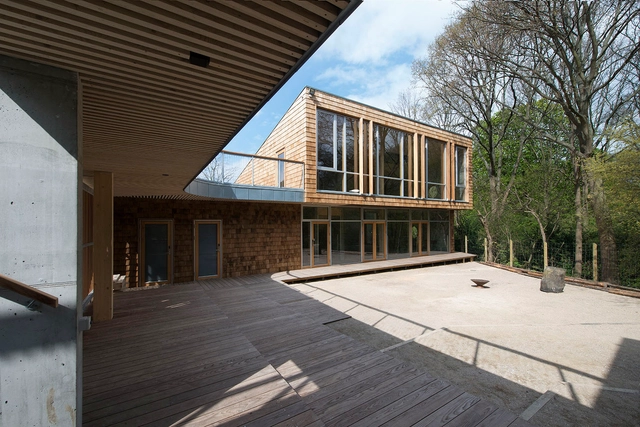
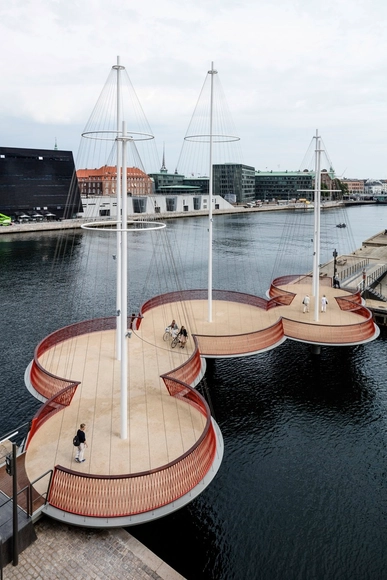
From the 15th to the 18th September 2015, Copenhagen will play host to the international RISING Architecture Week. For four days the city will turn into a sizzling melting pot of over fifty events, site visits, bicycle tours and debates throughout the city.
Among these events is a two-day conference where 500 professionals and visionaries meet to exchange ideas and discuss the theme Growing Cities. The conference has a venue for speaks, debates and interviews, and another venue for workshops, networking and innovation labs. "RISING gathers a very big, international audience of architects, developers and city planners, which gives professionals a unique opportunity to develop and exchange ideas across borders. I’m very much looking forward to participate in RISING this September," says Sergey Kuznetsov, City Chief Architect of Moscow and keynote speaker at RISING.
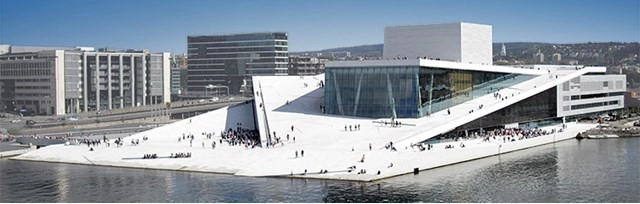
Snøhetta wants design to be alive. Whether it is on paper or in wood or water, it is alive, diverse and difficult to capture.
Starting 18 June, an exhibition at The Danish Architecture Centre, titled 'Snøhetta - World Architecture' will center on how human nature interacts with a range of conditions - cultural, social, economic and environmental - in the world around us and how this thinking drives Snøhetta’s work.