1. ArchDaily
  2. København

København: The Latest Architecture and News

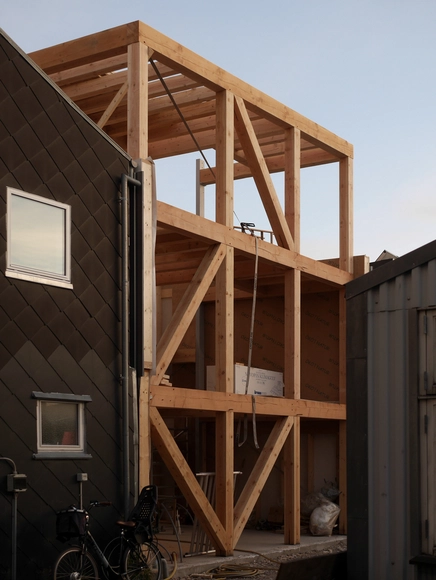
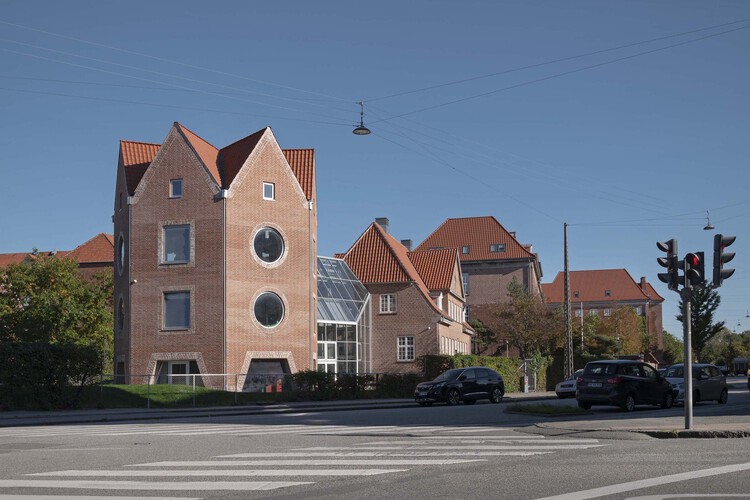
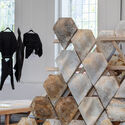
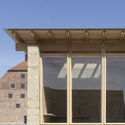
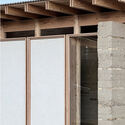
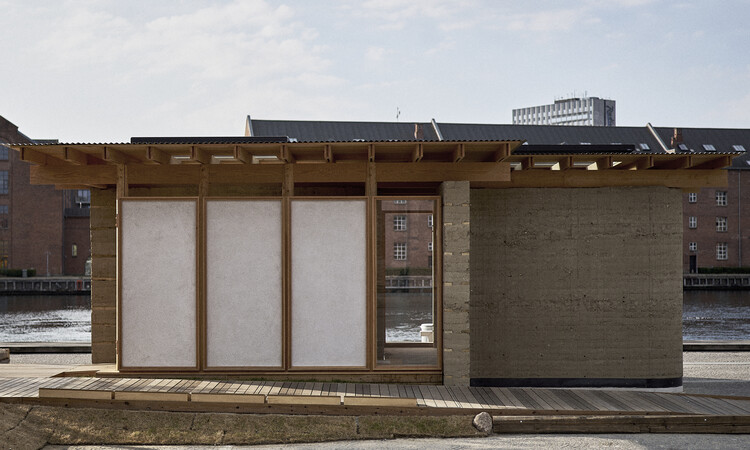
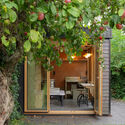
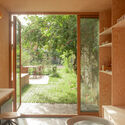
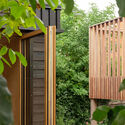
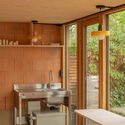
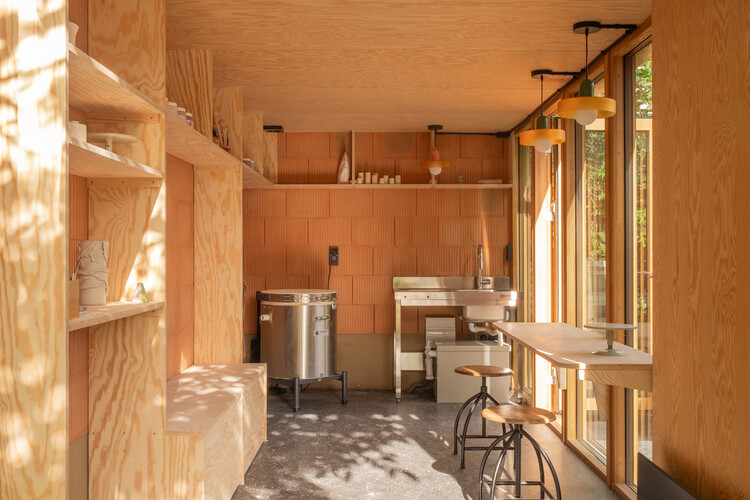
Ceramics Workshop in Copenhagen / Jesper Kusk Arkitekter

Ceramics Workshop in Copenhagen / Jesper Kusk Arkitekter - Exterior Photography, Residential Architecture, Garden, DoorCeramics Workshop in Copenhagen / Jesper Kusk Arkitekter - Interior Photography, Residential Architecture, BathroomCeramics Workshop in Copenhagen / Jesper Kusk Arkitekter - Residential ArchitectureCeramics Workshop in Copenhagen / Jesper Kusk Arkitekter - Interior Photography, Residential Architecture, Kitchen, Countertop, ChairCeramics Workshop in Copenhagen / Jesper Kusk Arkitekter - More Images+ 21

  • Area Area of this architecture project Area:  13 m²
  • Year Completion year of this architecture project Year:  2026
  • Manufacturers Brands with products used in this architecture project
    Manufacturers:  Dana Vinduer, Egernsund Wienerberger

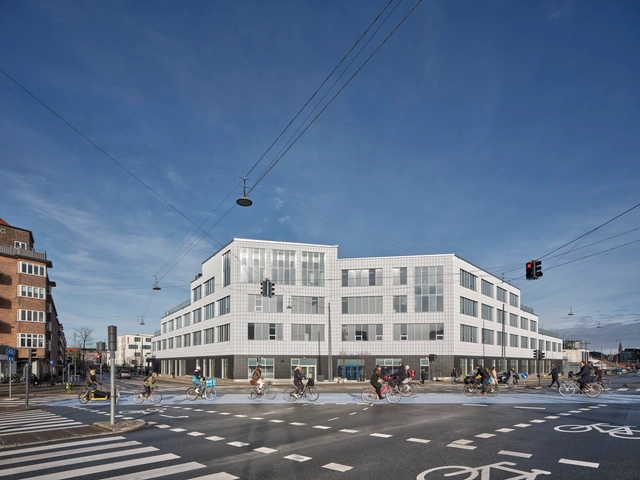
Tidsmaskinen After-School Center / BBP Arkitekter

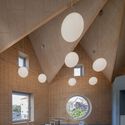
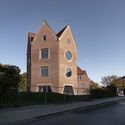
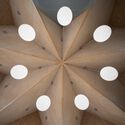
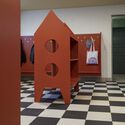
Tidsmaskinen After-School Center  / BBP Arkitekter - Interior Photography, Other FacilitiesTidsmaskinen After-School Center  / BBP Arkitekter - Exterior Photography, Other FacilitiesTidsmaskinen After-School Center  / BBP Arkitekter - Interior Photography, Other FacilitiesTidsmaskinen After-School Center  / BBP Arkitekter - Other FacilitiesTidsmaskinen After-School Center  / BBP Arkitekter - More Images+ 18

  • Architects: BBP Arkitekter
  • Area Area of this architecture project Area:  1100 m²
  • Year Completion year of this architecture project Year:  2021
  • Manufacturers Brands with products used in this architecture project
    Manufacturers:  Randers Tegl

Cobe Notes x ArchDaily IRL: On Thresholds in Architecture

Cobe and ArchDaily invite you to the launch of the guest-edited edition of Cobe Notes x ArchDaily, on June 10, 2026. Focused on the theme of Thresholds, the event will explore architecture as a condition of ongoing transition.

Hosted at the Cobe Bookcafé, the public launch will feature a live conversation with Christele Harrouk, Editor-in-Chief of ArchDaily, Mads Birgens, Head of Urbanism at Cobe, and Jacob Blak, Head of Sustainability, moderated by Kristoffer Lindhardt Weiss, CEO and Publisher of the Danish Architectural Press. 

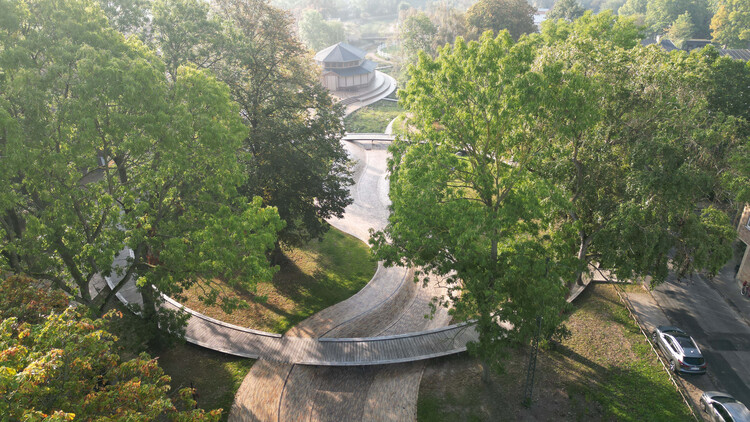
Karens Minde Aksen / Schønherr

Karens Minde Aksen / Schønherr - Exterior Photography, SustainabilityKarens Minde Aksen / Schønherr - Exterior Photography, Sustainability, GardenKarens Minde Aksen / Schønherr - Exterior Photography, SustainabilityKarens Minde Aksen / Schønherr - SustainabilityKarens Minde Aksen / Schønherr - More Images+ 9

•
København, Denmark
  • Architects: Schønherr
  • Area Area of this architecture project Area:  37000 m²
  • Year Completion year of this architecture project Year:  2022

Earth Tree Installation / Kengo Kuma & Associates + Dinesen

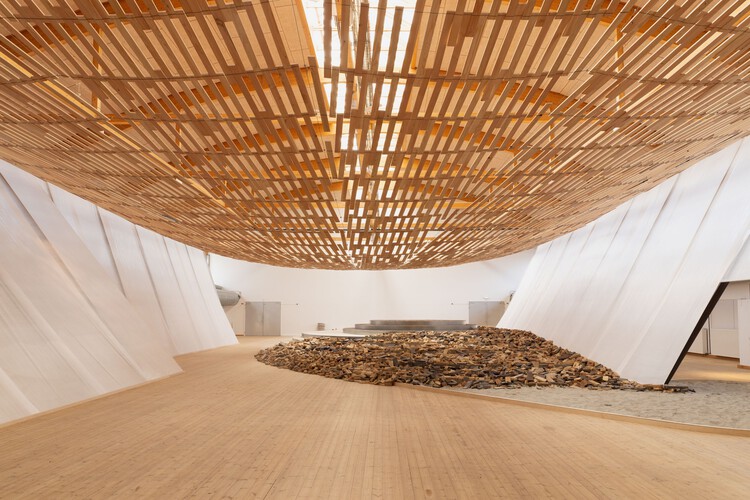
Earth Tree Installation / Kengo Kuma & Associates + Dinesen - Temporary InstallationsEarth Tree Installation / Kengo Kuma & Associates + Dinesen - Temporary InstallationsEarth Tree Installation / Kengo Kuma & Associates + Dinesen - Interior Photography, Temporary InstallationsEarth Tree Installation / Kengo Kuma & Associates + Dinesen - Temporary InstallationsEarth Tree Installation / Kengo Kuma & Associates + Dinesen - More Images+ 11

  • Architects: Kengo Kuma & Associates
    Engineers: Dinesen
  • Year Completion year of this architecture project Year:  2026
  • Manufacturers Brands with products used in this architecture project
    Manufacturers:  Dinesen, Anker & Co, Petersen Tegl

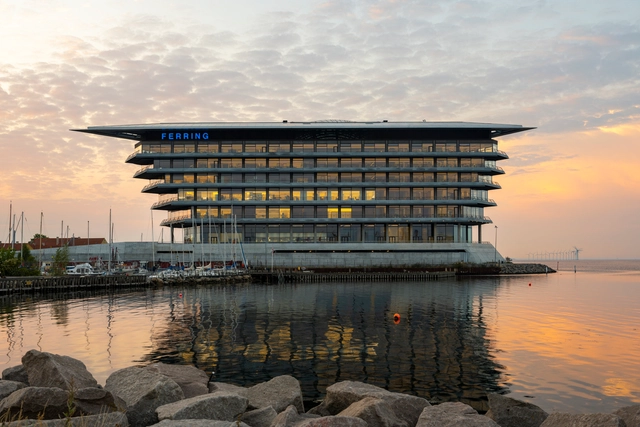
Ferring Pharmaceuticals / Foster + Partners

Ferring Pharmaceuticals / Foster + Partners - Exterior Photography, Office Buildings, Facade, CoastFerring Pharmaceuticals / Foster + Partners - Exterior Photography, Office Buildings, Facade, Beam, Lighting, Table, ChairFerring Pharmaceuticals / Foster + Partners - Interior Photography, Office Buildings, Stairs, Facade, BeamFerring Pharmaceuticals / Foster + Partners - Interior Photography, Office Buildings, Beam, FacadeFerring Pharmaceuticals / Foster + Partners - More Images+ 32

  • Architects: Foster + Partners
  • Year Completion year of this architecture project Year:  2022
  • Manufacturers Brands with products used in this architecture project
    Manufacturers:  Trimo

Public School Meatpacking District Copenhagen / NORD Architects + BBP Arkitekter

Public School Meatpacking District Copenhagen / NORD Architects + BBP Arkitekter - Exterior Photography, Public ArchitecturePublic School Meatpacking District Copenhagen / NORD Architects + BBP Arkitekter - Exterior Photography, Public ArchitecturePublic School Meatpacking District Copenhagen / NORD Architects + BBP Arkitekter - Interior Photography, Public ArchitecturePublic School Meatpacking District Copenhagen / NORD Architects + BBP Arkitekter - Exterior Photography, Public ArchitecturePublic School Meatpacking District Copenhagen / NORD Architects + BBP Arkitekter - More Images+ 23

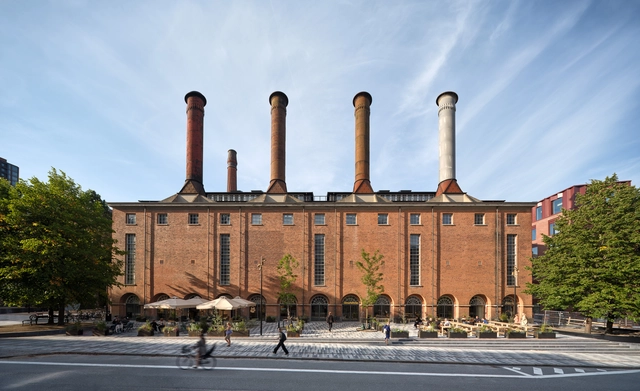
Dansehallerne / Mikkelsen Architects

Dansehallerne / Mikkelsen Architects - Exterior Photography, Dance HallDansehallerne / Mikkelsen Architects - Interior Photography, Dance Hall, Stairs, BeamDansehallerne / Mikkelsen Architects - Dance HallDansehallerne / Mikkelsen Architects - Interior Photography, Dance Hall, StairsDansehallerne / Mikkelsen Architects - More Images+ 5

  • Area Area of this architecture project Area:  4500 m²
  • Year Completion year of this architecture project Year:  2024

Frame House I / Jespersen Nodtvedt

Frame House I / Jespersen Nodtvedt - Interior Photography, Houses, Table, Lighting, ChairFrame House I / Jespersen Nodtvedt - Exterior Photography, Houses, BeamFrame House I / Jespersen Nodtvedt - Interior Photography, Houses, Kitchen, CountertopFrame House I / Jespersen Nodtvedt - Exterior Photography, Houses, Beam, FacadeFrame House I / Jespersen Nodtvedt - More Images+ 12

•
København, Denmark

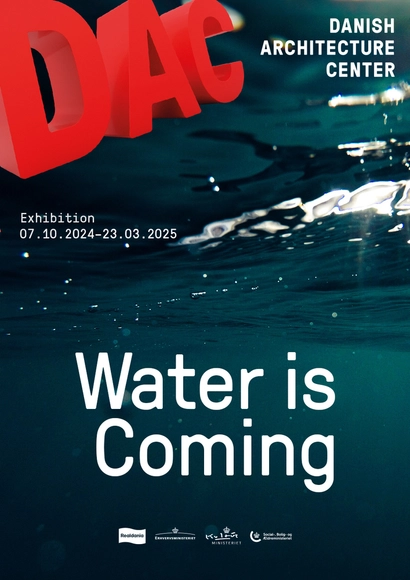
Water is Coming

New Exhibition at Danish Architecture Center Water is Coming
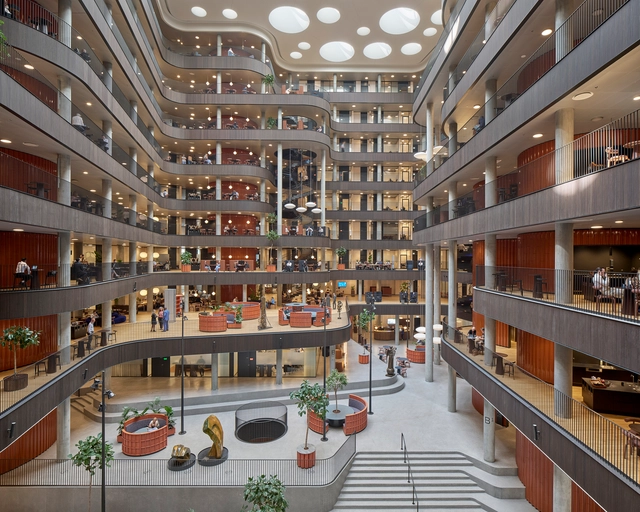
Danske Bank’s Domicile / Lundgaard & Tranberg Architects

Danske Bank’s Domicile / Lundgaard & Tranberg Architects - Exterior Photography, Office Buildings, CityscapeDanske Bank’s Domicile / Lundgaard & Tranberg Architects - Interior Photography, Office BuildingsDanske Bank’s Domicile / Lundgaard & Tranberg Architects - Interior Photography, Office Buildings, Facade, ColumnDanske Bank’s Domicile / Lundgaard & Tranberg Architects - Interior Photography, Office Buildings, Stairs, Facade, ColumnDanske Bank’s Domicile / Lundgaard & Tranberg Architects - More Images+ 32

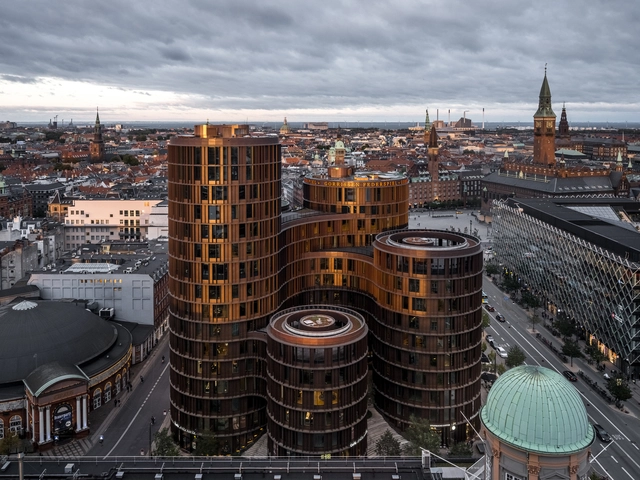
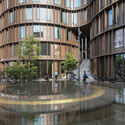
Axel Towers / Lundgaard & Tranberg Architects

Axel Towers / Lundgaard & Tranberg Architects - Exterior Photography, Office BuildingsAxel Towers / Lundgaard & Tranberg Architects - Exterior Photography, Office Buildings, FacadeAxel Towers / Lundgaard & Tranberg Architects - Office BuildingsAxel Towers / Lundgaard & Tranberg Architects - Office BuildingsAxel Towers / Lundgaard & Tranberg Architects - More Images+ 40

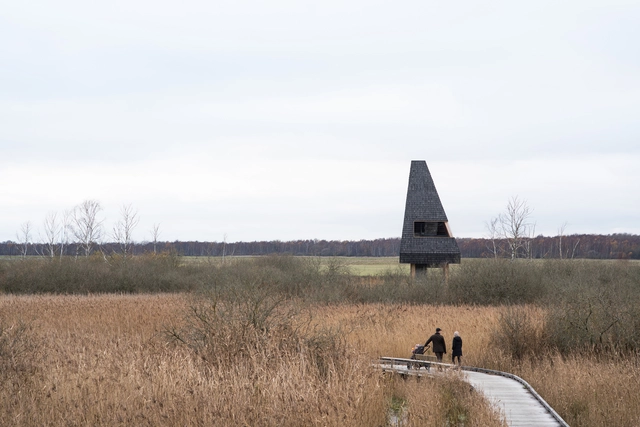
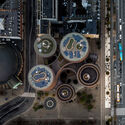
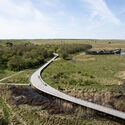
Nature Park Amager / ADEPT + LYTT

Nature Park Amager / ADEPT + LYTT - Exterior Photography, ParkNature Park Amager / ADEPT + LYTT - Exterior Photography, ParkNature Park Amager / ADEPT + LYTT - ParkNature Park Amager / ADEPT + LYTT - ParkNature Park Amager / ADEPT + LYTT - More Images+ 59

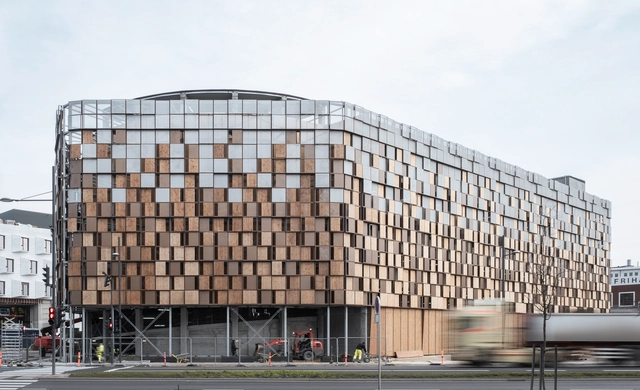
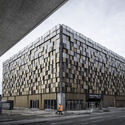
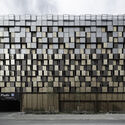
Timber House Parking / Vilhelm Lauritzen Architects

Timber House Parking / Vilhelm Lauritzen Architects - Exterior Photography,           Parking, FacadeTimber House Parking / Vilhelm Lauritzen Architects - Exterior Photography,           Parking, FacadeTimber House Parking / Vilhelm Lauritzen Architects - Exterior Photography,           Parking, FacadeTimber House Parking / Vilhelm Lauritzen Architects -           ParkingTimber House Parking / Vilhelm Lauritzen Architects - More Images+ 18

•
København, Denmark

FABRICATE 2024 – Creating Resourceful Futures

The fifth edition of the internationally renowned FABRICATE conference will take place April 4 – 6, 2024 in Copenhagen at The Royal Danish Academy - Architecture, Design, Conservation.

Co-Chaired by Professors Mette Ramsgaard Thomsen and Phil Ayres of Centre for Information Technology and Architecture, FABRICATE 2024 will build upon and extend its legacy as a prime place of exchange on the cutting-edge of new forms of design and construction and material thinking in architecture, engineering, and building. FABRICATE 2024 asks how rethinking architectural methods, technology, and construction can create a new societal position for the built environment, placing a particular focus on questions of resource consciousness and bio-based design and fabrication strategies.

FABRICATE 2024 – Creating Resourceful Futures - Image 1 of 4FABRICATE 2024 – Creating Resourceful Futures - Image 2 of 4FABRICATE 2024 – Creating Resourceful Futures - Image 3 of 4FABRICATE 2024 – Creating Resourceful Futures - Image 4 of 4FABRICATE 2024 – Creating Resourceful Futures - More Images+ 13

100 Copenhagen Typologies - Book Launch

If you happen to be in Copenhagen this week, we will be happy to receive you in our cozy office (Frederiksgade 1, 4. th) for the book launch of ‘100 Copenhagen Typologies: Re-use, Adaptation and Mixed-use Architecture.’ The author, Martin Marker, as well as the Danish Architectural Press’ Editor-in-Chief, Kristoffer Lindhart Weiss, will present the book and share some drinks in an informal discussion.

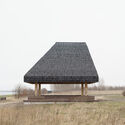
A Natural Pavilion / ReVærk

A Natural Pavilion / ReVærk - Exterior Photography, Temporary Installations, Door, Facade
© ReVærk

A Natural Pavilion / ReVærk - Exterior Photography, Temporary Installations, Deck, Facade, ColumnA Natural Pavilion / ReVærk - Exterior Photography, Temporary Installations, Facade, ColumnA Natural Pavilion / ReVærk - Interior Photography, Temporary Installations, FacadeA Natural Pavilion / ReVærk - Interior Photography, Temporary Installations, Facade, Column, Door, Arch, BeamA Natural Pavilion / ReVærk - More Images+ 15

  • Architects: ReVærk
  • Area Area of this architecture project Area:  45 m²
  • Year Completion year of this architecture project Year:  2023
  • Manufacturers Brands with products used in this architecture project
    Manufacturers:  Dinesen, VELUX Group, DS Stålprofil, Diasen
  • Professionals: Artelia, Byggevirke og Datter

Greenhouse Sessions

We invite you to join re:arc institute—a new philanthropic organization supporting architectures of planetary well-being—in celebration of the opening of The Greenhouse: a UIA Pavilion in the form of a new, youth-focused environmental education space in Copenhagen.