
1. ArchDaily
  2. Jakarta

Jakarta: The Latest Architecture and News

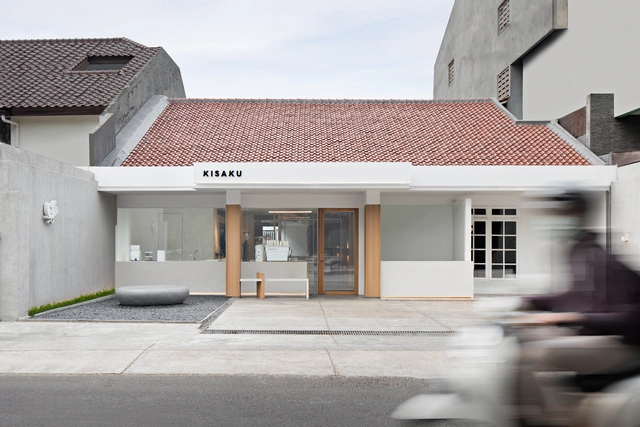
Kisaku Coffee Shop / Seniman Ruang

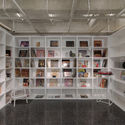
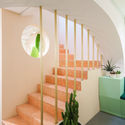
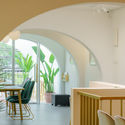
Kisaku Coffee Shop / Seniman Ruang - Interior Photography, Interior Design, Kitchen, LightingKisaku Coffee Shop / Seniman Ruang - Interior Photography, Interior Design, Table, ChairKisaku Coffee Shop / Seniman Ruang - Interior Photography, Interior Design, Beam, LightingKisaku Coffee Shop / Seniman Ruang - Interior Photography, Interior Design, FacadeKisaku Coffee Shop / Seniman Ruang - More Images+ 16

  • Architects: Seniman Ruang
  • Area Area of this architecture project Area:  176 m²
  • Year Completion year of this architecture project Year:  2019
  • Manufacturers Brands with products used in this architecture project
    Manufacturers:  AutoDesk, ACT 3D, Arborite, Conture Indonesia, Daikin, +8

Vinyasa House / Aaksen Responsible Aarchitecture

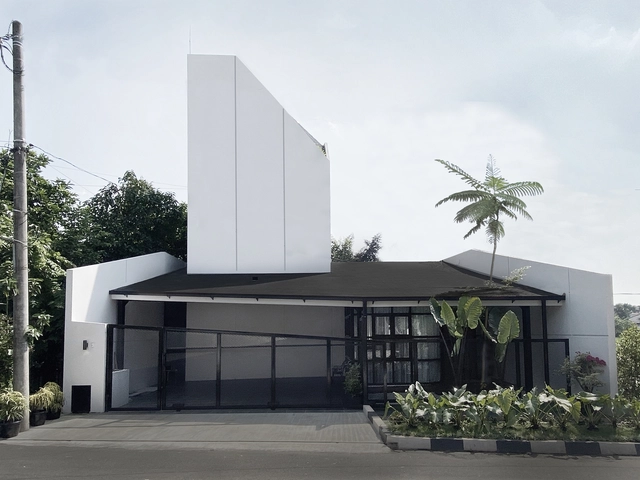
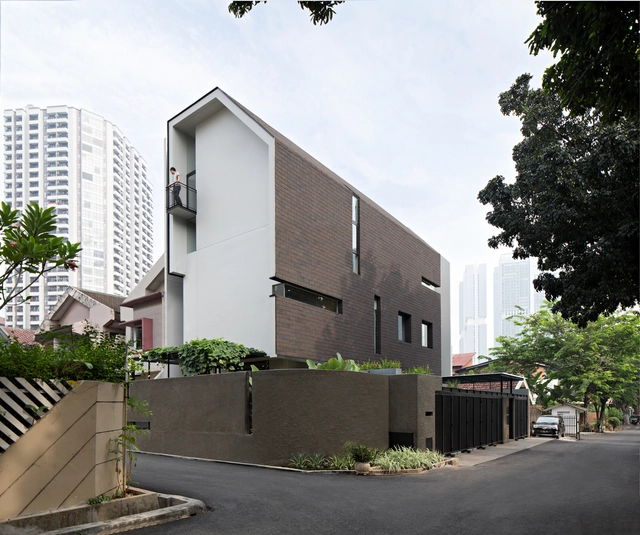
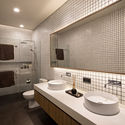
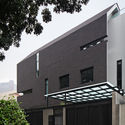
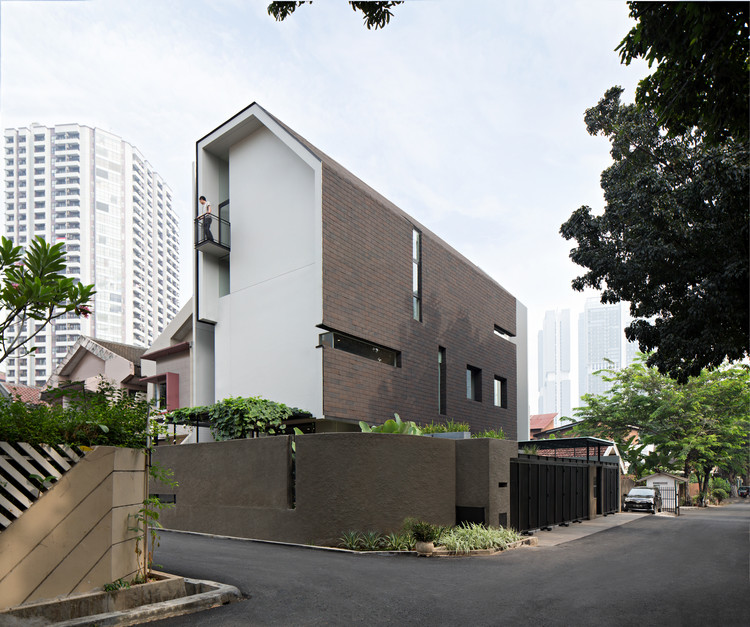
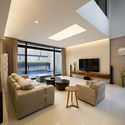
Vinyasa House / Aaksen Responsible Aarchitecture - Interior Photography, House Interiors, Table, LightingVinyasa House / Aaksen Responsible Aarchitecture - Interior Photography, House Interiors, Kitchen, Table, ChairVinyasa House / Aaksen Responsible Aarchitecture - Interior Photography, House Interiors, Kitchen, Door, FacadeVinyasa House / Aaksen Responsible Aarchitecture - Exterior Photography, House Interiors, FacadeVinyasa House / Aaksen Responsible Aarchitecture - More Images+ 20

  • Area Area of this architecture project Area:  162 m²
  • Year Completion year of this architecture project Year:  2020
  • Manufacturers Brands with products used in this architecture project
    Manufacturers:  AutoDesk, Dulux, Onduline, Roman Granite, Solartuff

Tujuhari Coffee / Studio Kota

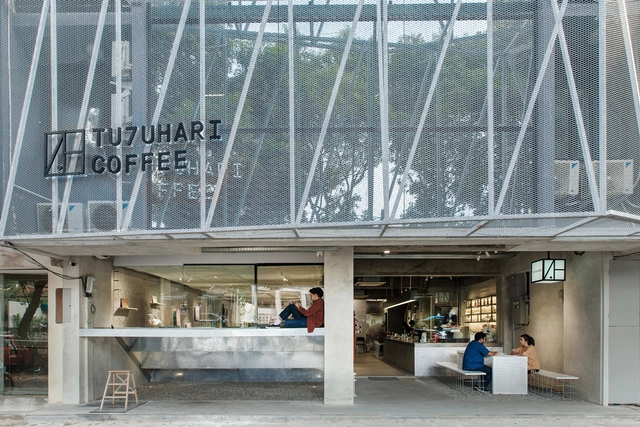
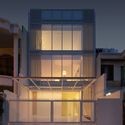
Tujuhari Coffee / Studio Kota - Exterior Photography, Coffee Shop Interiors, FacadeTujuhari Coffee / Studio Kota - Interior Photography, Coffee Shop Interiors, Chair, TableTujuhari Coffee / Studio Kota - Interior Photography, Coffee Shop Interiors, Kitchen, Beam, Table, Chair, CountertopTujuhari Coffee / Studio Kota - Coffee Shop InteriorsTujuhari Coffee / Studio Kota - More Images+ 15

Pondok Indah Bintaro Jaya Hospital / Silver Thomas Hanley

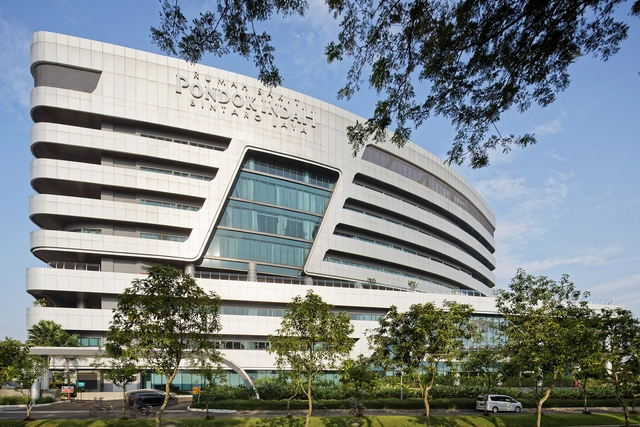
Pondok Indah Bintaro Jaya Hospital / Silver Thomas Hanley - Hospital Pondok Indah Bintaro Jaya Hospital / Silver Thomas Hanley - Interior Photography, Hospital , Facade, LightingPondok Indah Bintaro Jaya Hospital / Silver Thomas Hanley - Interior Photography, Hospital , GardenPondok Indah Bintaro Jaya Hospital / Silver Thomas Hanley - Hospital Pondok Indah Bintaro Jaya Hospital / Silver Thomas Hanley - More Images+ 25

•
Jakarta, Indonesia

EV House / HMP Architects

EV House / HMP Architects - HousesEV House / HMP Architects - HousesEV House / HMP Architects - HousesEV House / HMP Architects - HousesEV House / HMP Architects - More Images+ 35

•
Jakarta, Indonesia

Cliq Coffee / Studio Kota

Cliq Coffee / Studio Kota - Coffee Shop, Facade, StairsCliq Coffee / Studio Kota - Coffee Shop, Arch, Arcade, Table, ChairCliq Coffee / Studio Kota - Coffee Shop, Stairs, Handrail, ArchCliq Coffee / Studio Kota - Coffee Shop, Arch, Door, Facade, Chair, TableCliq Coffee / Studio Kota - More Images+ 7

J Residence / DK-LAB

J Residence / DK-LAB - Houses, Courtyard, FacadeJ Residence / DK-LAB - Houses, FacadeJ Residence / DK-LAB - Houses, Bedroom, Table, Lighting, ChairJ Residence / DK-LAB - Houses, FacadeJ Residence / DK-LAB - More Images+ 16

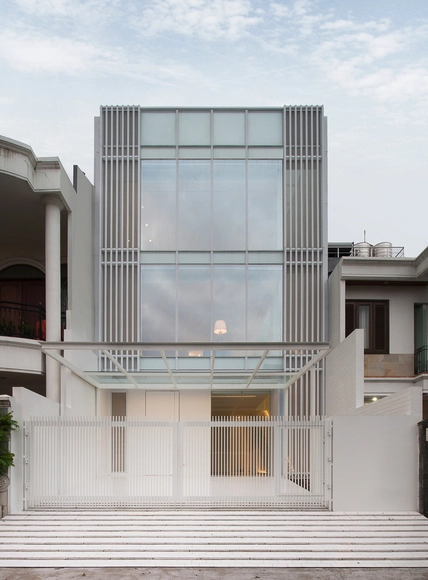
House 13 / INSADA

House 13 / INSADA - HousesHouse 13 / INSADA - HousesHouse 13 / INSADA - HousesHouse 13 / INSADA - HousesHouse 13 / INSADA - More Images+ 23

•
Jakarta, Indonesia
  • Architects: INSADA
  • Area Area of this architecture project Area:  333 m²
  • Year Completion year of this architecture project Year:  2017
  • Manufacturers Brands with products used in this architecture project
    Manufacturers:  Asahimas, Hafele, Propan, SIMONSWERK North America, YKK AP Asia

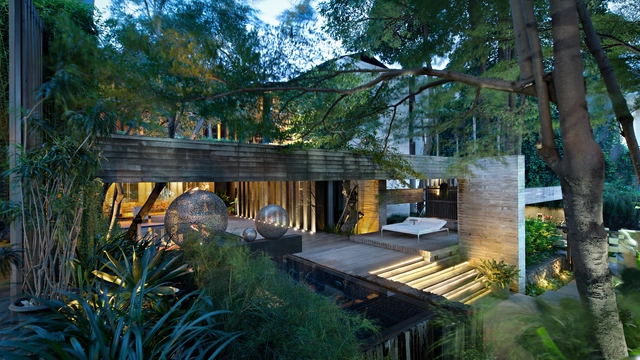
A Box in Disguise / Wahana Architects

A Box in Disguise / Wahana Architects - Houses, Garden, ForestA Box in Disguise / Wahana Architects - Houses, Deck, BeamA Box in Disguise / Wahana Architects - Houses, Stairs, Facade, Handrail, BeamA Box in Disguise / Wahana Architects - Houses, Facade, HandrailA Box in Disguise / Wahana Architects - More Images+ 26

•
Jakarta, Indonesia
  • Architects: Wahana Architects
  • Area Area of this architecture project Area:  1800 m²
  • Year Completion year of this architecture project Year:  2009
  • Manufacturers Brands with products used in this architecture project
    Manufacturers:  Lutron, Duravit, AGC, Alexindo, IRON WOOD, +3

SR House / nataneka architect

SR House / nataneka architect - Houses, Beam, TableSR House / nataneka architect - Houses, Garden, FacadeSR House / nataneka architect - Houses, Garden, FacadeSR House / nataneka architect - Houses, Garden, Facade, DoorSR House / nataneka architect - More Images+ 21

•
Jakarta, Indonesia
  • Architects: nataneka architect
  • Area Area of this architecture project Area:  880 m²
  • Year Completion year of this architecture project Year:  2017

Unilever Headquarters / Aedas

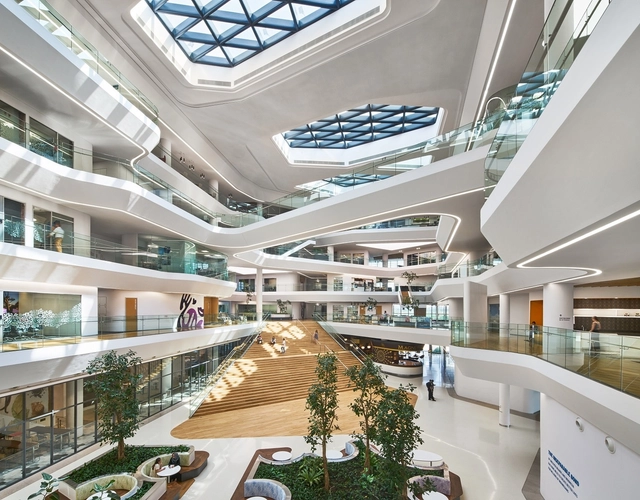
Unilever Headquarters / Aedas - Exterior Photography, Office Buildings, Facade, CityscapeUnilever Headquarters / Aedas - Exterior Photography, Office Buildings, FacadeUnilever Headquarters / Aedas - Office BuildingsUnilever Headquarters / Aedas - Exterior Photography, Office Buildings, Facade, CityscapeUnilever Headquarters / Aedas - More Images+ 12

Arzuria Gallery / SCDA Architects

Arzuria  Gallery  / SCDA Architects - Offices, Facade, DoorArzuria  Gallery  / SCDA Architects - Offices, Facade, Handrail, StairsArzuria  Gallery  / SCDA Architects - Offices, FacadeArzuria  Gallery  / SCDA Architects - Offices, Facade, Door, CityscapeArzuria  Gallery  / SCDA Architects - More Images+ 16

Architecture Office in Jakarta / Sonny Sutanto Architects

Architecture Office in Jakarta / Sonny Sutanto Architects - Office BuildingsArchitecture Office in Jakarta / Sonny Sutanto Architects - Office BuildingsArchitecture Office in Jakarta / Sonny Sutanto Architects - Office BuildingsArchitecture Office in Jakarta / Sonny Sutanto Architects - Office BuildingsArchitecture Office in Jakarta / Sonny Sutanto Architects - More Images+ 14

RAW Architecture's Office / Realrich Architecture Workshop

RAW Architecture's Office  / Realrich Architecture Workshop - Offices, Kitchen, Beam, Facade, Table, Lighting, ChairRAW Architecture's Office  / Realrich Architecture Workshop - Offices, CityscapeRAW Architecture's Office  / Realrich Architecture Workshop - Offices, Garden, FacadeRAW Architecture's Office  / Realrich Architecture Workshop - Offices, Door, Facade, BeamRAW Architecture's Office  / Realrich Architecture Workshop - More Images+ 18

•
Jakarta, Indonesia
  • Area Area of this architecture project Area:  150 m²
  • Year Completion year of this architecture project Year:  2015
  • Manufacturers Brands with products used in this architecture project
    Manufacturers:  AGC, Bloom, Borobudur, Dekson, Dulux, +3
  • Professionals: DOT Workshop

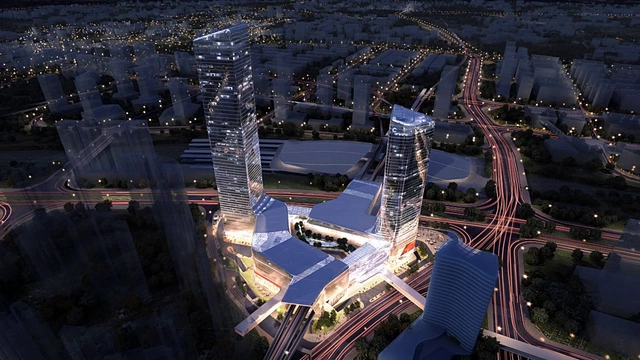
Atkins to Create Transit Oriented Masterplan for Indonesia’s First High Speed Rail Corridor

Atkins has been selected to design a transit-oriented development (TOD) master-plan along the new Jakarta-Bandung high-speed rail (HSR) corridor, the first HSR project in Indonesia. Set for completion by 2019, the corridor will extend 142.3km, stimulating economic growth along the corridor while re-allocating traffic to de-congest the region.

The TOD masterplan will integrate smart planning, land value capture and development/station integration, with Atkins specifically covering "masterplanning, transit oriented development, architecture and urban design, landscape design and station integration for Halim and Manggarai areas."

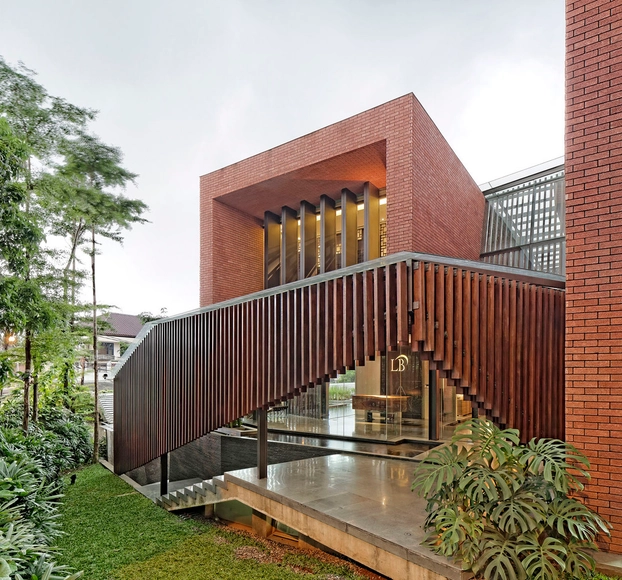
House in Jakarta / Realrich Architecture Workshop

House in Jakarta / Realrich Architecture Workshop - Houses, Stairs, HandrailHouse in Jakarta / Realrich Architecture Workshop - Houses, Stairs, HandrailHouse in Jakarta / Realrich Architecture Workshop - Houses, FacadeHouse in Jakarta / Realrich Architecture Workshop - Houses, Door, FacadeHouse in Jakarta / Realrich Architecture Workshop - More Images+ 26

•
Jakarta, Indonesia

PS-26 Office / Wahana Architects

PS-26 Office / Wahana Architects - Office Buildings, Bedroom, Beam, Facade, Table, ChairPS-26 Office / Wahana Architects - Office Buildings, Kitchen, Door, Facade, Table, ChairPS-26 Office / Wahana Architects - Office Buildings, Garden, Facade, Stairs, HandrailPS-26 Office / Wahana Architects - Office Buildings, Garden, Facade, HandrailPS-26 Office / Wahana Architects - More Images+ 19

UBM Housing / ID-EA

UBM Housing / ID-EA - Apartments, Facade, Beam, HandrailUBM Housing / ID-EA - Apartments, Facade, Stairs, ChairUBM Housing / ID-EA - Apartments, Facade, CityscapeUBM Housing / ID-EA - Apartments, FacadeUBM Housing / ID-EA - More Images+ 15

  • Architects: ID-EA
  • Year Completion year of this architecture project Year:  2014