1. ArchDaily
  2. Jakarta

Jakarta: The Latest Architecture and News

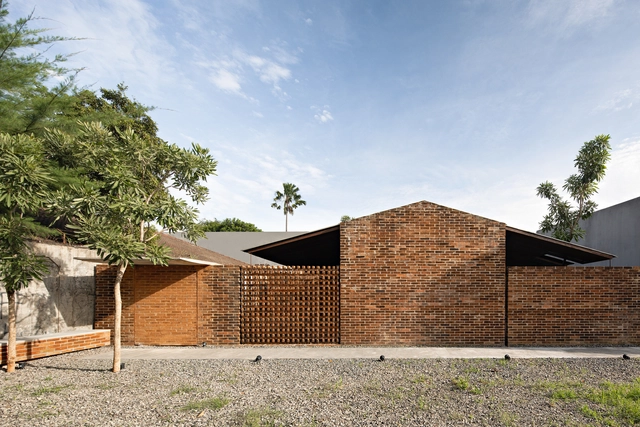
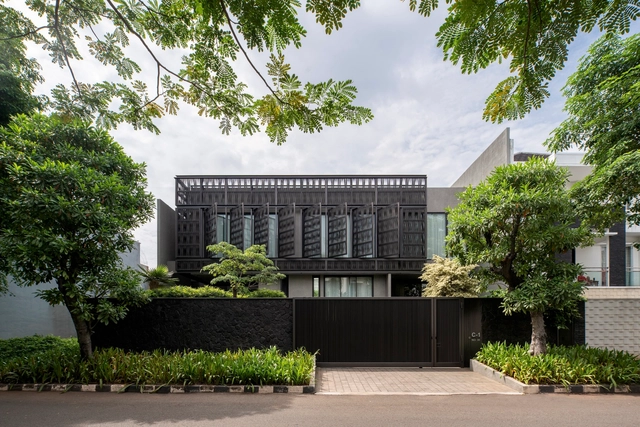
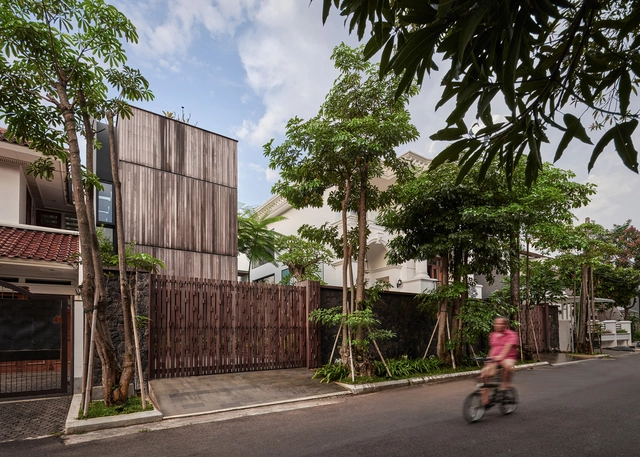
FM House / sontangMsiregar Architects

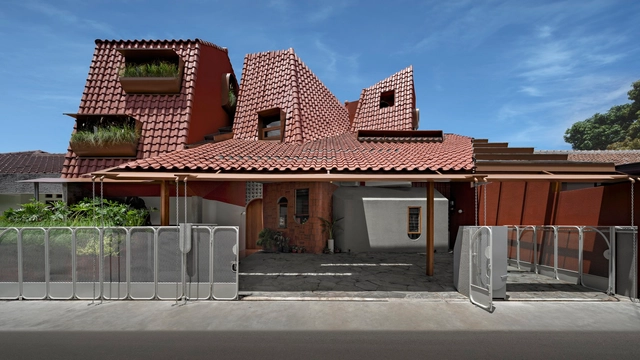
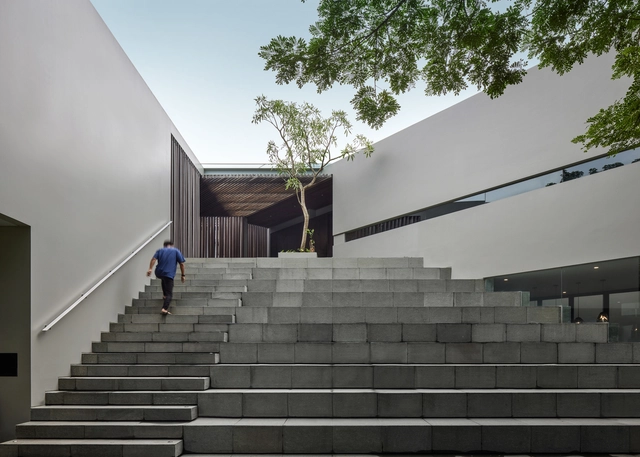
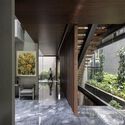
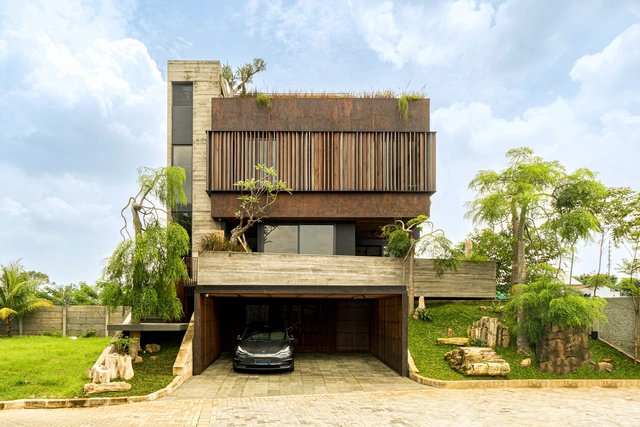
FM House / sontangMsiregar Architects - Exterior Photography, HousesFM House / sontangMsiregar Architects - Exterior Photography, Houses, BeamFM House / sontangMsiregar Architects - Interior Photography, HousesFM House / sontangMsiregar Architects - Exterior Photography, HousesFM House / sontangMsiregar Architects - More Images+ 27

•
Jakarta, Indonesia
  • Area Area of this architecture project Area:  183 m²
  • Year Completion year of this architecture project Year:  2021
  • Manufacturers Brands with products used in this architecture project
    Manufacturers:  Toto

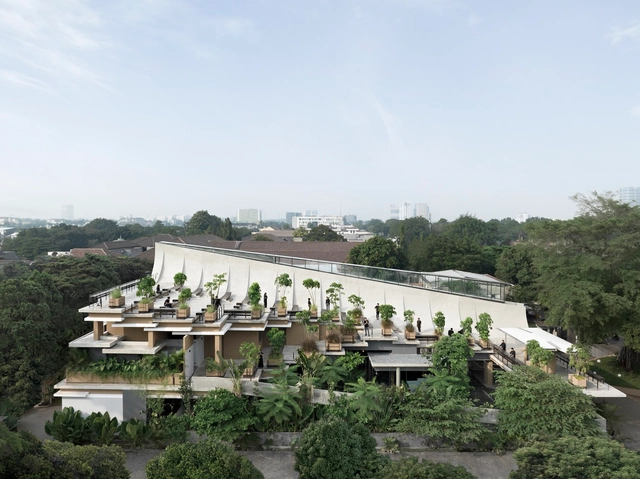
Aruma Split Garden / RAD+ar (Research Artistic Design + architecture)

Aruma Split Garden / RAD+ar (Research Artistic Design + architecture) - Exterior Photography, Restaurants & Bars, Garden, FacadeAruma Split Garden / RAD+ar (Research Artistic Design + architecture) - Interior Photography, Restaurants & Bars, Chair, TableAruma Split Garden / RAD+ar (Research Artistic Design + architecture) - Exterior Photography, Restaurants & Bars, Table, ChairAruma Split Garden / RAD+ar (Research Artistic Design + architecture) - Restaurants & BarsAruma Split Garden / RAD+ar (Research Artistic Design + architecture) - More Images+ 28

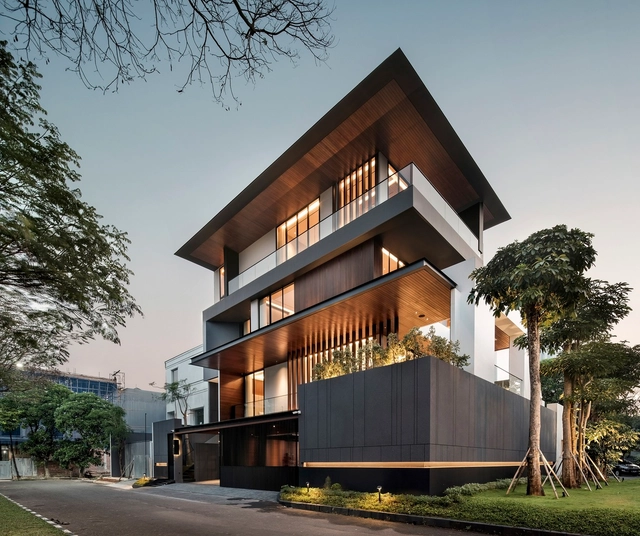
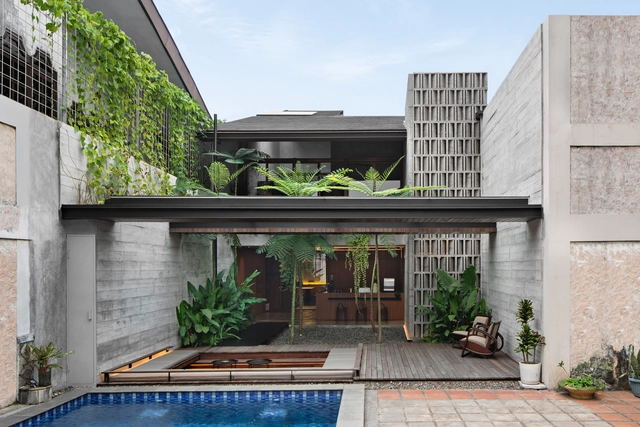
R+J House / DP+HS Architects

R+J House / DP+HS Architects - Exterior Photography, Houses, Facade, DoorR+J House / DP+HS Architects - Interior Photography, Houses, Courtyard, Facade, Beam, Chair, TableR+J House / DP+HS Architects - Interior Photography, Houses, Stairs, Beam, Facade, DoorR+J House / DP+HS Architects - Interior Photography, Houses, Table, ChairR+J House / DP+HS Architects - More Images+ 20

•
Jakarta, Indonesia
  • Architects: DP+HS Architects
  • Area Area of this architecture project Area:  1200 m²
  • Year Completion year of this architecture project Year:  2021
  • Manufacturers Brands with products used in this architecture project
    Manufacturers:  FLOS, Vibia, Driade, Molteni & C, Poliform
  • Professionals: PT Cipta Sukses

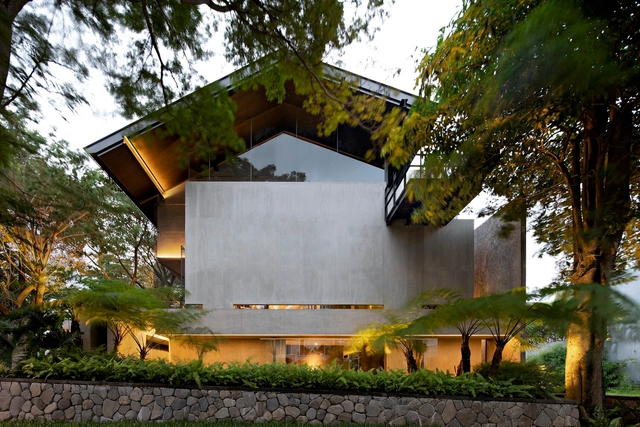
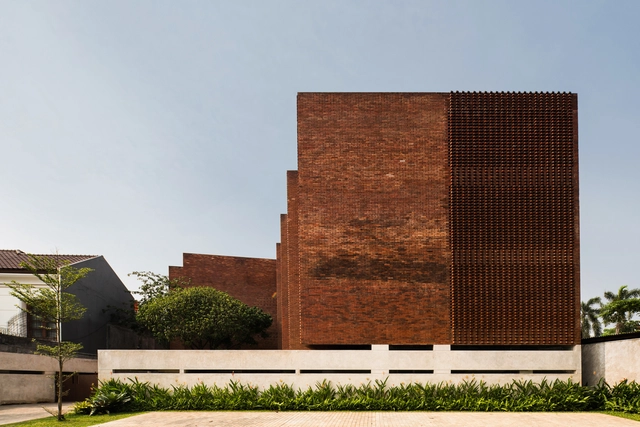
CASA A / Wahana Architects

CASA A / Wahana Architects - Exterior Photography, Houses, Garden, Stairs, FacadeCASA A / Wahana Architects - Interior Photography, Houses, Table, Lighting, ChairCASA A / Wahana Architects - Interior Photography, Houses, BenchCASA A / Wahana Architects - Interior Photography, Houses, Facade, DoorCASA A / Wahana Architects - More Images+ 19

•
Jakarta, Indonesia

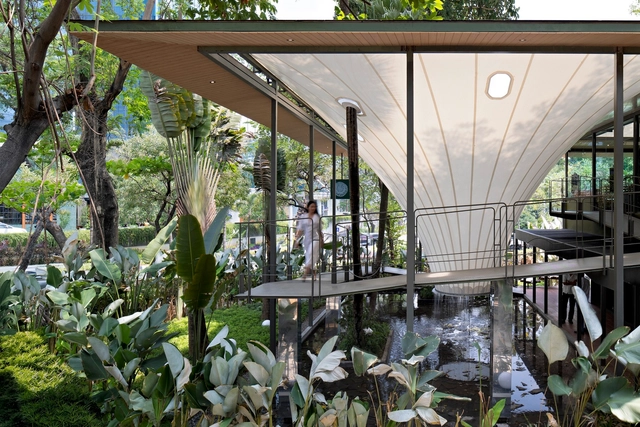
Stalk Tree-hugger Bar / RAD+ar (Research Artistic Design + architecture)

Stalk Tree-hugger Bar / RAD+ar (Research Artistic Design + architecture) - Exterior Photography, Restaurants & Bars, Garden, FacadeStalk Tree-hugger Bar / RAD+ar (Research Artistic Design + architecture) - Interior Photography, Restaurants & Bars, Garden, Arch, Beam, HandrailStalk Tree-hugger Bar / RAD+ar (Research Artistic Design + architecture) - Exterior Photography, Restaurants & Bars, Garden, Facade, ForestStalk Tree-hugger Bar / RAD+ar (Research Artistic Design + architecture) - Drawings, Restaurants & BarsStalk Tree-hugger Bar / RAD+ar (Research Artistic Design + architecture) - More Images+ 19

  • Area Area of this architecture project Area:  900 m²
  • Year Completion year of this architecture project Year:  2023
  • Manufacturers Brands with products used in this architecture project
    Manufacturers:  Asahi glass , Gree Aircon, Serge Ferrari, Toto

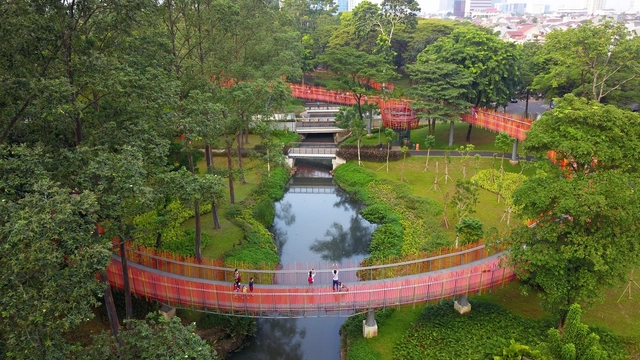
Tebet Eco Park / SIURA Studio

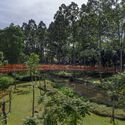
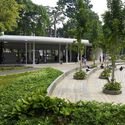
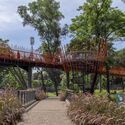
Tebet Eco Park / SIURA Studio - Exterior Photography, Urban & Land Use Planning, Garden, ForestTebet Eco Park / SIURA Studio - Exterior Photography, Urban & Land Use Planning, Garden, ForestTebet Eco Park / SIURA Studio - Exterior Photography, Urban & Land Use Planning, GardenTebet Eco Park / SIURA Studio - Exterior Photography, Urban & Land Use Planning, Garden, Arch, ForestTebet Eco Park / SIURA Studio - More Images+ 18

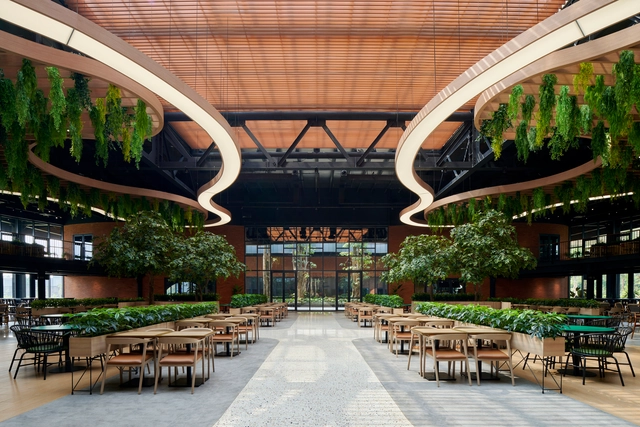
Mayora Head Office Canteen / Lex and Architects

Mayora Head Office Canteen  / Lex and Architects - Interior Photography, Office Buildings, Table, ChairMayora Head Office Canteen  / Lex and Architects - Interior Photography, Office Buildings, Beam, Table, Lighting, ChairMayora Head Office Canteen  / Lex and Architects - Interior Photography, Office Buildings, Garden, Facade, BeamMayora Head Office Canteen  / Lex and Architects - Exterior Photography, Office Buildings, Garden, FacadeMayora Head Office Canteen  / Lex and Architects - More Images+ 18

  • Architects: Lex and Architects
  • Area Area of this architecture project Area:  4000 m²
  • Year Completion year of this architecture project Year:  2023
  • Manufacturers Brands with products used in this architecture project
    Manufacturers:  Lysaght
  • Professionals: Cipta Dimensi, BMKK

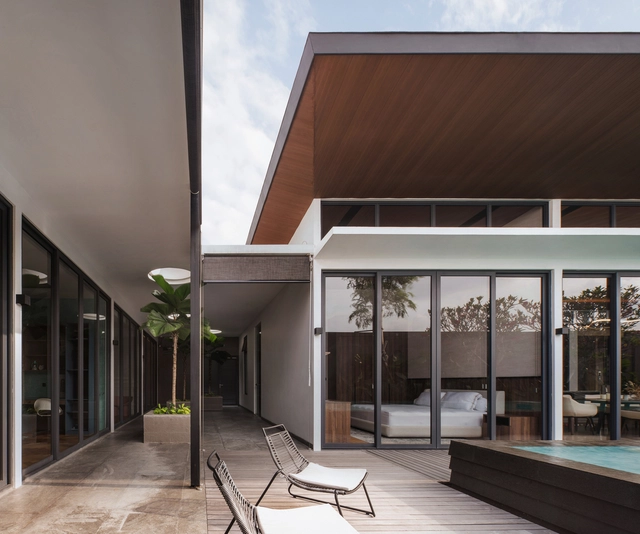
DS House / Wahana Architects

DS House / Wahana Architects - Exterior Photography, Houses, Facade, Handrail, Chair, TableDS House / Wahana Architects - Interior Photography, Houses, Facade, ChairDS House / Wahana Architects - Interior Photography, Houses, Facade, TableDS House / Wahana Architects - Exterior Photography, Houses, Facade, Beam, HandrailDS House / Wahana Architects - More Images+ 23

•
Jakarta, Indonesia

Tanatap Ring Garden Coffee Shop / RAD+ar (Research Artistic Design + architecture)

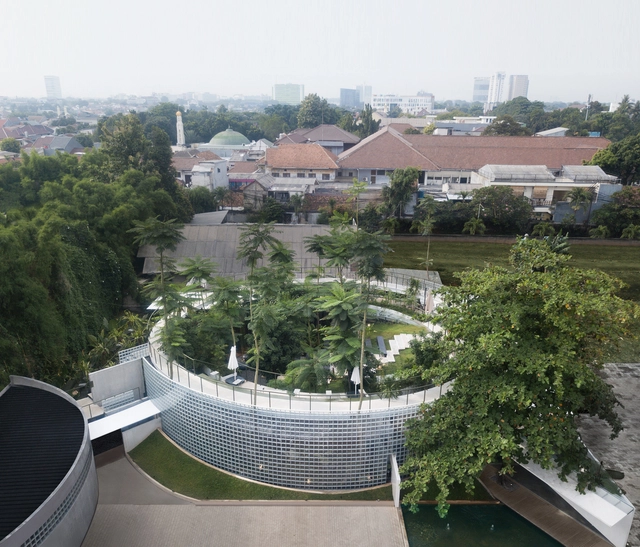
Tanatap Ring Garden Coffee Shop / RAD+ar (Research Artistic Design + architecture) - Exterior Photography, Commercial ArchitectureTanatap Ring Garden Coffee Shop / RAD+ar (Research Artistic Design + architecture) - Exterior Photography, Commercial ArchitectureTanatap Ring Garden Coffee Shop / RAD+ar (Research Artistic Design + architecture) - Interior Photography, Commercial Architecture, Garden, Chair, TableTanatap Ring Garden Coffee Shop / RAD+ar (Research Artistic Design + architecture) - Exterior Photography, Commercial Architecture, FacadeTanatap Ring Garden Coffee Shop / RAD+ar (Research Artistic Design + architecture) - More Images+ 40

  • Area Area of this architecture project Area:  750 m²
  • Year Completion year of this architecture project Year:  2021
  • Manufacturers Brands with products used in this architecture project
    Manufacturers:  Conwood, Mulia, Toto

OHIO House / StudioRK

OHIO House / StudioRK - Exterior Photography, Houses, Garden, FacadeOHIO House / StudioRK - Exterior Photography, Houses, GardenOHIO House / StudioRK - Interior Photography, Houses, Lighting, TableOHIO House / StudioRK - Exterior Photography, Houses, Garden, FacadeOHIO House / StudioRK - More Images+ 21

•
Jakarta, Indonesia
  • Architects: StudioRK
  • Area Area of this architecture project Area:  505 m²
  • Year Completion year of this architecture project Year:  2022
  • Manufacturers Brands with products used in this architecture project
    Manufacturers:  BoConcept, Gessi, Toto, Antonio Lupi

Distracted House / Ismail Solehudin Architecture

Distracted House / Ismail Solehudin Architecture - Exterior Photography, Houses, Garden, FacadeDistracted House / Ismail Solehudin Architecture - Exterior Photography, Houses, Courtyard, Facade, Door, Balcony, StairsDistracted House / Ismail Solehudin Architecture - Interior Photography, Houses, Deck, Facade, Arch, Beam, Table, ChairDistracted House / Ismail Solehudin Architecture - Exterior Photography, Houses, FacadeDistracted House / Ismail Solehudin Architecture - More Images+ 38

•
Jakarta, Indonesia

Tigermandiri Office Building / Csutoras & Liando

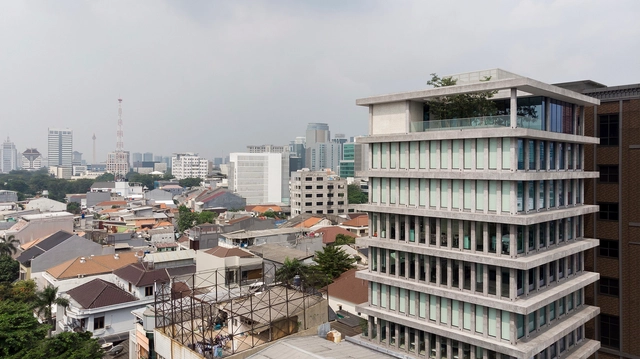
Tigermandiri Office Building / Csutoras & Liando - Exterior Photography, Office Buildings, FacadeTigermandiri Office Building / Csutoras & Liando - Interior Photography, Office Buildings, Stairs, Facade, Column, Beam, HandrailTigermandiri Office Building / Csutoras & Liando - Interior Photography, Office Buildings, Kitchen, Facade, BenchTigermandiri Office Building / Csutoras & Liando - Exterior Photography, Office Buildings, Facade, BalconyTigermandiri Office Building / Csutoras & Liando - More Images+ 33

Saham Rakyat Office / Angkasa Architects

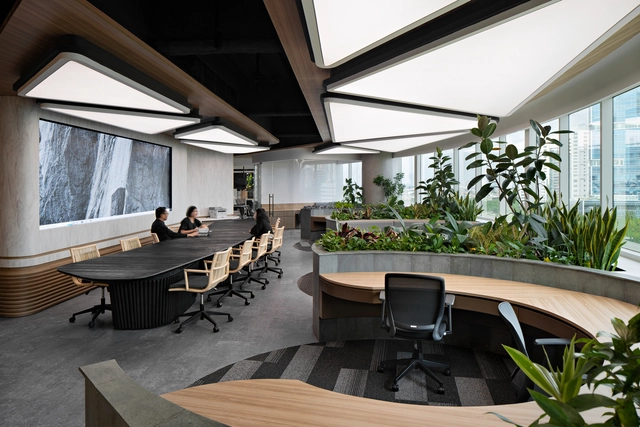
Saham Rakyat Office / Angkasa Architects - Interior Photography, Offices Interiors, TableSaham Rakyat Office / Angkasa Architects - Interior Photography, Offices Interiors, Kitchen, TableSaham Rakyat Office / Angkasa Architects - Interior Photography, Offices Interiors, Garden, Facade, Beam, ChairSaham Rakyat Office / Angkasa Architects - Interior Photography, Offices Interiors, FacadeSaham Rakyat Office / Angkasa Architects - More Images+ 18

Wood.White House / RCAB Studio

Wood.White House  / RCAB Studio - Exterior Photography, Houses, Garden, FacadeWood.White House  / RCAB Studio - Interior Photography, Houses, Stairs, Beam, HandrailWood.White House  / RCAB Studio - Interior Photography, Houses, Facade, ChairWood.White House  / RCAB Studio - Interior Photography, Houses, Facade, BeamWood.White House  / RCAB Studio - More Images+ 16

•
Jakarta, Indonesia
  • Architects: RCAB Studio
  • Area Area of this architecture project Area:  421 m²
  • Year Completion year of this architecture project Year:  2021
  • Manufacturers Brands with products used in this architecture project
    Manufacturers:  Toto, Daikin

Publichood Roastery Pejaten / Arti Design Studio

Publichood Roastery Pejaten / Arti Design Studio - Interior Photography, Store, Kitchen, Facade, TablePublichood Roastery Pejaten / Arti Design Studio - Exterior Photography, Store, Garden, FacadePublichood Roastery Pejaten / Arti Design Studio - Interior Photography, Store, Kitchen, Chair, CountertopPublichood Roastery Pejaten / Arti Design Studio - Interior Photography, Store, Garden, FacadePublichood Roastery Pejaten / Arti Design Studio - More Images+ 23

Kos Haji Baun Public Residence / FFFAAARRR

Kos Haji Baun Public Residence / FFFAAARRR - Exterior Photography, Apartments, FacadeKos Haji Baun Public Residence / FFFAAARRR - Interior Photography, Apartments, Facade, LightingKos Haji Baun Public Residence / FFFAAARRR - Interior Photography, Apartments, Garden, Facade, BeamKos Haji Baun Public Residence / FFFAAARRR - Interior Photography, Apartments, FacadeKos Haji Baun Public Residence / FFFAAARRR - More Images+ 36

The Upper House / HYJA

The Upper House / HYJA - Interior Photography, Houses, Courtyard, Facade, Door, Chair, TableThe Upper House / HYJA - Interior Photography, Houses, Kitchen, Door, Table, Chair, Lighting, CountertopThe Upper House / HYJA - Exterior Photography, HousesThe Upper House / HYJA - Exterior Photography, Houses, Facade, Fence, DoorThe Upper House / HYJA - More Images+ 19

•
Jakarta, Indonesia
  • Architects: HYJA
  • Area Area of this architecture project Area:  628 m²
  • Year Completion year of this architecture project Year:  2021
  • Manufacturers Brands with products used in this architecture project
    Manufacturers:  Toto, Hansgrohe, Coulisse
  • Professionals: Rufere, Novian

Residence 57 / Hadivincent Architects

Residence 57 / Hadivincent Architects - Exterior Photography, Houses, Facade, StairsResidence 57 / Hadivincent Architects - Interior Photography, Houses, Facade, Handrail, ChairResidence 57 / Hadivincent Architects - Interior Photography, Houses, FacadeResidence 57 / Hadivincent Architects - Interior Photography, Houses, FacadeResidence 57 / Hadivincent Architects - More Images+ 14

•
Jakarta, Indonesia
  • Area Area of this architecture project Area:  380 m²
  • Year Completion year of this architecture project Year:  2021
  • Manufacturers Brands with products used in this architecture project
    Manufacturers:  ETHNICRAFT, Beranda, Corian, Dows, Dulux, +5