1. ArchDaily
  2. Jakarta

Jakarta: The Latest Architecture and News

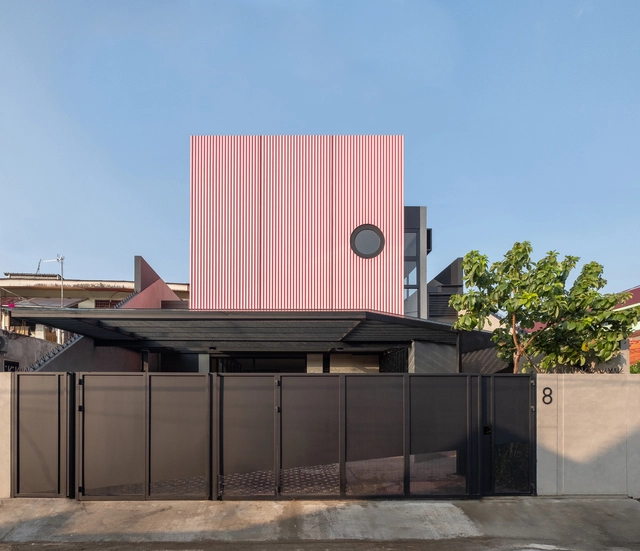
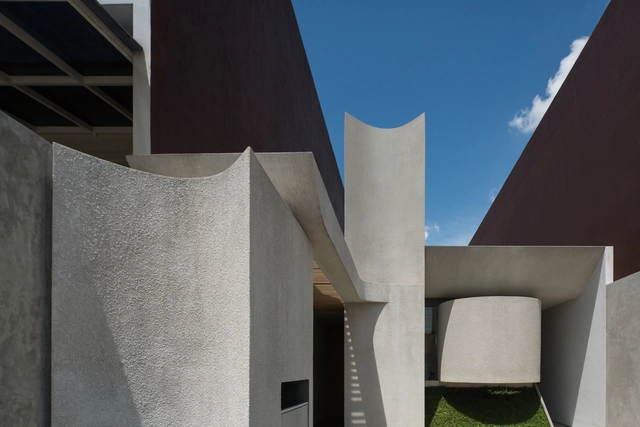
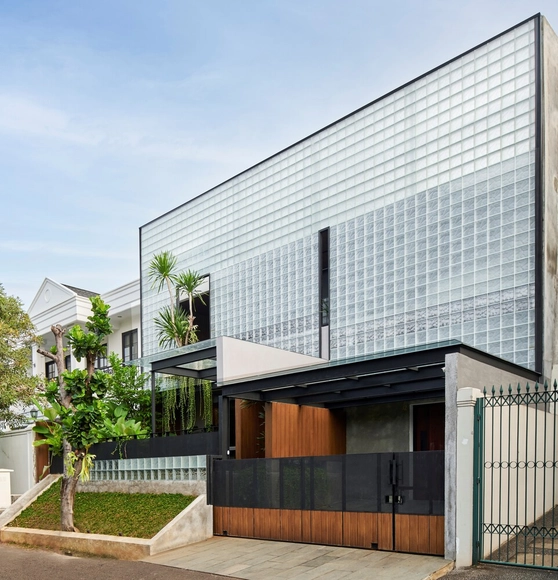
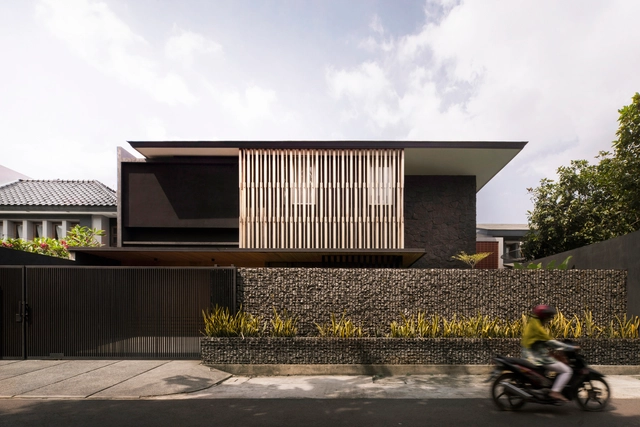
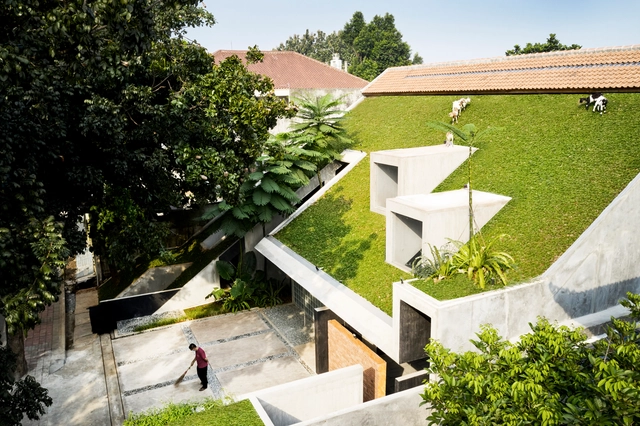
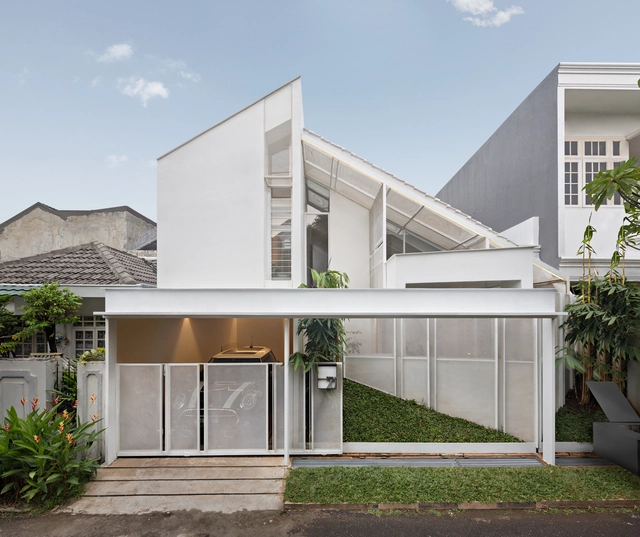
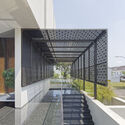
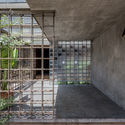
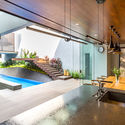
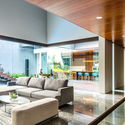
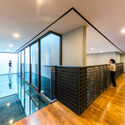
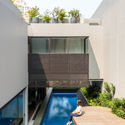
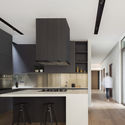
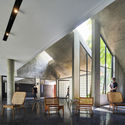
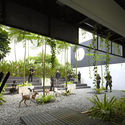
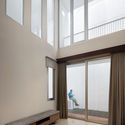
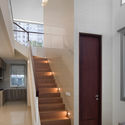
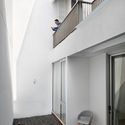
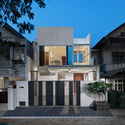
YD House / Isso Architects

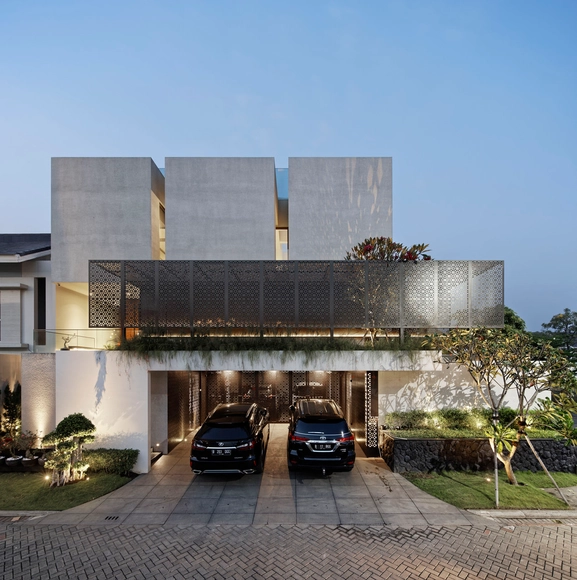
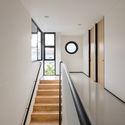
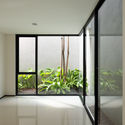
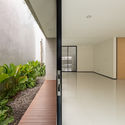
YD House / Isso Architects - Interior Photography, Houses, FacadeYD House / Isso Architects - Interior Photography, HousesYD House / Isso Architects - Interior Photography, HousesYD House / Isso Architects - Interior Photography, HousesYD House / Isso Architects - More Images+ 16

•
Jakarta, Indonesia
  • Architects: Isso Architects
  • Area Area of this architecture project Area:  87 m²
  • Year Completion year of this architecture project Year:  2021
  • Manufacturers Brands with products used in this architecture project
    Manufacturers:  Atlas Concorde, Jotun, Toto, Blanco

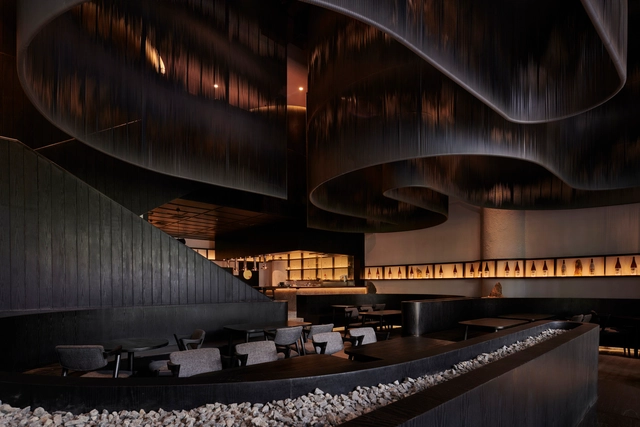
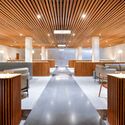
Iron Fist Restaurant / Studio Kota

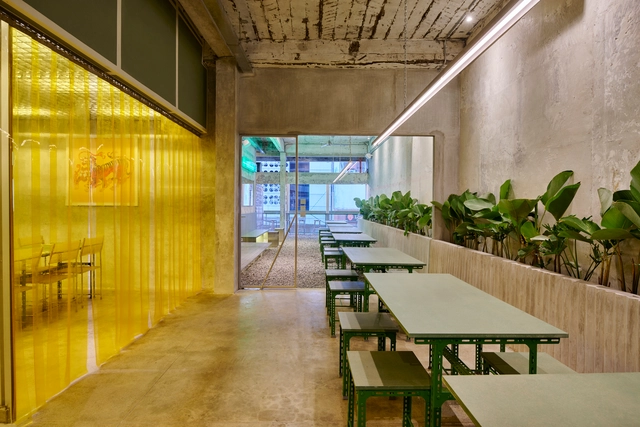
Iron Fist Restaurant / Studio Kota - Exterior Photography, Restaurant & Bar Interiors, FacadeIron Fist Restaurant / Studio Kota - Interior Photography, Restaurant & Bar Interiors, Facade, ChairIron Fist Restaurant / Studio Kota - Interior Photography, Restaurant & Bar Interiors, Beam, Table, ChairIron Fist Restaurant / Studio Kota - Interior Photography, Restaurant & Bar Interiors, DoorIron Fist Restaurant / Studio Kota - More Images+ 13

  • Architects: Studio Kota
  • Area Area of this architecture project Area:  300 m²
  • Year Completion year of this architecture project Year:  2022
  • Manufacturers Brands with products used in this architecture project
    Manufacturers:  Toto, Daikin, Propan

TerraHaus, FugdyBro & Selective Coffee / Studio ASA
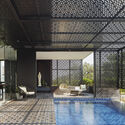
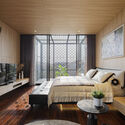
TerraHaus, FugdyBro & Selective Coffee / Studio ASA - Interior Photography, Coffee Shop Interiors, Door, Table, ChairTerraHaus, FugdyBro & Selective Coffee / Studio ASA - Interior Photography, Coffee Shop InteriorsTerraHaus, FugdyBro & Selective Coffee / Studio ASA - Exterior Photography, Coffee Shop InteriorsTerraHaus, FugdyBro & Selective Coffee / Studio ASA - Interior Photography, Coffee Shop Interiors, Door, FacadeTerraHaus, FugdyBro & Selective Coffee / Studio ASA - More Images+ 18
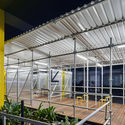
  • Architects: Studio ASA
  • Area Area of this architecture project Area:  200 m²
  • Year Completion year of this architecture project Year:  2021
  • Manufacturers Brands with products used in this architecture project
    Manufacturers:  Ikea, Padi Super Bata, Toto
  • Professionals: 745 Work Steel

Serindang House / PSA Studio

Serindang House / PSA Studio - Interior Photography, Renovation, FacadeSerindang House / PSA Studio - Interior Photography, Renovation, Table, Chair, LightingSerindang House / PSA Studio - Interior Photography, RenovationSerindang House / PSA Studio - Exterior Photography, Renovation, DoorSerindang House / PSA Studio - More Images+ 21

  • Architects: PSA Studio
  • Area Area of this architecture project Area:  154 m²
  • Year Completion year of this architecture project Year:  2021

Rubic JGC Residence / Gets Architects

Rubic JGC Residence / Gets Architects - Interior Photography, House Interiors, Facade, ChairRubic JGC Residence / Gets Architects - Exterior Photography, House InteriorsRubic JGC Residence / Gets Architects - Interior Photography, House Interiors, Bedroom, TableRubic JGC Residence / Gets Architects - Exterior Photography, House Interiors, FacadeRubic JGC Residence / Gets Architects - More Images+ 16

  • Architects: Gets Architects
  • Area Area of this architecture project Area:  450 m²
  • Year Completion year of this architecture project Year:  2019
  • Manufacturers Brands with products used in this architecture project
    Manufacturers:  JUNG, Toto

Refraction House / RAD+ar

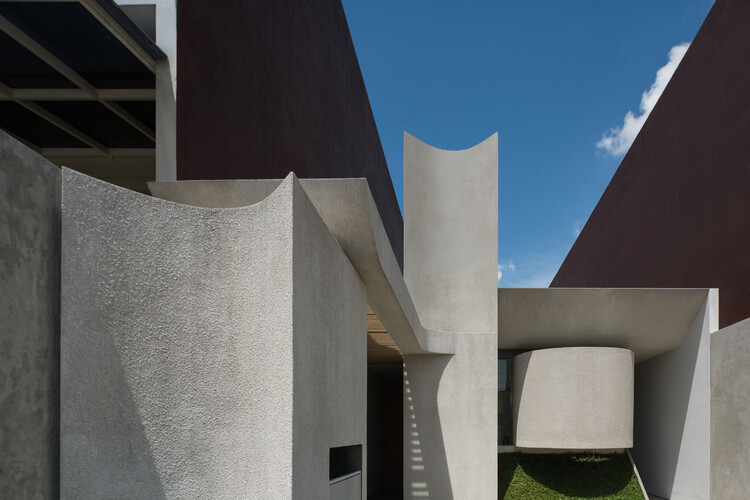
Refraction House / RAD+ar - Exterior Photography, Houses, FacadeRefraction House / RAD+ar - Interior Photography, Houses, Door, ChairRefraction House / RAD+ar - Interior Photography, Houses, Bathroom, Bathtub, Sink, LightingRefraction House / RAD+ar - Exterior Photography, HousesRefraction House / RAD+ar - More Images+ 22

•
Jakarta, Indonesia

Prime Complex / byrayboedi

Prime Complex / byrayboedi - Exterior Photography, Cowork InteriorsPrime Complex / byrayboedi - Interior Photography, Cowork InteriorsPrime Complex / byrayboedi - Interior Photography, Cowork Interiors, ColumnPrime Complex / byrayboedi - Interior Photography, Cowork InteriorsPrime Complex / byrayboedi - More Images+ 11

  • Architects: byrayboedi
  • Area Area of this architecture project Area:  400 m²
  • Year Completion year of this architecture project Year:  2018
  • Manufacturers Brands with products used in this architecture project
    Manufacturers:  Toto
  • Professionals: Konkrit Atelier

ISSEI Restaurant / Studio Kota

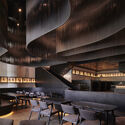
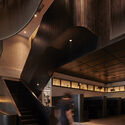
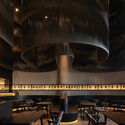
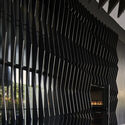
ISSEI Restaurant  / Studio Kota - Interior Photography, Restaurant & Bar InteriorsISSEI Restaurant  / Studio Kota - Interior Photography, Restaurant & Bar Interiors, Stairs, LightingISSEI Restaurant  / Studio Kota - Interior Photography, Restaurant & Bar Interiors, ChairISSEI Restaurant  / Studio Kota - Interior Photography, Restaurant & Bar Interiors, FacadeISSEI Restaurant  / Studio Kota - More Images+ 10

  • Architects: Studio Kota
  • Area Area of this architecture project Area:  200 m²
  • Year Completion year of this architecture project Year:  2021
  • Manufacturers Brands with products used in this architecture project
    Manufacturers:  Dulux

Cempaka Putih House / Studio Arsitektropis

Cempaka Putih House / Studio Arsitektropis - Exterior Photography, Houses, StairsCempaka Putih House / Studio Arsitektropis - Interior Photography, Houses, StairsCempaka Putih House / Studio Arsitektropis - Interior Photography, HousesCempaka Putih House / Studio Arsitektropis - Interior Photography, HousesCempaka Putih House / Studio Arsitektropis - More Images+ 22

•
Jakarta, Indonesia
  • Area Area of this architecture project Area:  222 m²
  • Year Completion year of this architecture project Year:  2020
  • Manufacturers Brands with products used in this architecture project
    Manufacturers:  Alexindo, Cisangkan, Conwood, Dulux, Jayaboard, +10

Sequis Tower / KPF

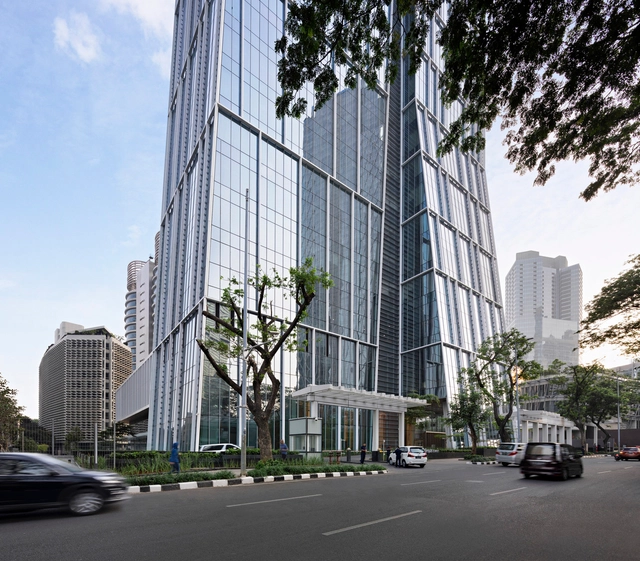
Sequis Tower / KPF - Exterior Photography, Office BuildingsSequis Tower / KPF - Exterior Photography, Office BuildingsSequis Tower / KPF - Interior Photography, Office Buildings, Facade, ColumnSequis Tower / KPF - Exterior Photography, Office BuildingsSequis Tower / KPF - More Images+ 26

  • Architects: KPF
  • Area Area of this architecture project Area:  138 m²
  • Year Completion year of this architecture project Year:  2019
  • Manufacturers Brands with products used in this architecture project
    Manufacturers:  Bika, China Southern Glass, Henraux SpA, Yuanda

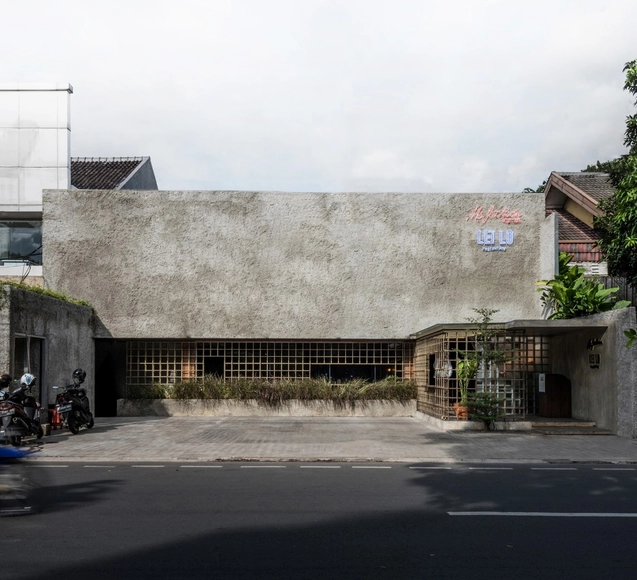
Leilo Restaurant / Arti Design Studio

Leilo Restaurant / Arti Design Studio - Exterior Photography, Restaurant & Bar InteriorsLeilo Restaurant / Arti Design Studio - Interior Photography, Restaurant & Bar Interiors, Beam, ChairLeilo Restaurant / Arti Design Studio - Interior Photography, Restaurant & Bar Interiors, Table, ChairLeilo Restaurant / Arti Design Studio - Interior Photography, Restaurant & Bar InteriorsLeilo Restaurant / Arti Design Studio - More Images+ 16

  • Architects: Arti Design Studio
  • Area Area of this architecture project Area:  480 m²
  • Year Completion year of this architecture project Year:  2020
  • Manufacturers Brands with products used in this architecture project
    Manufacturers:  Toto

H House / sontangMsiregar Architects

H House / sontangMsiregar Architects - Exterior Photography, Houses, Stairs, FacadeH House / sontangMsiregar Architects - Interior Photography, Houses, Kitchen, Door, Facade, Table, Lighting, ChairH House / sontangMsiregar Architects - Exterior Photography, Houses, Facade, ChairH House / sontangMsiregar Architects - Exterior Photography, Houses, Facade, StairsH House / sontangMsiregar Architects - More Images+ 13

•
Jakarta, Indonesia

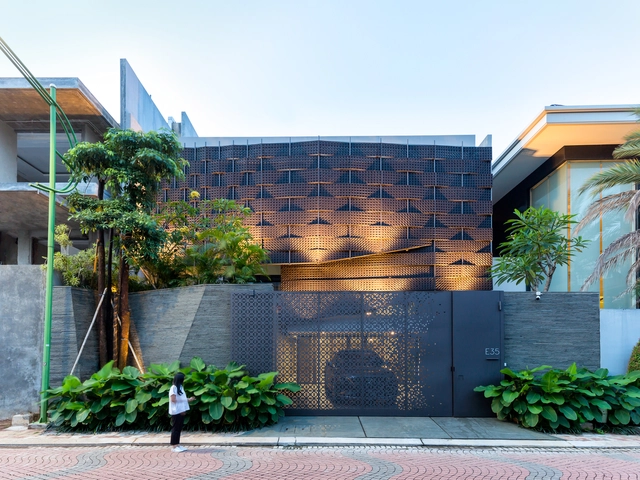
Weave House / Wahana Architects

Weave House / Wahana Architects - Interior Photography, Houses, Table, ChairWeave House / Wahana Architects - Interior Photography, Houses, Table, ChairWeave House / Wahana Architects - Interior Photography, Houses, Handrail, Lighting, ChairWeave House / Wahana Architects - Exterior Photography, HousesWeave House / Wahana Architects - More Images+ 10

•
Jakarta, Indonesia

PR Residence / studio.talk

PR Residence / studio.talk - Exterior Photography, Houses, Courtyard, FacadePR Residence / studio.talk - Interior Photography, Houses, Kitchen, CountertopPR Residence / studio.talk - Interior Photography, Houses, Table, ChairPR Residence / studio.talk - Exterior Photography, Houses, FacadePR Residence / studio.talk - More Images+ 27

•
Jakarta, Indonesia
  • Architects: studio.talk
  • Area Area of this architecture project Area:  400 m²
  • Year Completion year of this architecture project Year:  2020
  • Manufacturers Brands with products used in this architecture project
    Manufacturers:  AutoDesk, Owens Corning, Toto, Adobe Systems Incorporated

DC 20 House / Wahana Architects

DC 20 House / Wahana Architects - Exterior Photography, House Interiors, FacadeDC 20 House / Wahana Architects - Interior Photography, House Interiors, Stairs, TableDC 20 House / Wahana Architects - Interior Photography, House Interiors, Table, ChairDC 20 House / Wahana Architects - Interior Photography, House Interiors, FacadeDC 20 House / Wahana Architects - More Images+ 19

  • Architects: Wahana Architects
  • Area Area of this architecture project Area:  300 m²
  • Year Completion year of this architecture project Year:  2015
  • Manufacturers Brands with products used in this architecture project
    Manufacturers:  AutoDesk, Adobe Systems Incorporated

Micro Tropicality, RAD+ar HQ / RAD+ar (Research Artistic Design + architecture)

Micro Tropicality, RAD+ar HQ / RAD+ar (Research Artistic Design + architecture) - Interior Photography, Offices, Door, ChairMicro Tropicality, RAD+ar HQ / RAD+ar (Research Artistic Design + architecture) - Interior Photography, Offices, Garden, ChairMicro Tropicality, RAD+ar HQ / RAD+ar (Research Artistic Design + architecture) - Exterior Photography, Offices, FacadeMicro Tropicality, RAD+ar HQ / RAD+ar (Research Artistic Design + architecture) - Interior Photography, Offices, Beam, Lighting, Chair, TableMicro Tropicality, RAD+ar HQ / RAD+ar (Research Artistic Design + architecture) - More Images+ 37

•
Jakarta, Indonesia

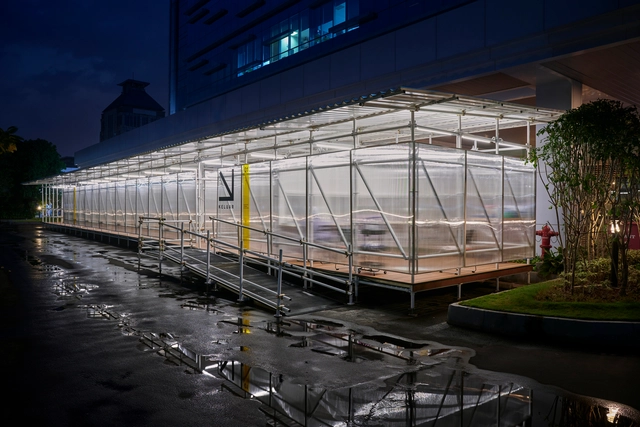
St. Carolus Hospital Screening Facility / AT-LARS

St. Carolus Hospital Screening Facility / AT-LARS - Interior Photography, Hospital , Stairs, DoorSt. Carolus Hospital Screening Facility / AT-LARS - Interior Photography, Hospital , FacadeSt. Carolus Hospital Screening Facility / AT-LARS - Interior Photography, Hospital , StairsSt. Carolus Hospital Screening Facility / AT-LARS - Exterior Photography, Hospital , FacadeSt. Carolus Hospital Screening Facility / AT-LARS - More Images+ 20

•
Jakarta, Indonesia
  • Architects: AT-LARS
  • Area Area of this architecture project Area:  140 m²
  • Year Completion year of this architecture project Year:  2020
  • Manufacturers Brands with products used in this architecture project
    Manufacturers:  AutoDesk, Adobe Systems Incorporated, Alderon, PTJIP, Philips, +3

The Silver Lining House / Studio Lawang

The Silver Lining House / Studio Lawang - Interior Photography, Sustainability, FacadeThe Silver Lining House / Studio Lawang - Interior Photography, Sustainability, Stairs, Facade, Handrail, DoorThe Silver Lining House / Studio Lawang - Interior Photography, Sustainability, Stairs, Door, Handrail, FacadeThe Silver Lining House / Studio Lawang - Exterior Photography, Sustainability, FacadeThe Silver Lining House / Studio Lawang - More Images+ 21

  • Architects: Studio Lawang
  • Area Area of this architecture project Area:  162 m²
  • Year Completion year of this architecture project Year:  2019
  • Manufacturers Brands with products used in this architecture project
    Manufacturers:  Toto, Blanco, Bluescope, Dulux, Lysaght, +1
  • Professionals: Grand Optima Design, Tiga Axis