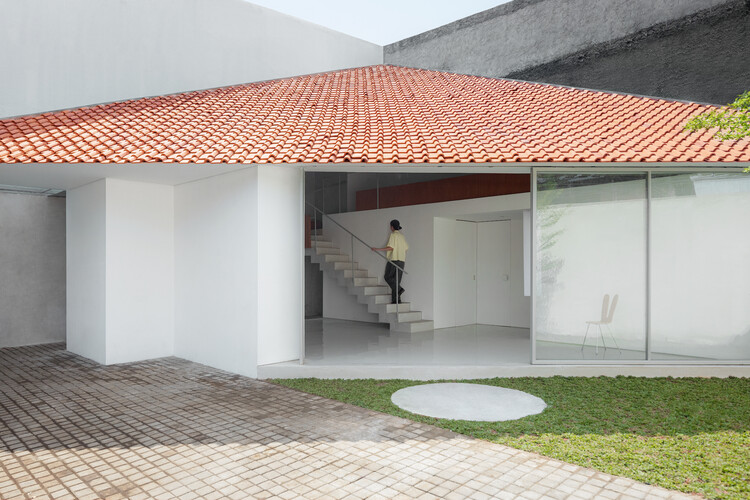
1. ArchDaily
  2. Jakarta

Jakarta: The Latest Architecture and News

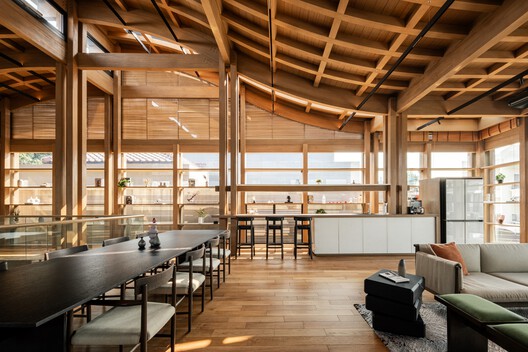
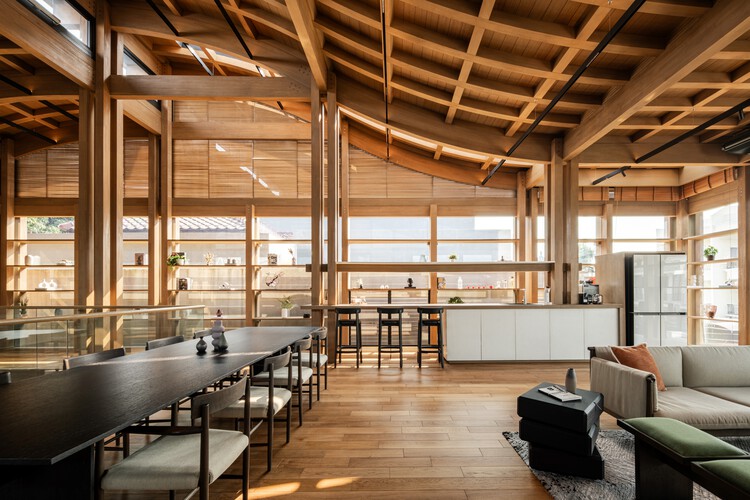
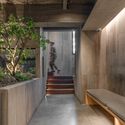
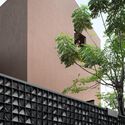
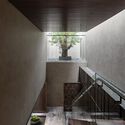
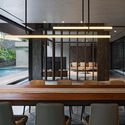
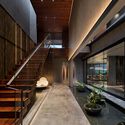
Wellness Pavilion / K-Thengono Design Studio

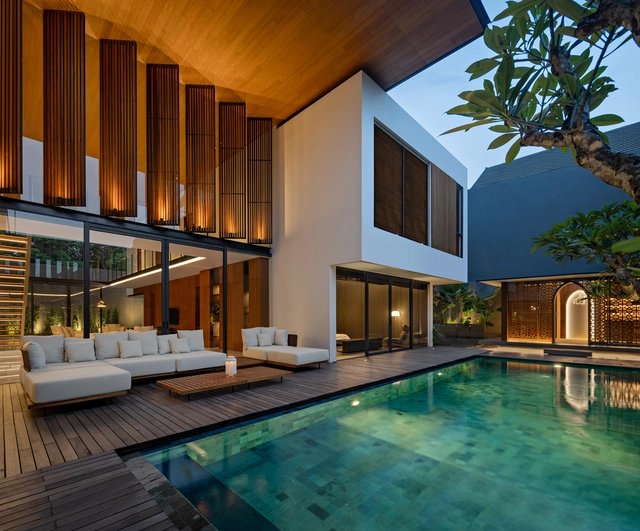
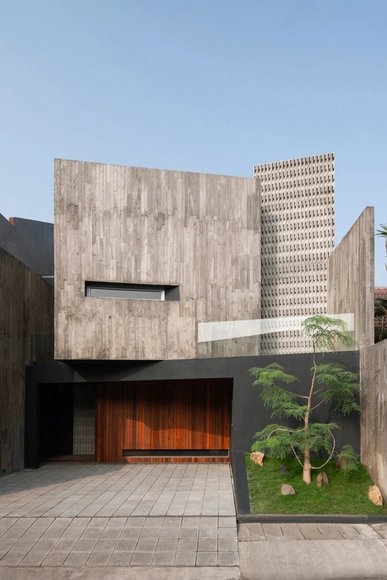
Wellness Pavilion / K-Thengono Design Studio - Exterior Photography, Wellness Interiors, Column, Beam, StairsWellness Pavilion / K-Thengono Design Studio - Interior Photography, Wellness Interiors, Table, ChairWellness Pavilion / K-Thengono Design Studio - Interior Photography, Wellness Interiors, Beam, ColumnWellness Pavilion / K-Thengono Design Studio - Interior Photography, Wellness Interiors, LightingWellness Pavilion / K-Thengono Design Studio - More Images+ 15

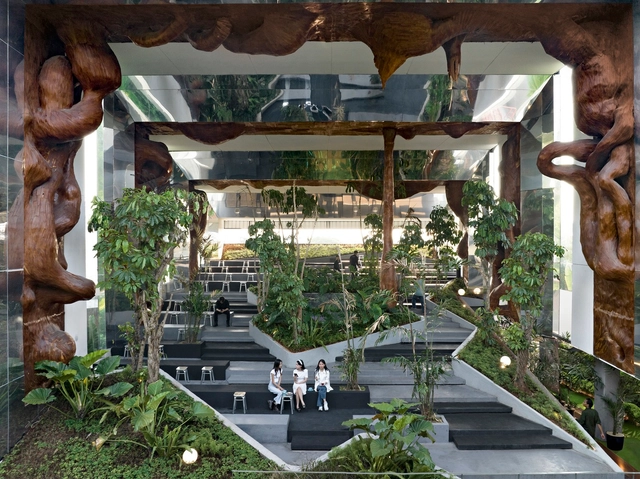
Mitte Oblique Garden / RAD+ar (Research Artistic Design + architecture)

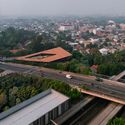
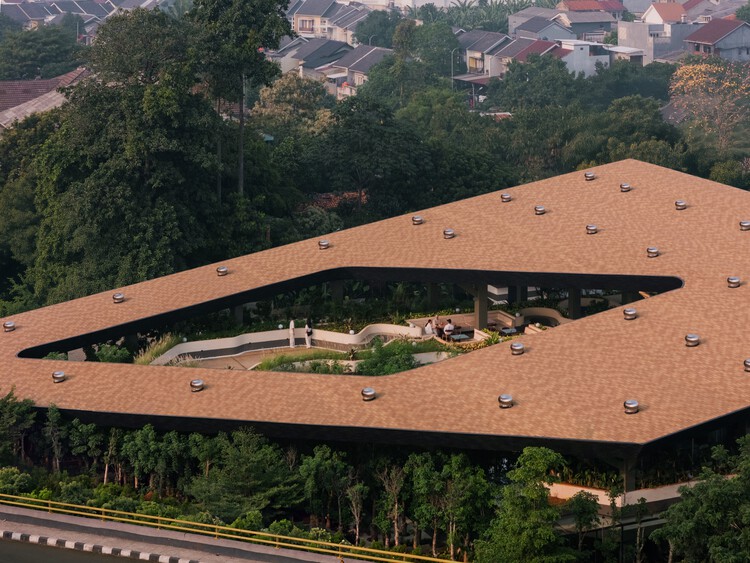
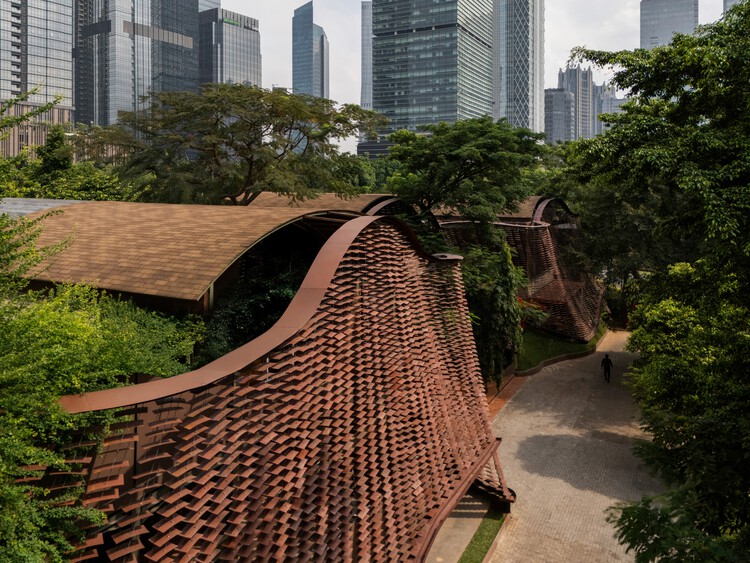
Mitte Oblique Garden / RAD+ar (Research Artistic Design + architecture) - Commercial ArchitectureMitte Oblique Garden / RAD+ar (Research Artistic Design + architecture) - Interior Photography, Commercial Architecture, GardenMitte Oblique Garden / RAD+ar (Research Artistic Design + architecture) - Commercial ArchitectureMitte Oblique Garden / RAD+ar (Research Artistic Design + architecture) - Exterior Photography, Commercial Architecture, CityscapeMitte Oblique Garden / RAD+ar (Research Artistic Design + architecture) - More Images+ 28
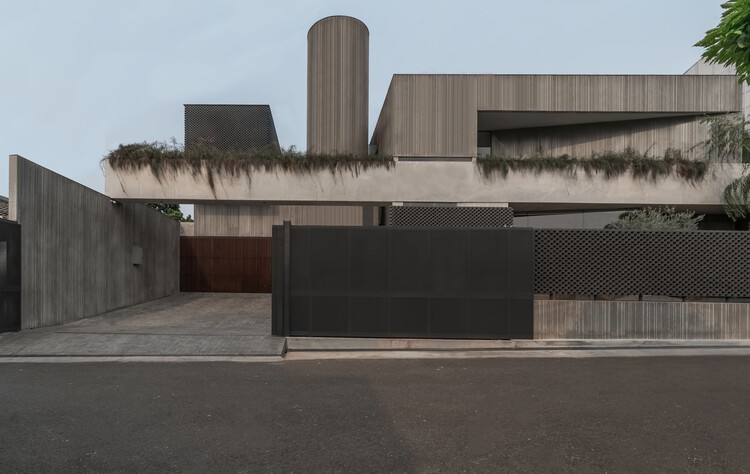
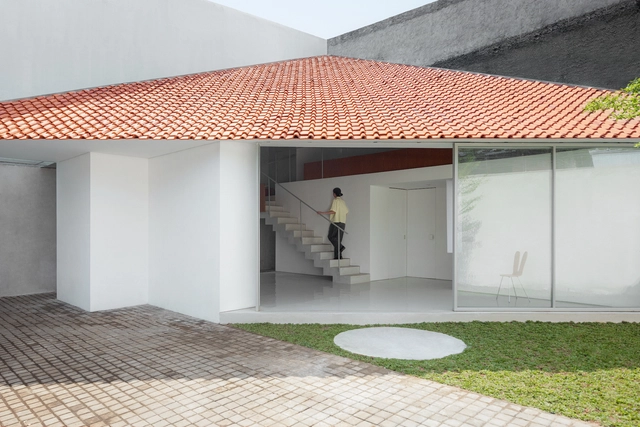
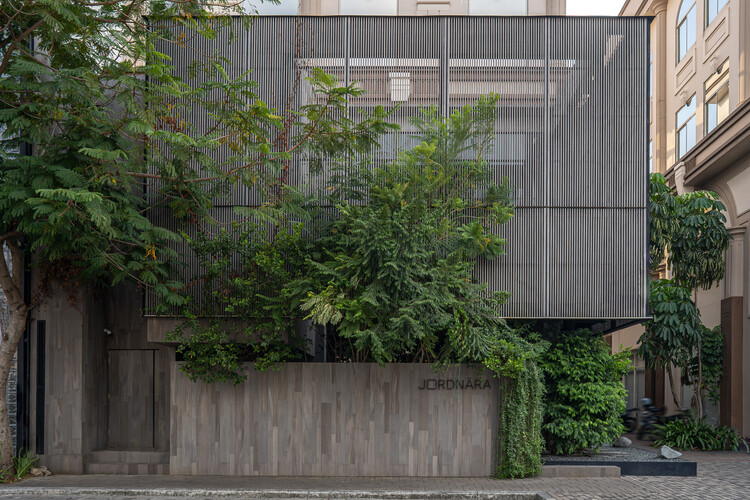
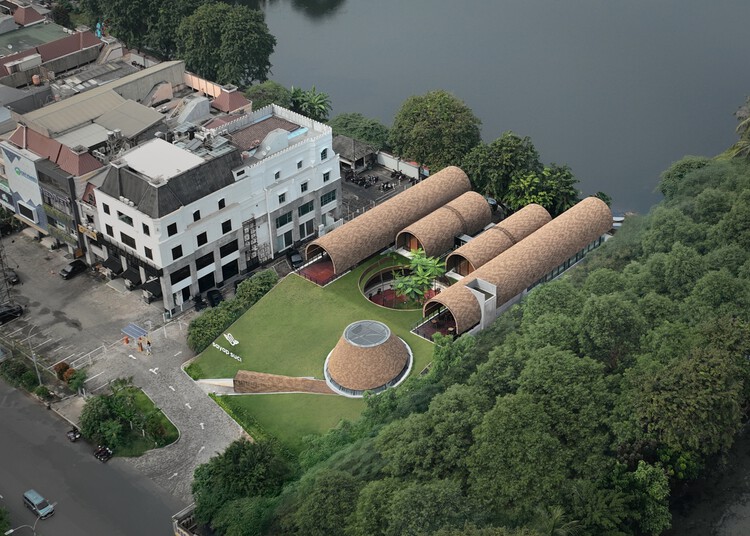
Jordnära Cafe & PHOMI Showroom / Ady Putra Architect Design Firm

Jordnära Cafe & PHOMI Showroom / Ady Putra Architect Design Firm - ShowroomJordnära Cafe & PHOMI Showroom / Ady Putra Architect Design Firm - Interior Photography, ShowroomJordnära Cafe & PHOMI Showroom / Ady Putra Architect Design Firm - Interior Photography, Showroom, StairsJordnära Cafe & PHOMI Showroom / Ady Putra Architect Design Firm - Interior Photography, ShowroomJordnära Cafe & PHOMI Showroom / Ady Putra Architect Design Firm - More Images+ 14

  • Area Area of this architecture project Area:  400 m²
  • Year Completion year of this architecture project Year:  2023
  • Manufacturers Brands with products used in this architecture project
    Manufacturers:  PHOMI Indonesia

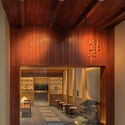
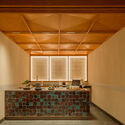
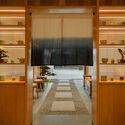
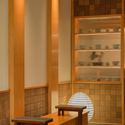
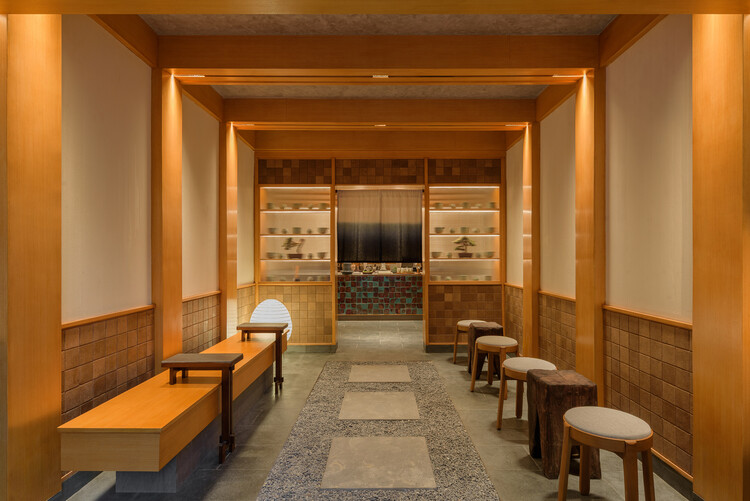
Jun Matcha Club Cafe / Matter of Something

Jun Matcha Club Cafe / Matter of Something - Coffee Shop InteriorsJun Matcha Club Cafe / Matter of Something - Interior Photography, Coffee Shop Interiors, Kitchen, CountertopJun Matcha Club Cafe / Matter of Something - Interior Photography, Coffee Shop Interiors, LightingJun Matcha Club Cafe / Matter of Something - Interior Photography, Coffee Shop Interiors, LightingJun Matcha Club Cafe / Matter of Something - More Images+ 10

  • Area Area of this architecture project Area:  33 m²
  • Year Completion year of this architecture project Year:  2026
  • Manufacturers Brands with products used in this architecture project
    Manufacturers:  Anjati, Banana Paper, Bell Living Lab, Enigma Art Textile, Greenman Banana Paper Studio, +5

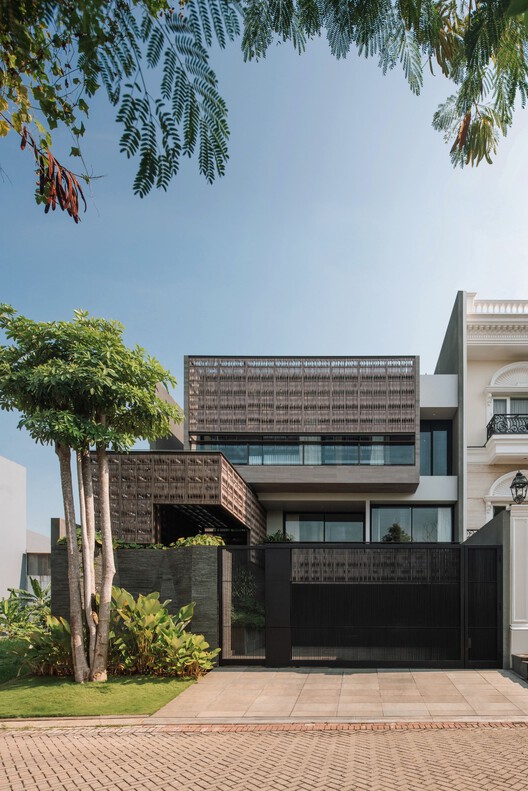
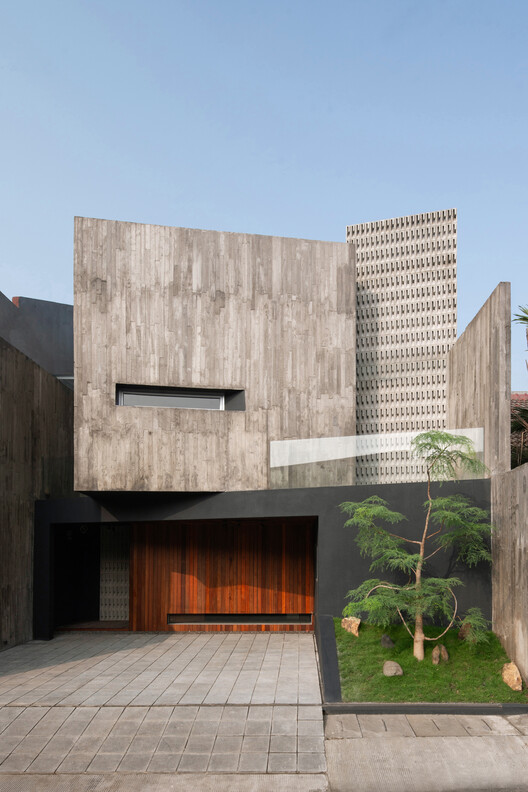
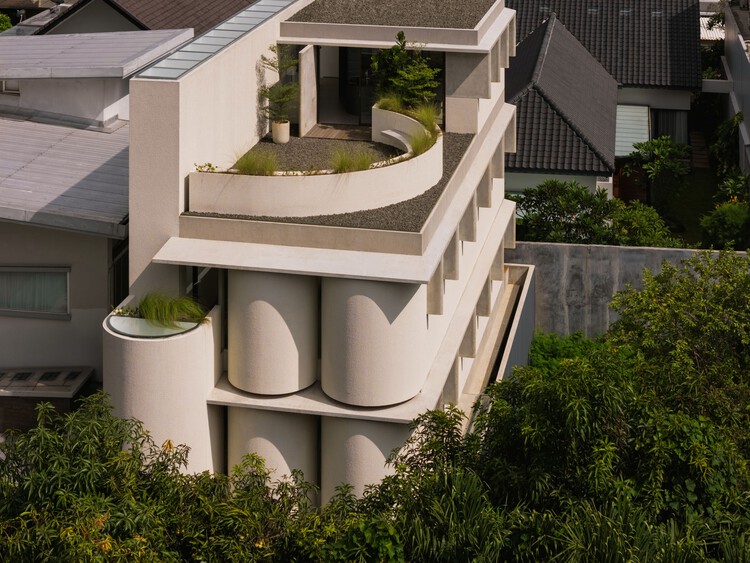
RJH House / Wiyoga Nurdiansyah

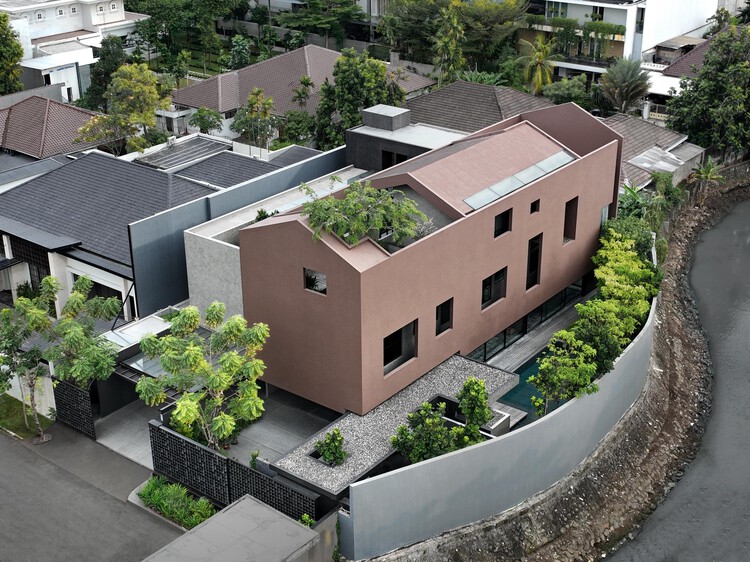
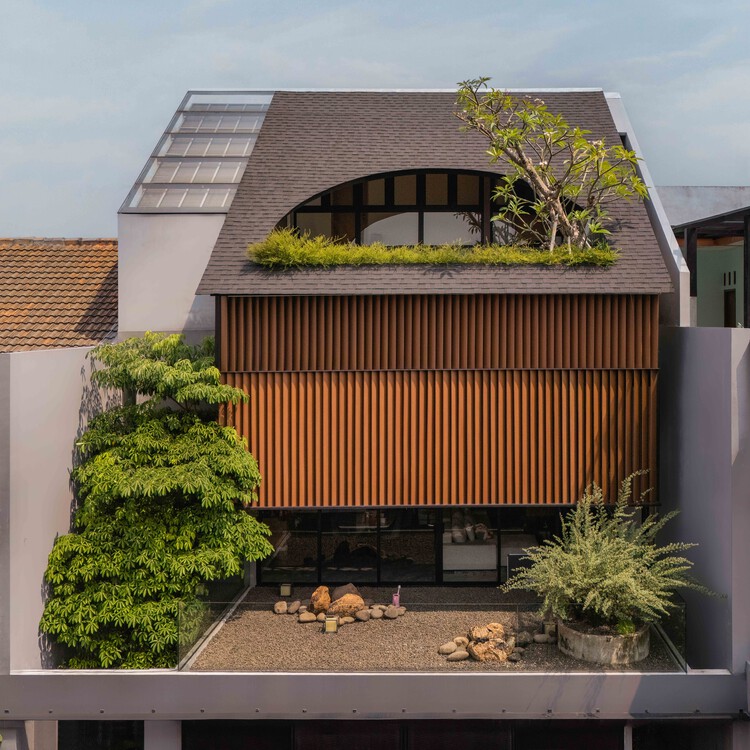
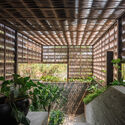
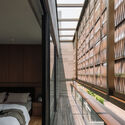
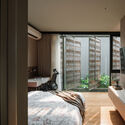
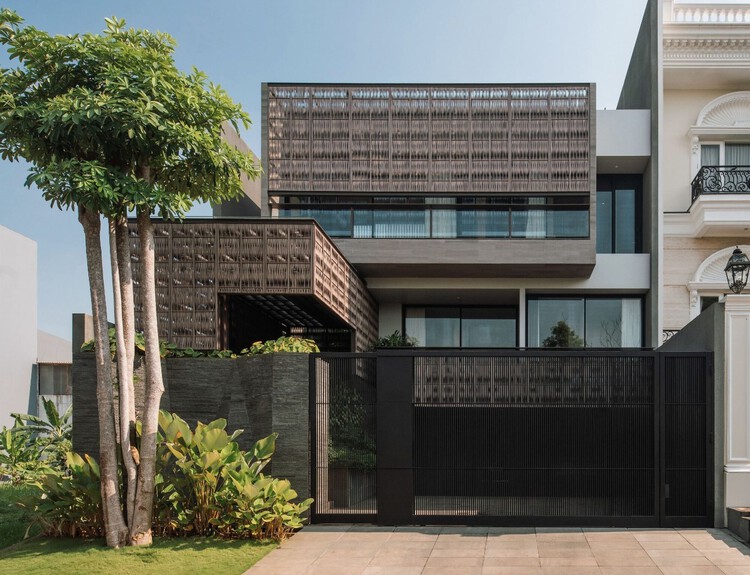
RJH House / Wiyoga Nurdiansyah - HousesRJH House / Wiyoga Nurdiansyah - Exterior Photography, HousesRJH House / Wiyoga Nurdiansyah - HousesRJH House / Wiyoga Nurdiansyah - Exterior Photography, HousesRJH House / Wiyoga Nurdiansyah - More Images+ 11

•
Jakarta, Indonesia
  • Architects: Wiyoga Nurdiansyah
  • Area Area of this architecture project Area:  530 m²
  • Year Completion year of this architecture project Year:  2024

El House / Wahana Architects

El House / Wahana Architects - HousesEl House / Wahana Architects - Interior Photography, Houses, StairsEl House / Wahana Architects - Interior Photography, Houses, ChairEl House / Wahana Architects - Interior Photography, Houses, Stairs, LightingEl House / Wahana Architects - More Images+ 22

•
Jakarta, Indonesia
  • Architects: Wahana Architects
  • Area Area of this architecture project Area:  1158 m²
  • Year Completion year of this architecture project Year:  2026

Kenari House / Ken Workshop

Kenari House / Ken Workshop - Exterior Photography, Houses, GardenKenari House / Ken Workshop - Interior Photography, Houses, ChairKenari House / Ken Workshop - HousesKenari House / Ken Workshop - Interior Photography, Houses, ChairKenari House / Ken Workshop - More Images+ 10

•
Jakarta, Indonesia
  • Architects: Ken Workshop
  • Area Area of this architecture project Area:  500 m²
  • Year Completion year of this architecture project Year:  2025
  • Manufacturers Brands with products used in this architecture project
    Manufacturers:  Duravit, Luceplan

O16 House / studiokian

O16 House / studiokian - Exterior Photography, Houses, CourtyardO16 House / studiokian - Exterior Photography, Houses, Courtyard, BalconyO16 House / studiokian - HousesO16 House / studiokian - Interior Photography, Houses, StairsO16 House / studiokian - More Images+ 13

•
Jakarta, Indonesia
  • Architects: studiokian
  • Area Area of this architecture project Area:  580 m²
  • Year Completion year of this architecture project Year:  2025
  • Manufacturers Brands with products used in this architecture project
    Manufacturers:  Kohler, Simon, Dulux

House of Dentist Couple / RCAB Studio

House of Dentist Couple / RCAB Studio - Interior Photography, Houses, Courtyard, BalconyHouse of Dentist Couple / RCAB Studio - Interior Photography, Houses, Courtyard, Stairs, BalconyHouse of Dentist Couple / RCAB Studio - Interior Photography, Houses, Stairs, Lighting, ChairHouse of Dentist Couple / RCAB Studio - HousesHouse of Dentist Couple / RCAB Studio - More Images+ 18

•
Jakarta, Indonesia
  • Architects: RCAB Studio
  • Area Area of this architecture project Area:  414 m²
  • Year Completion year of this architecture project Year:  2025
  • Manufacturers Brands with products used in this architecture project
    Manufacturers:  Toto

JT Residence / Wahana Architects

JT Residence / Wahana Architects - Houses
© Ernest Theofilus

JT Residence / Wahana Architects - Exterior Photography, HousesJT Residence / Wahana Architects - Interior Photography, Houses, BedroomJT Residence / Wahana Architects - Interior Photography, Houses, Bedroom, BedJT Residence / Wahana Architects - HousesJT Residence / Wahana Architects - More Images+ 18

•
Jakarta, Indonesia
  • Architects: Wahana Architects
  • Area Area of this architecture project Area:  800 m²
  • Year Completion year of this architecture project Year:  2024

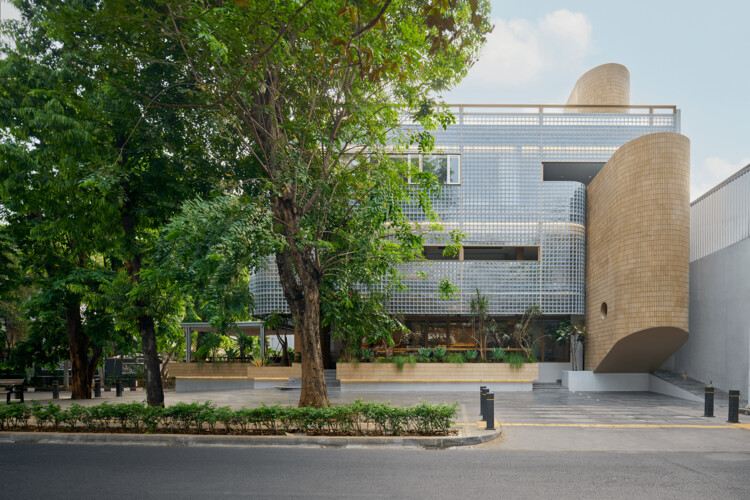
Gunawarman 35 / WOFF

Gunawarman 35 / WOFF - Exterior Photography, Commercial ArchitectureGunawarman 35 / WOFF - Commercial ArchitectureGunawarman 35 / WOFF - Exterior Photography, Commercial ArchitectureGunawarman 35 / WOFF - Commercial ArchitectureGunawarman 35 / WOFF - More Images+ 22

  • Architects: WOFF
  • Area Area of this architecture project Area:  450 m²
  • Year Completion year of this architecture project Year:  2023
  • Manufacturers Brands with products used in this architecture project
    Manufacturers:  Teras Bata Serpong, mulia glass

Tanatap Frame Garden / RAD+ar (Research Artistic Design + architecture)

Tanatap Frame Garden / RAD+ar (Research Artistic Design + architecture) - Exterior Photography, Gallery, Garden, Facade, ForestTanatap Frame Garden / RAD+ar (Research Artistic Design + architecture) - Exterior Photography, Gallery, Garden, FacadeTanatap Frame Garden / RAD+ar (Research Artistic Design + architecture) - Interior Photography, Gallery, GardenTanatap Frame Garden / RAD+ar (Research Artistic Design + architecture) - Exterior Photography, Gallery, FacadeTanatap Frame Garden / RAD+ar (Research Artistic Design + architecture) - More Images+ 19

Lattice Creative Garden / RAD+ar (Research Artistic Design + architecture)

Lattice Creative Garden / RAD+ar (Research Artistic Design + architecture) - Exterior Photography, Commercial Architecture, GardenLattice Creative Garden / RAD+ar (Research Artistic Design + architecture) - Commercial ArchitectureLattice Creative Garden / RAD+ar (Research Artistic Design + architecture) - Commercial ArchitectureLattice Creative Garden / RAD+ar (Research Artistic Design + architecture) - Exterior Photography, Commercial Architecture, CityscapeLattice Creative Garden / RAD+ar (Research Artistic Design + architecture) - More Images+ 23

10º House / STUDIE

10º House / STUDIE - Exterior Photography, Houses10º House / STUDIE - Interior Photography, Houses, Kitchen, Stairs, Countertop10º House / STUDIE - Interior Photography, Houses, Beam10º House / STUDIE - Interior Photography, Houses, Stairs10º House / STUDIE - More Images+ 10

•
Jakarta, Indonesia
  • Architects: STUDIE
  • Area Area of this architecture project Area:  170 m²
  • Year Completion year of this architecture project Year:  2024
  • Manufacturers Brands with products used in this architecture project
    Manufacturers:  Toto

Shelters on Slope (SS) Garden / RAD+ar (Research Artistic Design + architecture)

Shelters on Slope (SS) Garden / RAD+ar (Research Artistic Design + architecture) - Interior Photography, Community Shelters on Slope (SS) Garden / RAD+ar (Research Artistic Design + architecture) - Interior Photography, Community Shelters on Slope (SS) Garden / RAD+ar (Research Artistic Design + architecture) - Community Shelters on Slope (SS) Garden / RAD+ar (Research Artistic Design + architecture) - Community Shelters on Slope (SS) Garden / RAD+ar (Research Artistic Design + architecture) - More Images+ 30

ABC Flats / Isso Architects

ABC Flats / Isso Architects - Exterior Photography, HousingABC Flats / Isso Architects - Interior Photography, Housing, Kitchen, Lighting, Countertop, ChairABC Flats / Isso Architects - Interior Photography, Housing, Bedroom, BedABC Flats / Isso Architects - Interior Photography, HousingABC Flats / Isso Architects - More Images+ 30

•
Jakarta, Indonesia
  • Architects: Isso Architects
  • Area Area of this architecture project Area:  423 m²
  • Year Completion year of this architecture project Year:  2025
  • Manufacturers Brands with products used in this architecture project
    Manufacturers:  Jotun, Muka Surface, Propan, Taco, Toto

Two Triangles House / dua studio

Two Triangles House / dua studio - Exterior Photography, HousesTwo Triangles House / dua studio - HousesTwo Triangles House / dua studio - Exterior Photography, HousesTwo Triangles House / dua studio - Interior Photography, Houses, Stairs, HandrailTwo Triangles House / dua studio - More Images+ 21

•
Jakarta, Indonesia
  • Architects: dua studio
  • Area Area of this architecture project Area:  79 m²
  • Year Completion year of this architecture project Year:  2024
  • Professionals: Junedi

EA Residence / Jettaliving

EA Residence / Jettaliving - HousesEA Residence / Jettaliving - Interior Photography, Houses, FacadeEA Residence / Jettaliving - Interior Photography, Houses, LightingEA Residence / Jettaliving - Interior Photography, Houses, LightingEA Residence / Jettaliving - More Images+ 13

•
Jakarta, Indonesia