1. ArchDaily
  2. curitiba

curitiba: The Latest Architecture and News

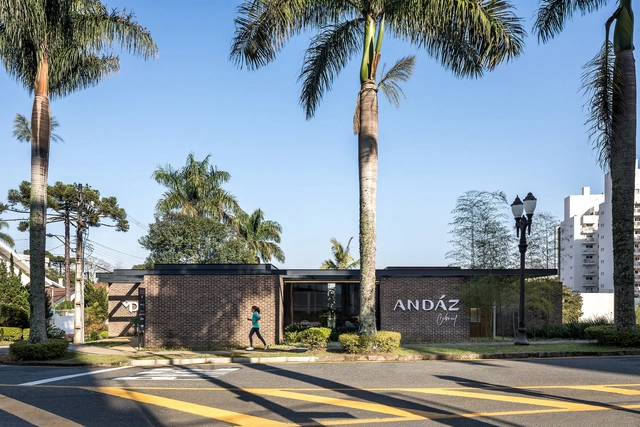
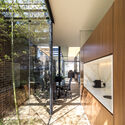
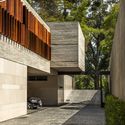
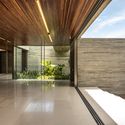
Andáz Building Sales Gallery / Marcos Bertoldi Arquitetos

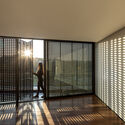
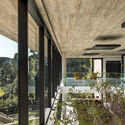
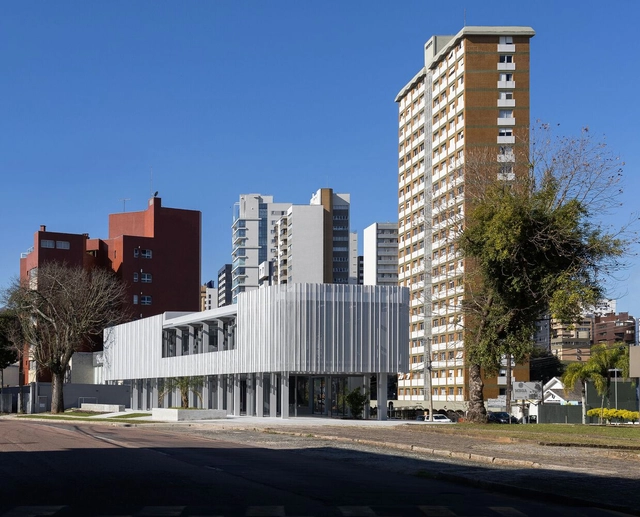
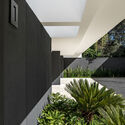
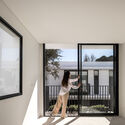
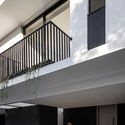
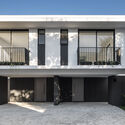
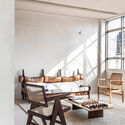
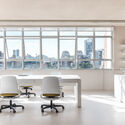
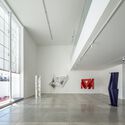
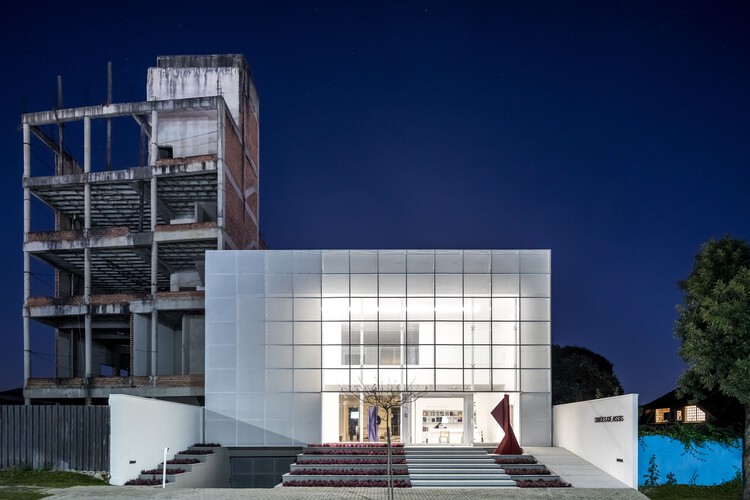
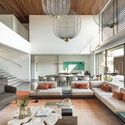
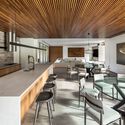
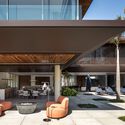
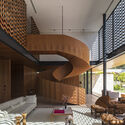
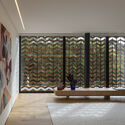
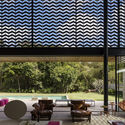
Andáz Building Sales Gallery / Marcos Bertoldi Arquitetos - Exterior Photography, Office Buildings, FacadeAndáz Building Sales Gallery / Marcos Bertoldi Arquitetos - Interior Photography, Office Buildings, Facade, Chair, TableAndáz Building Sales Gallery / Marcos Bertoldi Arquitetos - Exterior Photography, Office Buildings, Garden, Facade, Door, Beam, ChairAndáz Building Sales Gallery / Marcos Bertoldi Arquitetos - Interior Photography, Office Buildings, Facade, DoorAndáz Building Sales Gallery / Marcos Bertoldi Arquitetos - More Images+ 7

  • Area Area of this architecture project Area:  104 m²
  • Year Completion year of this architecture project Year:  2021
  • Manufacturers Brands with products used in this architecture project
    Manufacturers:  Artesian, Mais Trasso, R.O Revestimentos, Tecmetal

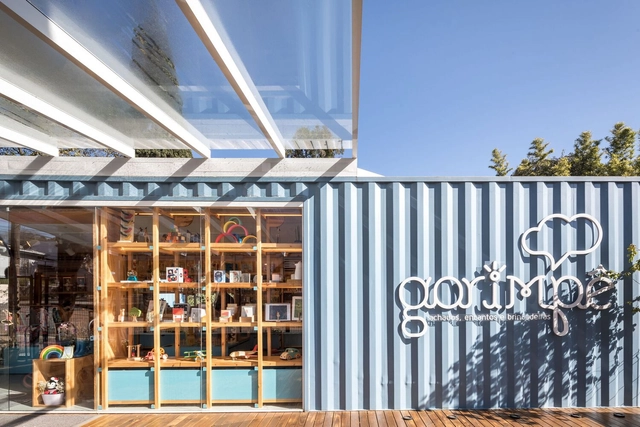
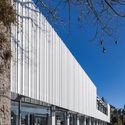
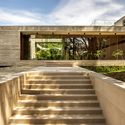
Expansão Loja Garimpê / Kenji Okabaiasse + Takah arquitetura

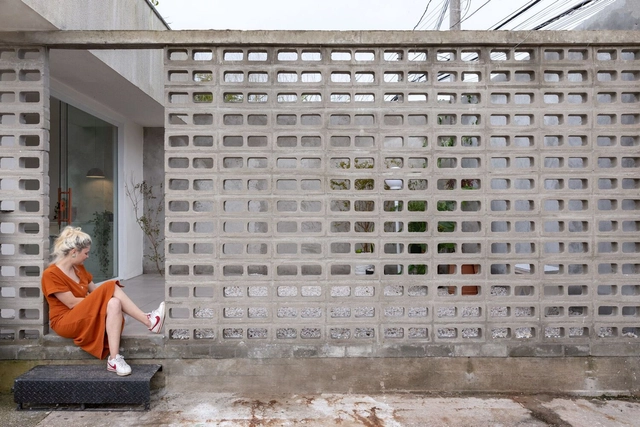
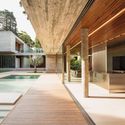
Expansão Loja Garimpê / Kenji Okabaiasse + Takah arquitetura - Interior Photography, Extension, BeamExpansão Loja Garimpê / Kenji Okabaiasse + Takah arquitetura - Interior Photography, Extension, Deck, FacadeExpansão Loja Garimpê / Kenji Okabaiasse + Takah arquitetura - Interior Photography, Extension, Beam, Facade, Table, BenchExpansão Loja Garimpê / Kenji Okabaiasse + Takah arquitetura - Interior Photography, ExtensionExpansão Loja Garimpê / Kenji Okabaiasse + Takah arquitetura - More Images+ 16
•
Curitiba, Brazil

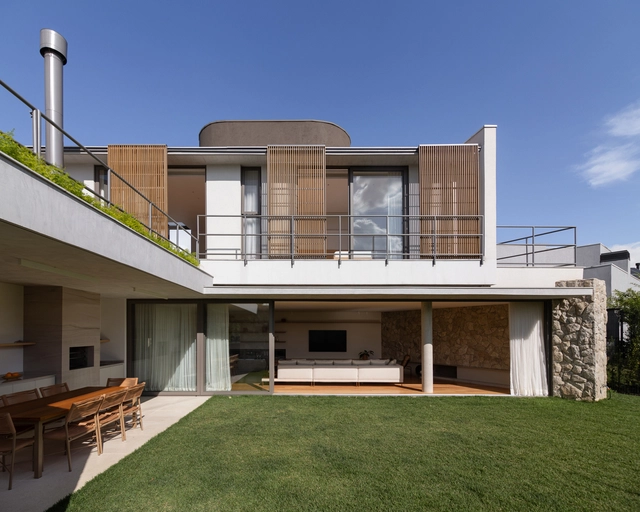
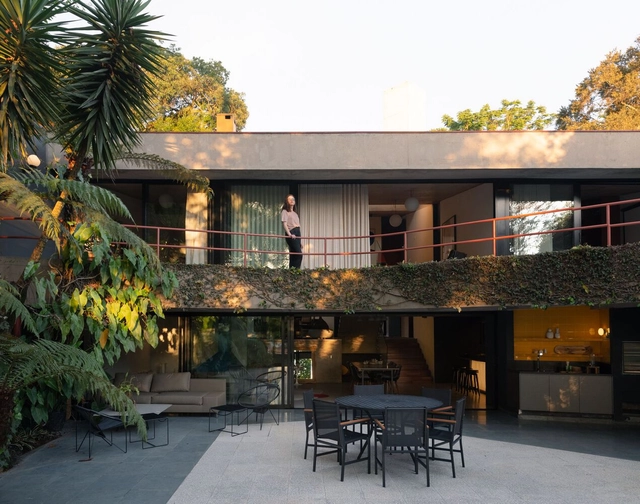
Hillside House / Marcos Bertoldi Arquitetos

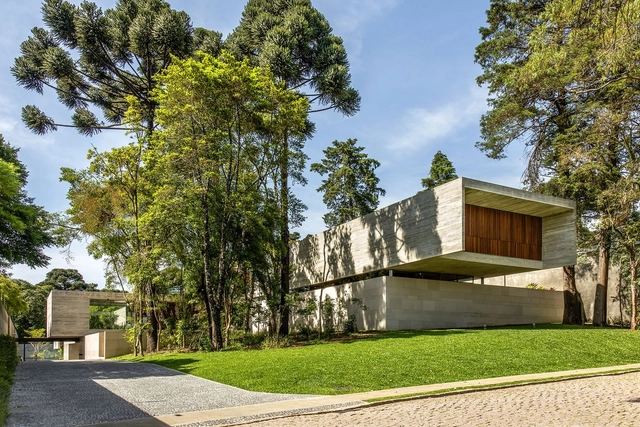
Hillside House / Marcos Bertoldi Arquitetos - Interior Photography, Houses, Stairs, Facade, Beam, HandrailHillside House / Marcos Bertoldi Arquitetos - Interior Photography, Houses, Bathroom, FacadeHillside House / Marcos Bertoldi Arquitetos - Interior Photography, Houses, Facade, HandrailHillside House / Marcos Bertoldi Arquitetos - Interior Photography, Houses, Garden, Facade, Beam, Balcony, Handrail, ChairHillside House / Marcos Bertoldi Arquitetos - More Images+ 19

•
Curitiba, Brazil
  • Area Area of this architecture project Area:  1275 m²
  • Year Completion year of this architecture project Year:  2022
  • Manufacturers Brands with products used in this architecture project
    Manufacturers:  Alubauen, Ciliart, Deca, Easyfix, Elight, +3

Vértice House / Nommo Arquitetos

Vértice House / Nommo Arquitetos - Interior Photography, Houses, FacadeVértice House / Nommo Arquitetos - Interior Photography, HousesVértice House / Nommo Arquitetos - Interior Photography, HousesVértice House / Nommo Arquitetos - Interior Photography, Houses, Kitchen, Beam, Table, ChairVértice House / Nommo Arquitetos - More Images+ 40

•
Curitiba, Brazil
  • Architects: Nommo Arquitetos
  • Area Area of this architecture project Area:  3068 ft²
  • Year Completion year of this architecture project Year:  2022
  • Manufacturers Brands with products used in this architecture project
    Manufacturers:  A Cortinaria, Artífice da Madeira, Granitos Curitiba, Portobello Shop, Revestone, +4

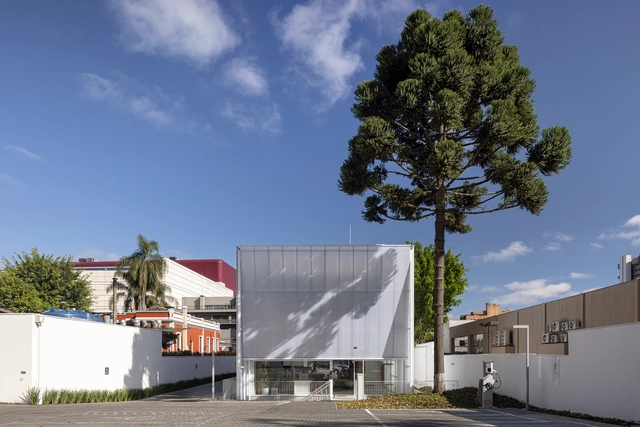
Batel Store / Estúdio 41

Batel Store / Estúdio 41 - Exterior Photography, Store, FacadeBatel Store / Estúdio 41 - Interior Photography, Store, Handrail, FacadeBatel Store / Estúdio 41 - Exterior Photography, Store, FacadeBatel Store / Estúdio 41 - Exterior Photography, Store, FacadeBatel Store / Estúdio 41 - More Images+ 27

•
Curitiba, Brazil
  • Architects: Estúdio 41
  • Area Area of this architecture project Area:  399 m²
  • Year Completion year of this architecture project Year:  2023

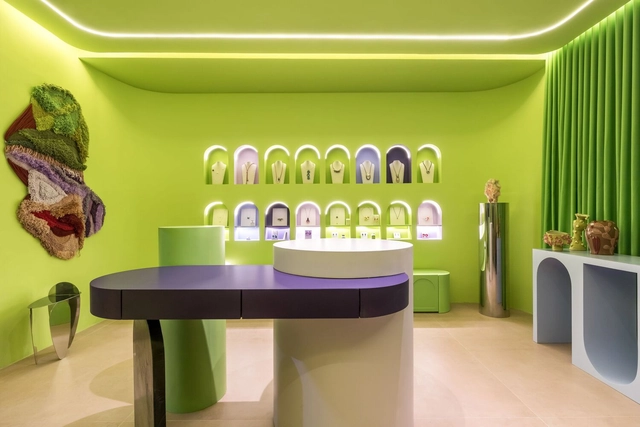
Symbiosis Jewelry Store / OHMA Design

Symbiosis Jewelry Store / OHMA Design - Store, TableSymbiosis Jewelry Store / OHMA Design - Interior Photography, Store, Bedroom, Table, Chair, BedSymbiosis Jewelry Store / OHMA Design - Interior Photography, Store, Table, ChairSymbiosis Jewelry Store / OHMA Design - StoreSymbiosis Jewelry Store / OHMA Design - More Images+ 17

•
Curitiba, Brazil
  • Architects: OHMA Design
  • Area Area of this architecture project Area:  20 m²
  • Year Completion year of this architecture project Year:  2023

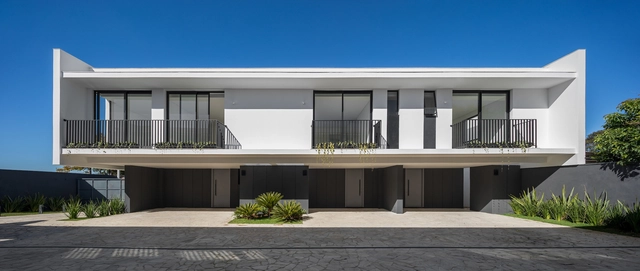
Set Houses / Nommo Arquitetos

Set Houses / Nommo Arquitetos - Interior Photography, Housing, Garden, FacadeSet Houses / Nommo Arquitetos - Interior Photography, Housing, Facade, HandrailSet Houses / Nommo Arquitetos - Interior Photography, Housing, Stairs, Facade, Handrail, Balcony, LightingSet Houses / Nommo Arquitetos - Exterior Photography, Housing, Courtyard, Facade, Handrail, BalconySet Houses / Nommo Arquitetos - More Images+ 28

•
Curitiba, Brazil
  • Architects: Nommo Arquitetos
  • Area Area of this architecture project Area:  1126 m²
  • Year Completion year of this architecture project Year:  2023

Laguna Gallery / Estúdio 41

Laguna Gallery / Estúdio 41 - Exterior Photography, Gallery, FacadeLaguna Gallery / Estúdio 41 - Interior Photography, Gallery, Stairs, Handrail, FacadeLaguna Gallery / Estúdio 41 - Interior Photography, Gallery, Lighting, Chair, TableLaguna Gallery / Estúdio 41 - Exterior Photography, Gallery, Facade, DoorLaguna Gallery / Estúdio 41 - More Images+ 41

•
Curitiba, Brazil
  • Architects: Estúdio 41
  • Area Area of this architecture project Area:  10979 ft²
  • Year Completion year of this architecture project Year:  2021
  • Manufacturers Brands with products used in this architecture project
    Manufacturers:  Danpal, Saviski, Serralheria Independência, Tecnogran

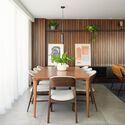
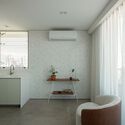
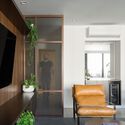
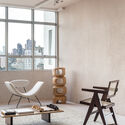
White apartment / Gonzalo Serra Arquitetos

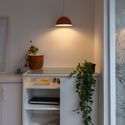
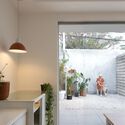
White apartment / Gonzalo Serra Arquitetos - Interior Photography, Renovation, Kitchen, Door, Countertop, Table, Sink, ChairWhite apartment / Gonzalo Serra Arquitetos - Interior Photography, Renovation, Kitchen, Facade, Chair, TableWhite apartment / Gonzalo Serra Arquitetos - Interior Photography, Renovation, Bathroom, Sink, CountertopWhite apartment / Gonzalo Serra Arquitetos - Interior Photography, Renovation, Kitchen, Door, Facade, ChairWhite apartment / Gonzalo Serra Arquitetos - More Images+ 23

  • Area Area of this architecture project Area:  1938 ft²
  • Year Completion year of this architecture project Year:  2022
  • Manufacturers Brands with products used in this architecture project
    Manufacturers:  DuPont, Electrolux, Ambi Soluções Acústicas, Kohler, Lurca, +7

Specialization in Historic Preservation and Restoration - Applications Open

Applications are open until July 10 for the second cohort of the specialization in Historic Preservation and Restoration at the Federal University of Technology – Paraná (UTFPR), in partnership with the École Nationale Supérieure d'Architecture de Paris-Belleville. The program will take place in Curitiba, spanning three semesters (500 hours), with classes scheduled to begin in August and held in-person every two weeks.

Küster Brizola Office / Monofloor / Küster Brizola Arquitetos

Küster Brizola Office / Monofloor / Küster Brizola Arquitetos - Interior Photography, Offices InteriorsKüster Brizola Office / Monofloor / Küster Brizola Arquitetos - Interior Photography, Offices Interiors, ChairKüster Brizola Office / Monofloor / Küster Brizola Arquitetos - Interior Photography, Offices Interiors, Beam, TableKüster Brizola Office / Monofloor / Küster Brizola Arquitetos - Interior Photography, Offices Interiors, Table, ChairKüster Brizola Office / Monofloor / Küster Brizola Arquitetos - More Images+ 12

  • Area Area of this architecture project Area:  200 m²
  • Year Completion year of this architecture project Year:  2022
  • Manufacturers Brands with products used in this architecture project
    Manufacturers:  Antiquário Cristiano Ross, Dsgn Selo, Marcelo Caruso, Monofloor, Mood Design, +1

Simões de Assis Art Gallery / Arquea Arquitetos

Simões de Assis Art Gallery / Arquea Arquitetos - Exterior Photography, Gallery, Facade
© Eduardo Macarios

Simões de Assis Art Gallery / Arquea Arquitetos - Exterior Photography, Gallery, Facade, StairsSimões de Assis Art Gallery / Arquea Arquitetos - Interior Photography, Gallery, FacadeSimões de Assis Art Gallery / Arquea Arquitetos - Interior Photography, Gallery, LightingSimões de Assis Art Gallery / Arquea Arquitetos - Interior Photography, Gallery, FacadeSimões de Assis Art Gallery / Arquea Arquitetos - More Images+ 17

•
Curitiba, Brazil
  • Architects: Arquea Arquitetos
  • Area Area of this architecture project Area:  1090 m²
  • Year Completion year of this architecture project Year:  2020

Retrofit House 275 / IN arq+design

Retrofit House 275 / IN arq+design - Interior Photography, Renovation, Table, LightingRetrofit House 275 / IN arq+design - Interior Photography, Renovation, TableRetrofit House 275 / IN arq+design - Interior Photography, Renovation, GardenRetrofit House 275 / IN arq+design - Exterior Photography, Renovation, Garden, Facade, Chair, TableRetrofit House 275 / IN arq+design - More Images+ 25

•
Curitiba, Brazil
  • Architects: IN arq+design
  • Area Area of this architecture project Area:  5382 ft²
  • Year Completion year of this architecture project Year:  2022
  • Manufacturers Brands with products used in this architecture project
    Manufacturers:  Alma Light, Alves e Nicoletti, Bali Home, Bazar Familia Coelho, Bontempo, +23

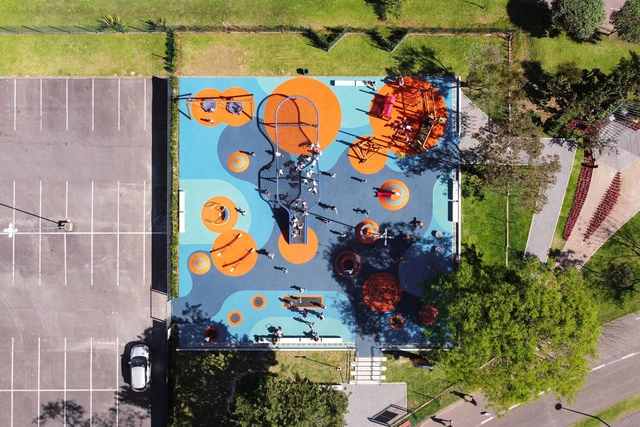
Barigui Playground / Antonio Abrão Arquitetura

Barigui Playground / Antonio Abrão Arquitetura - Recreation & TrainingBarigui Playground / Antonio Abrão Arquitetura - Exterior Photography, Recreation & TrainingBarigui Playground / Antonio Abrão Arquitetura - Exterior Photography, Recreation & TrainingBarigui Playground / Antonio Abrão Arquitetura - Recreation & Training, TableBarigui Playground / Antonio Abrão Arquitetura - More Images+ 23

  • Area Area of this architecture project Area:  1000 m²
  • Year Completion year of this architecture project Year:  2022
  • Manufacturers Brands with products used in this architecture project
    Manufacturers:  Fitz Roy, METALCO, Moving Play, Paradome, Rubber

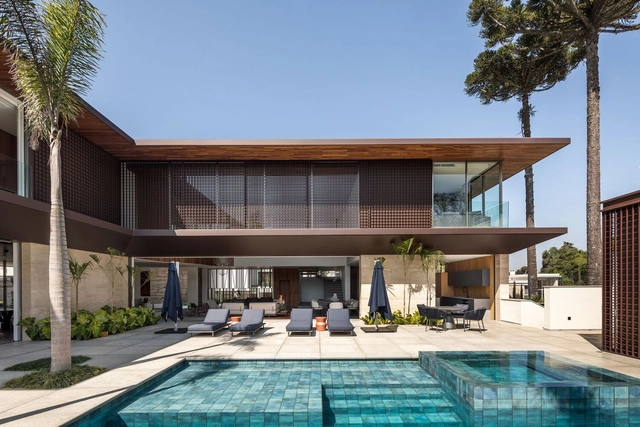
Guaimbê House / Schuchovski Arquitetura

Guaimbê House / Schuchovski Arquitetura - Interior Photography, Houses, Table, ChairGuaimbê House / Schuchovski Arquitetura - Interior Photography, Houses, Table, LightingGuaimbê House / Schuchovski Arquitetura - Interior Photography, Houses, Kitchen, Table, ChairGuaimbê House / Schuchovski Arquitetura - Exterior Photography, Houses, Courtyard, Facade, ChairGuaimbê House / Schuchovski Arquitetura - More Images+ 22

•
Curitiba, Brazil
  • Area Area of this architecture project Area:  12917 ft²
  • Year Completion year of this architecture project Year:  2022
  • Manufacturers Brands with products used in this architecture project
    Manufacturers:  Florense, Alma Light, Alubauen, Artefacto, Botteh, +9

MBS House / Marcos Bertoldi Arquitetos

MBS House / Marcos Bertoldi Arquitetos - Interior Photography, HousesMBS House / Marcos Bertoldi Arquitetos - Interior Photography, Houses, DoorMBS House / Marcos Bertoldi Arquitetos - Interior Photography, HousesMBS House / Marcos Bertoldi Arquitetos - Exterior Photography, Houses, ChairMBS House / Marcos Bertoldi Arquitetos - More Images+ 25

•
Curitiba, Brazil
  • Area Area of this architecture project Area:  1074 m²
  • Year Completion year of this architecture project Year:  2020
  • Manufacturers Brands with products used in this architecture project
    Manufacturers:  Alma Light, Alubauen, Alwitra, Auping, B&B Italia, +21

Cotí Arquitetura Office / Cotí Arquitetura

Cotí Arquitetura Office / Cotí Arquitetura - Interior Photography, Extension, TableCotí Arquitetura Office / Cotí Arquitetura - Interior Photography, Extension, TableCotí Arquitetura Office / Cotí Arquitetura - Interior Photography, ExtensionCotí Arquitetura Office / Cotí Arquitetura - Interior Photography, Extension, Facade, ChairCotí Arquitetura Office / Cotí Arquitetura - More Images+ 17

  • Architects: Cotí Arquitetura
  • Area Area of this architecture project Area:  32 m²
  • Year Completion year of this architecture project Year:  2021
  • Manufacturers Brands with products used in this architecture project
    Manufacturers:  AutoDesk, Trimble

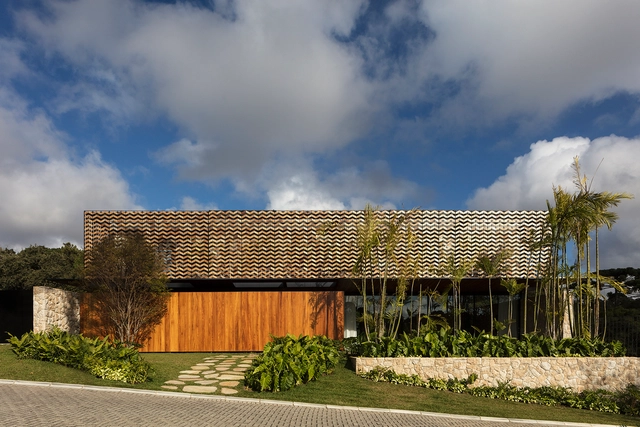
Horizontal House / Marcos Bertoldi Arquitetos

Horizontal House / Marcos Bertoldi Arquitetos - Exterior Photography, Houses, FacadeHorizontal House / Marcos Bertoldi Arquitetos - Interior Photography, HousesHorizontal House / Marcos Bertoldi Arquitetos - Exterior Photography, HousesHorizontal House / Marcos Bertoldi Arquitetos - Interior Photography, HousesHorizontal House / Marcos Bertoldi Arquitetos - More Images+ 22

•
Curitiba, Brazil
  • Area Area of this architecture project Area:  1753 m²
  • Year Completion year of this architecture project Year:  2018
  • Manufacturers Brands with products used in this architecture project
    Manufacturers:  Alubauen - Schüco, Arteci, Casual Móveis, Clamom, Deca, +11