Hillside House / Marcos Bertoldi Arquitetos

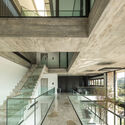
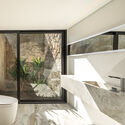
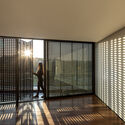
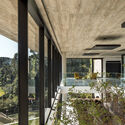
Hillside House / Marcos Bertoldi Arquitetos - Interior Photography, Stairs, Facade, Windows, Beam, HandrailHillside House / Marcos Bertoldi Arquitetos - Interior Photography, BathroomHillside House / Marcos Bertoldi Arquitetos - Interior Photography, HandrailHillside House / Marcos Bertoldi Arquitetos - Interior Photography, Windows, Facade, BeamHillside House / Marcos Bertoldi Arquitetos - More Images+ 19

Curitiba, Brazil
  • Area Area of this architecture project Area:  1275
  • Year Completion year of this architecture project Year:  2022
  • Manufacturers Brands with products used in this architecture project
    Manufacturers:  Alubauen, Ciliart, Deca, Easyfix, Elight, Espaço Interativo, Kohler, Schüco
More SpecsLess Specs
Hillside House / Marcos Bertoldi Arquitetos - Exterior Photography

Text description provided by the architects. The trapezoidal, steeply sloping plot with two street fronts covers an area of 1,116 m². Located in a gated community in the Vista Alegre neighborhood of Curitiba, on the site of a decommissioned quarry, the plot features a rocky surface across its entire extension, making any excavation or earthmoving impossible.

Content Loader

Project gallery

See allShow less
About this office
Cite: "Hillside House / Marcos Bertoldi Arquitetos" [Casa da Encosta / Marcos Bertoldi Arquitetos] 04 Jul 2026. ArchDaily. Accessed . <https://www.archdaily.com/1171174/hillside-house-marcos-bertoldi-arquitetos> ISSN 0719-8884

山坡住宅 / Marcos Bertoldi Arquitetos

You've started following your first account!

Did you know?

You'll now receive updates based on what you follow! Personalize your stream and start following your favorite authors, offices and users.