1. ArchDaily
  2. curitiba

curitiba: The Latest Architecture and News

The Dialogue Between Steel Structures and Modular Construction

Curitiba hosts the roadshow ‘The Dialogue Between Steel Structures and Modular Construction’ promoted by the CBCA

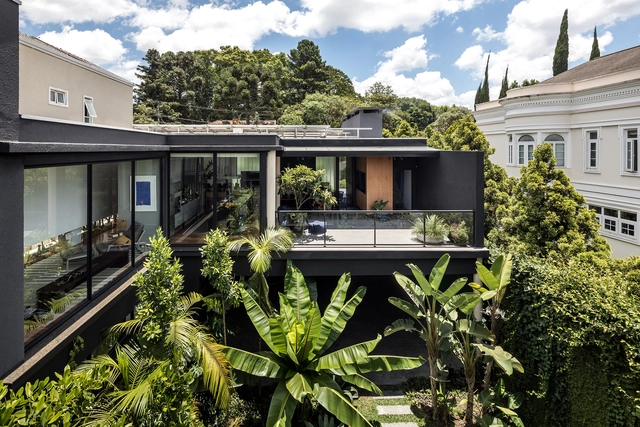
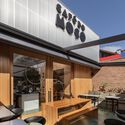
Moço Coffee / Studio MG2

Moço Coffee  / Studio MG2 - Interior Photography, Coffee Shop, Kitchen, Facade, Table, Chair
© Bia Nauiack

Moço Coffee  / Studio MG2 - Exterior Photography, Coffee ShopMoço Coffee  / Studio MG2 - Exterior Photography, Coffee Shop, Table, ChairMoço Coffee  / Studio MG2 - Interior Photography, Coffee Shop, ChairMoço Coffee  / Studio MG2 - Exterior Photography, Coffee ShopMoço Coffee  / Studio MG2 - More Images+ 16

•
Curitiba, Brazil
  • Architects: Studio MG2
  • Area Area of this architecture project Area:  3229 ft²
  • Year Completion year of this architecture project Year:  2019
  • Manufacturers Brands with products used in this architecture project
    Manufacturers:  Arteprima Revestimentos, Dsgnselo lightlab, Eliane, Guaraúna Revestimentos, Pastilhart , +5

EL House / Estúdio Centro Arquitetura e Urbanismo

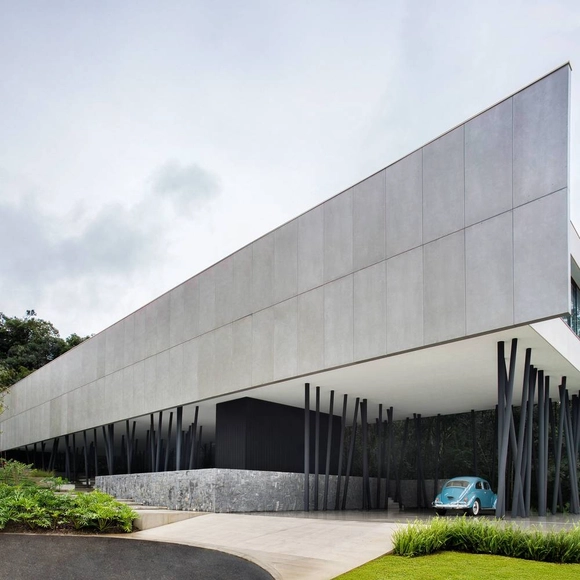
EL House / Estúdio Centro Arquitetura e Urbanismo - Interior Photography, Houses, Facade, ChairEL House / Estúdio Centro Arquitetura e Urbanismo - Interior Photography, Houses, Table, ChairEL House / Estúdio Centro Arquitetura e Urbanismo - Interior Photography, Houses, Lighting, TableEL House / Estúdio Centro Arquitetura e Urbanismo - Exterior Photography, Houses, Garden, FacadeEL House / Estúdio Centro Arquitetura e Urbanismo - More Images+ 32

•
Curitiba, Brazil

Baggio Schiavon 40 + 40 Exhibition at the Oscar Niemeyer Museum

The Oscar Niemeyer Museum hosts its first public exhibition of the year, celebrating the architecture of Curitiba.
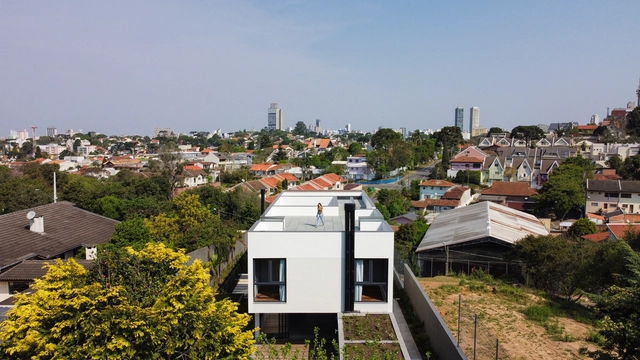
Bazzotti House / Saboia+Ruiz Arquitetos

Bazzotti House / Saboia+Ruiz  Arquitetos - Interior Photography, Houses, ChairBazzotti House / Saboia+Ruiz  Arquitetos - Interior Photography, Houses, StairsBazzotti House / Saboia+Ruiz  Arquitetos - Interior Photography, Houses, FacadeBazzotti House / Saboia+Ruiz  Arquitetos - Exterior Photography, HousesBazzotti House / Saboia+Ruiz  Arquitetos - More Images+ 37

•
Curitiba, Brazil
  • Area Area of this architecture project Area:  370 m²
  • Year Completion year of this architecture project Year:  2021
  • Manufacturers Brands with products used in this architecture project
    Manufacturers:  Alucon, Alucon Esquadrias (Linha Infinite S32), Carlos Alberto de Paula, Coifatec, Hidroforma, +4

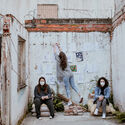
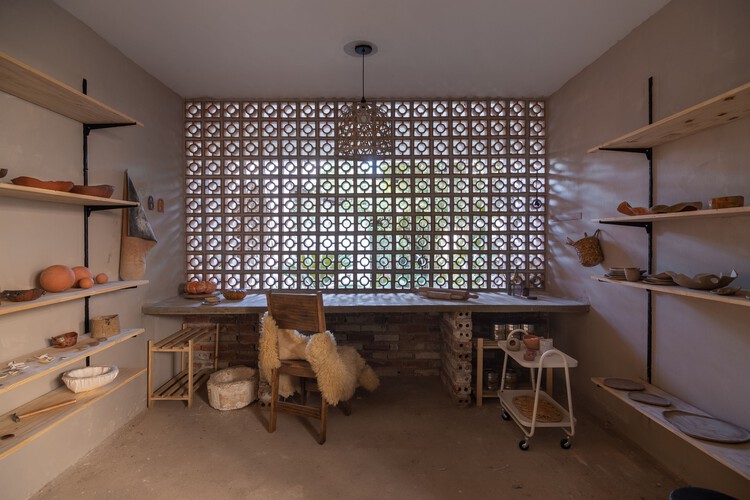
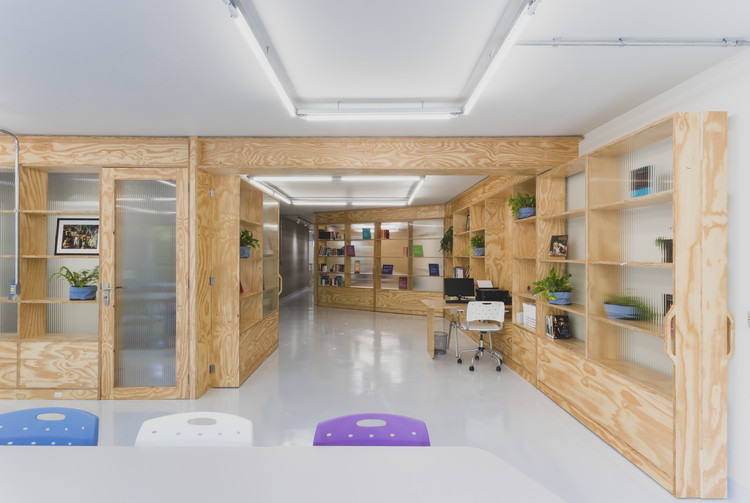
Amórfik_Creative Workshop / Amórfik_oficina criativa

Amórfik_Creative Workshop / Amórfik_oficina criativa - Exterior Photography, Adaptive Reuse
© Brenda Pontes

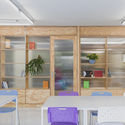
Amórfik_Creative Workshop / Amórfik_oficina criativa - Interior Photography, Adaptive Reuse, KitchenAmórfik_Creative Workshop / Amórfik_oficina criativa - Exterior Photography, Adaptive Reuse, FacadeAmórfik_Creative Workshop / Amórfik_oficina criativa - Interior Photography, Adaptive Reuse, BeamAmórfik_Creative Workshop / Amórfik_oficina criativa - Interior Photography, Adaptive Reuse, Door, ChairAmórfik_Creative Workshop / Amórfik_oficina criativa - More Images+ 16

  • Area Area of this architecture project Area:  54 m²
  • Year Completion year of this architecture project Year:  2020
  • Manufacturers Brands with products used in this architecture project
    Manufacturers:  Coral, Ordenare, Tramontina

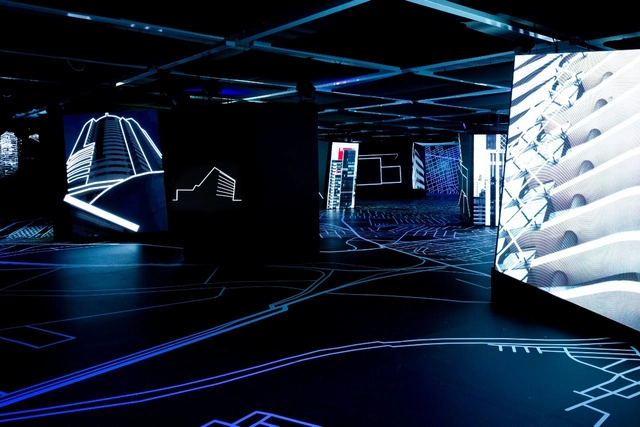
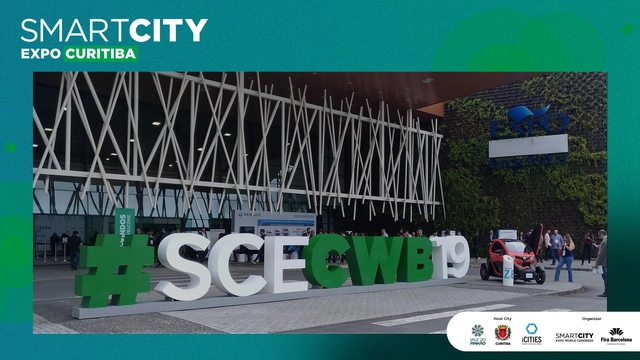
Smart City Expo Curitiba

Smart City Expo Curitiba is the national edition of the world's largest smart city event, organized by FIRA Barcelona since 2011. Now in its third edition in Brazil, the event features an exhibition and a congress, addressing relevant and pertinent topics regarding governance, urban planning, infrastructure, mobility, and technology, among others.

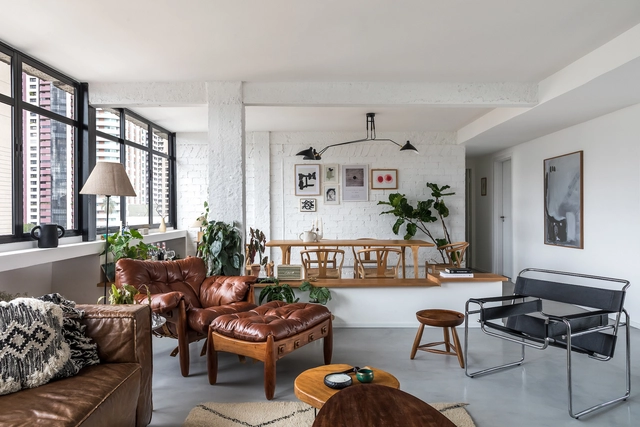
House Installation / Sum Architecture

House Installation / Sum Architecture - Exterior Photography, Installations & Structures, BeamHouse Installation / Sum Architecture - Interior Photography, Installations & StructuresHouse Installation / Sum Architecture - Drawings, Installations & StructuresHouse Installation / Sum Architecture - Exterior Photography, Installations & StructuresHouse Installation / Sum Architecture - More Images+ 14

  • Architects: Sum Architecture
  • Year Completion year of this architecture project Year:  2021
  • Manufacturers Brands with products used in this architecture project
    Manufacturers:  Vimme Móveis

Futurama Apartment / Küster Brizola Arquitetos

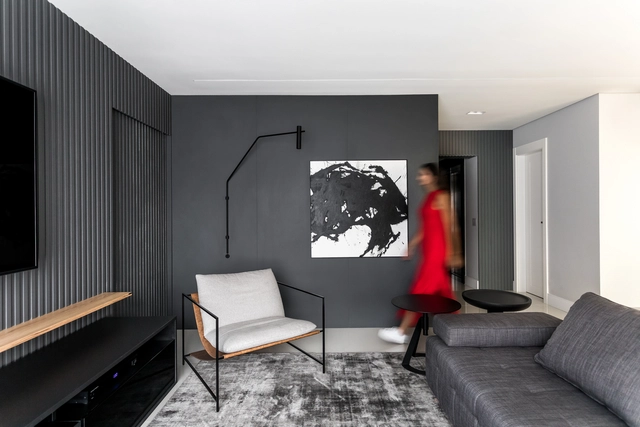
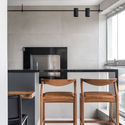
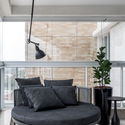
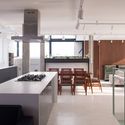
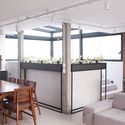
Futurama Apartment / Küster Brizola Arquitetos - Interior Photography, Apartment InteriorsFuturama Apartment / Küster Brizola Arquitetos - Interior Photography, Apartment Interiors, KitchenFuturama Apartment / Küster Brizola Arquitetos - Interior Photography, Apartment InteriorsFuturama Apartment / Küster Brizola Arquitetos - Interior Photography, Apartment InteriorsFuturama Apartment / Küster Brizola Arquitetos - More Images+ 13

  • Area Area of this architecture project Area:  120 m²
  • Year Completion year of this architecture project Year:  2021
  • Manufacturers Brands with products used in this architecture project
    Manufacturers:  Criare Ambientes Planejados, Monofloor, Mood Design, Primeiro Plano

Porto Educação / Kenji Okabaiasse + Takah arquitetura

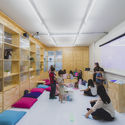
Porto Educação / Kenji Okabaiasse + Takah arquitetura - Interior Photography, Educational ArchitecturePorto Educação / Kenji Okabaiasse + Takah arquitetura - Interior Photography, Educational Architecture, CountertopPorto Educação / Kenji Okabaiasse + Takah arquitetura - Interior Photography, Educational ArchitecturePorto Educação / Kenji Okabaiasse + Takah arquitetura - Interior Photography, Educational ArchitecturePorto Educação / Kenji Okabaiasse + Takah arquitetura - More Images+ 18

  • Area Area of this architecture project Area:  200 m²
  • Year Completion year of this architecture project Year:  2018
  • Manufacturers Brands with products used in this architecture project
    Manufacturers:  Andra, Brilia, Cavaletti, Eliane, Gaboardi Jr, +5

Solid House / Jayme Bernardo Arquitetura

Solid House / Jayme Bernardo Arquitetura - Exterior Photography, HousesSolid House / Jayme Bernardo Arquitetura - Interior Photography, Houses, Kitchen, CountertopSolid House / Jayme Bernardo Arquitetura - Interior Photography, Houses, KitchenSolid House / Jayme Bernardo Arquitetura - Exterior Photography, HousesSolid House / Jayme Bernardo Arquitetura - More Images+ 12

•
Curitiba, Brazil
  • Area Area of this architecture project Area:  350 m²
  • Year Completion year of this architecture project Year:  2013
  • Manufacturers Brands with products used in this architecture project
    Manufacturers:  Dieedro, Eero Aarnio, Masterpiso Indusparquet, Simões de Assis Galeria de Arte

HC Apartment / Suelen Parizotto Arquitetura

HC Apartment / Suelen Parizotto Arquitetura - Interior Photography, Apartment InteriorsHC Apartment / Suelen Parizotto Arquitetura - Interior Photography, Apartment Interiors, BedroomHC Apartment / Suelen Parizotto Arquitetura - Interior Photography, Apartment InteriorsHC Apartment / Suelen Parizotto Arquitetura - Interior Photography, Apartment Interiors, ChairHC Apartment / Suelen Parizotto Arquitetura - More Images+ 19

  • Area Area of this architecture project Area:  980 m²
  • Year Completion year of this architecture project Year:  2020
  • Manufacturers Brands with products used in this architecture project
    Manufacturers:  Alma Light, Artefacto, AutoDesk, Automacao Domotica, Fau Home, +7

Tomato Apartment / NK Arquitetura

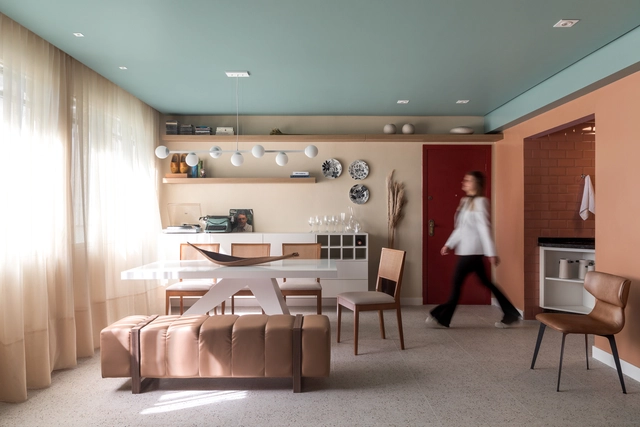
Tomato Apartment / NK Arquitetura - Interior Photography, Apartment InteriorsTomato Apartment / NK Arquitetura - Interior Photography, Apartment InteriorsTomato Apartment / NK Arquitetura - Interior Photography, Apartment Interiors, Kitchen, CountertopTomato Apartment / NK Arquitetura - Interior Photography, Apartment InteriorsTomato Apartment / NK Arquitetura - More Images+ 13

  • Architects: NK Arquitetura
  • Area Area of this architecture project Area:  190 m²
  • Year Completion year of this architecture project Year:  2019
  • Manufacturers Brands with products used in this architecture project
    Manufacturers:  Adornie, Alma Light, Arbo real, Bontempo, Dsgn Selo, +8

Tree House / Studio Guilherme Torres

Tree House / Studio Guilherme Torres - Exterior Photography, HousesTree House / Studio Guilherme Torres - Exterior Photography, Houses, Garden, StairsTree House / Studio Guilherme Torres - Interior Photography, Houses, Facade, TableTree House / Studio Guilherme Torres - Interior Photography, Houses, FacadeTree House / Studio Guilherme Torres - More Images+ 54

•
Curitiba, Brazil

Urban Commons Seminar: formulations and experiments in Latin America

Open call for academic papers and non-academic practices:

The CUAL Research Group - Urban Commons in Latin America is pleased to invite you to the first seminar, "Urban Commons: Formulations and Experiments in Latin America," designed to establish a meeting platform for researchers, professors, architects, and practitioners involved in the production of thought, debate, and experience regarding the urban common. We understand the notion of the "common" as a collective construction and a political principle that proposes a certain communality of life built in daily practice, operating within the fissures between the State and the market. The varied perspectives and possibilities opened up by the common are explored through the articulations suggested by the thematic axes, using either descriptive or conceptual approaches. The event, as well as its organization, stems from collective work critically committed to building an equitable, inclusive, collaborative, and democratic society.
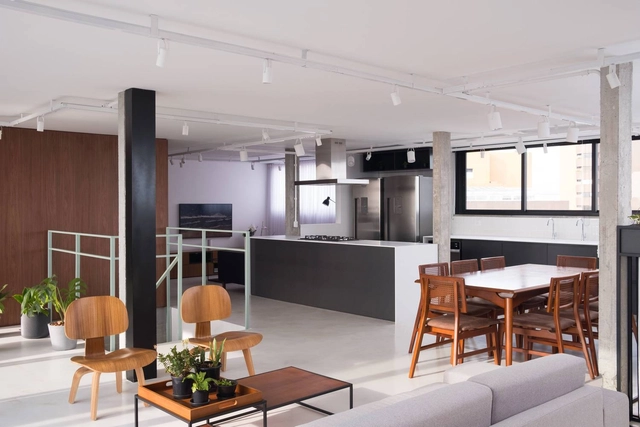
Duarte da Costa House / Gonzalo Serra Architects

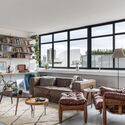
Duarte da Costa House / Gonzalo Serra Architects - Interior Photography, Apartment Interiors, KitchenDuarte da Costa House / Gonzalo Serra Architects - Interior Photography, Apartment InteriorsDuarte da Costa House / Gonzalo Serra Architects - Interior Photography, Apartment Interiors, StairsDuarte da Costa House / Gonzalo Serra Architects - Interior Photography, Apartment InteriorsDuarte da Costa House / Gonzalo Serra Architects - More Images+ 25

  • Area Area of this architecture project Area:  250 m²
  • Year Completion year of this architecture project Year:  2020
  • Manufacturers Brands with products used in this architecture project
    Manufacturers:  Lumion, Muma, DuPont, Artesian, Deca, +6

Fitting Time / Ohma

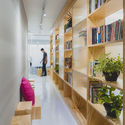
Fitting Time / Ohma - Interior Photography, Apartment InteriorsFitting Time / Ohma - Interior Photography, Apartment Interiors, KitchenFitting Time / Ohma - Interior Photography, Apartment InteriorsFitting Time / Ohma - Interior Photography, Apartment InteriorsFitting Time / Ohma - More Images+ 6

  • Architects: Ohma
  • Area Area of this architecture project Area:  80 m²
  • Year Completion year of this architecture project Year:  2020
  • Manufacturers Brands with products used in this architecture project
    Manufacturers:  Ana Neute, Australis Plantas, Mais Trasso, Ner Iluminação, Oldine Marcenaria, +2

PA House / Studio Guilherme Torres

PA House / Studio Guilherme Torres - Interior Photography, Landscape, Beam, Facade, Chair, TablePA House / Studio Guilherme Torres - Interior Photography, LandscapePA House / Studio Guilherme Torres - Interior Photography, Landscape, ChairPA House / Studio Guilherme Torres - Interior Photography, LandscapePA House / Studio Guilherme Torres - More Images+ 19