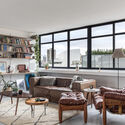
Futurama Apartment / Küster Brizola Arquitetos

Futurama Apartment / Küster Brizola Arquitetos - Interior Photography, Living Room, ShelvingFuturama Apartment / Küster Brizola Arquitetos - Interior Photography, KitchenFuturama Apartment / Küster Brizola Arquitetos - Interior PhotographyFuturama Apartment / Küster Brizola Arquitetos - Interior Photography, Living Room, ShelvingFuturama Apartment / Küster Brizola Arquitetos - More Images+ 13

  • Area Area of this architecture project Area:  120 m²
  • Year Completion year of this architecture project Year:  2021
  • Manufacturers Brands with products used in this architecture project
    Manufacturers:  Criare Ambientes Planejados, Monofloor, Mood Design, Primeiro Plano
  • Lead Architects: Arthur Brizola, João Gabriel Küster Cordeiro
More SpecsLess Specs
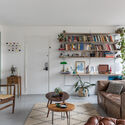
Futurama Apartment / Küster Brizola Arquitetos - Interior Photography, Living Room, Shelving

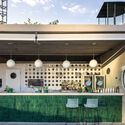
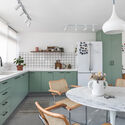
Text description provided by the architects. Located in the Batel neighborhood of Curitiba, the Futurama Building lends its name to the apartment. The modernist building was designed by Jaime Lerner and Domingos Bongestabs. The apartment is zoned with wet areas to the west and social spaces to the east; part of our premise for this renovation was to connect these sectors, allowing natural light and cross-ventilation to flow throughout the entire space.

Content Loader

Project gallery

See allShow less
About this office
Cite: "Futurama Apartment / Küster Brizola Arquitetos" [Apartamento Futurama / Küster Brizola Arquitetos] 29 Jul 2021. ArchDaily. Accessed . <https://www.archdaily.com/1178756/futurama-apartment-kuster-brizola-arquitetos> ISSN 0719-8884

Futurama 公寓 / Küster Brizola Arquitetos

是否

You've started following your first account!

Did you know?

You'll now receive updates based on what you follow! Personalize your stream and start following your favorite authors, offices and users.