
Andáz Building Sales Gallery / Marcos Bertoldi Arquitetos

Andáz Building Sales Gallery / Marcos Bertoldi Arquitetos - Exterior Photography, Facade, WindowsAndáz Building Sales Gallery / Marcos Bertoldi Arquitetos - Interior Photography, Chair, FacadeAndáz Building Sales Gallery / Marcos Bertoldi Arquitetos - Exterior Photography, Facade, Garden, PatioAndáz Building Sales Gallery / Marcos Bertoldi Arquitetos - Interior PhotographyAndáz Building Sales Gallery / Marcos Bertoldi Arquitetos - More Images+ 7

  • Area Area of this architecture project Area:  104 m²
  • Year Completion year of this architecture project Year:  2021
  • Manufacturers Brands with products used in this architecture project
    Manufacturers:  Artesian, Mais Trasso, R.O Revestimentos, Tecmetal
More SpecsLess Specs
Andáz Building Sales Gallery / Marcos Bertoldi Arquitetos - Exterior Photography, Facade, Windows

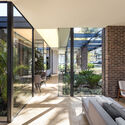
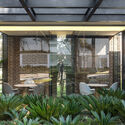
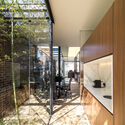
Text description provided by the architects. The Sales Center for the Andáz Building was designed during a global pandemic. Sanitary concerns were brought to the forefront, shaping the project through an organic and segmented layout. The program was fragmented into a series of rooms connected by a longitudinal circulation axis.

Content Loader

Project gallery

See allShow less
About this office
Cite: "Andáz Building Sales Gallery / Marcos Bertoldi Arquitetos" [Plantão de Vendas Edifício Andáz / Marcos Bertoldi Arquitetos] 30 Dec 2023. ArchDaily. Accessed . <https://www.archdaily.com/1172869/andaz-building-sales-gallery-marcos-bertoldi-arquitetos> ISSN 0719-8884

Andáz 大楼售楼处 / Marcos Bertoldi Arquitetos

是否

You've started following your first account!

Did you know?

You'll now receive updates based on what you follow! Personalize your stream and start following your favorite authors, offices and users.