

-
Architects: Marcos Bertoldi Arquitetos
- Area: 1074 m²
- Year: 2020
-
Photographs:Leonardo Finotti
-
Manufacturers: Alma Light, Alubauen, Alwitra, Auping, B&B Italia, Casa da Imagem, Ciliart Marcenaria, Deca, Docol, Easyfix, Etel, Euro Audio, Gi Vidros, Hunter Douglas, Jacqueline Terpins, Mara Piscinas, Michelangelo, Montenapoleone, Nani Chinellato Sunfix, Oscar ono, +6

Site and Layout
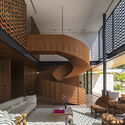
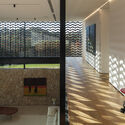
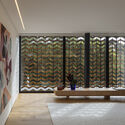
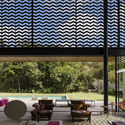
The rectangular lot, located in a gated community, measures approximately 1,800 m² (19,375 sq ft). It presents itself as a large plateau with a gentle slope in its non-vegetated area, bordered at the back by a native forest that extends beyond the property lines. The client requested a house that opened up to the gardens, where the boundaries between interior and exterior were dissolved, with the primary living and leisure spaces situated on the same level as the outdoor areas. Consequently, the house is organized from the street to the back of the lot as a single, continuous plane. The front facade faces east, while the pool facade faces west, ensuring optimal solar orientation to meet the project's other aesthetic and functional requirements.


