Horizontal House / Marcos Bertoldi Arquitetos

Horizontal House / Marcos Bertoldi Arquitetos - Exterior Photography, FacadeHorizontal House / Marcos Bertoldi Arquitetos - Interior PhotographyHorizontal House / Marcos Bertoldi Arquitetos - Exterior PhotographyHorizontal House / Marcos Bertoldi Arquitetos - Interior PhotographyHorizontal House / Marcos Bertoldi Arquitetos - More Images+ 22

  • Area Area of this architecture project Area:  1753
  • Year Completion year of this architecture project Year:  2018
  • Photographs
    Photographs:Romulo Fialdini
  • Manufacturers Brands with products used in this architecture project
    Manufacturers:  Alubauen - Schüco, Arteci, Casual Móveis, Clamom, Deca, Elight, Euroáudio, Imperpar, Npk Mármores, Ornare, Oscar ono, Piotto Marcenaria, Studio Bertoldi, Sunfix - Hunter Douglas, Vidraçaria Cometa, kitchens
More SpecsLess Specs
Horizontal House / Marcos Bertoldi Arquitetos - Exterior Photography
© Romulo Fialdini

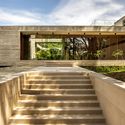
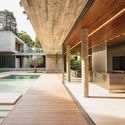
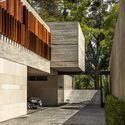
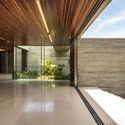
Text description provided by the architects. The Horizontal House is a single-family residence with 1,753 m² of built area, sited on the equivalent of three lots, totaling 3,700 m² in a gated community in Curitiba, Brazil.

Content Loader

Project gallery

See allShow less
About this office
Cite: "Horizontal House / Marcos Bertoldi Arquitetos" [Casa Horizontal / Marcos Bertoldi Arquitetos] 06 Jul 2026. ArchDaily. Accessed . <https://www.archdaily.com/1091741/horizontal-house-marcos-bertoldi-arquitetos> ISSN 0719-8884
© Romulo Fialdini

水平住宅 / Marcos Bertoldi Arquitetos

You've started following your first account!

Did you know?

You'll now receive updates based on what you follow! Personalize your stream and start following your favorite authors, offices and users.